1116 Players Ridge Road, Hickory, NC 28601
- $729,900
- 4
- BD
- 3
- BA
- 2,848
- SqFt


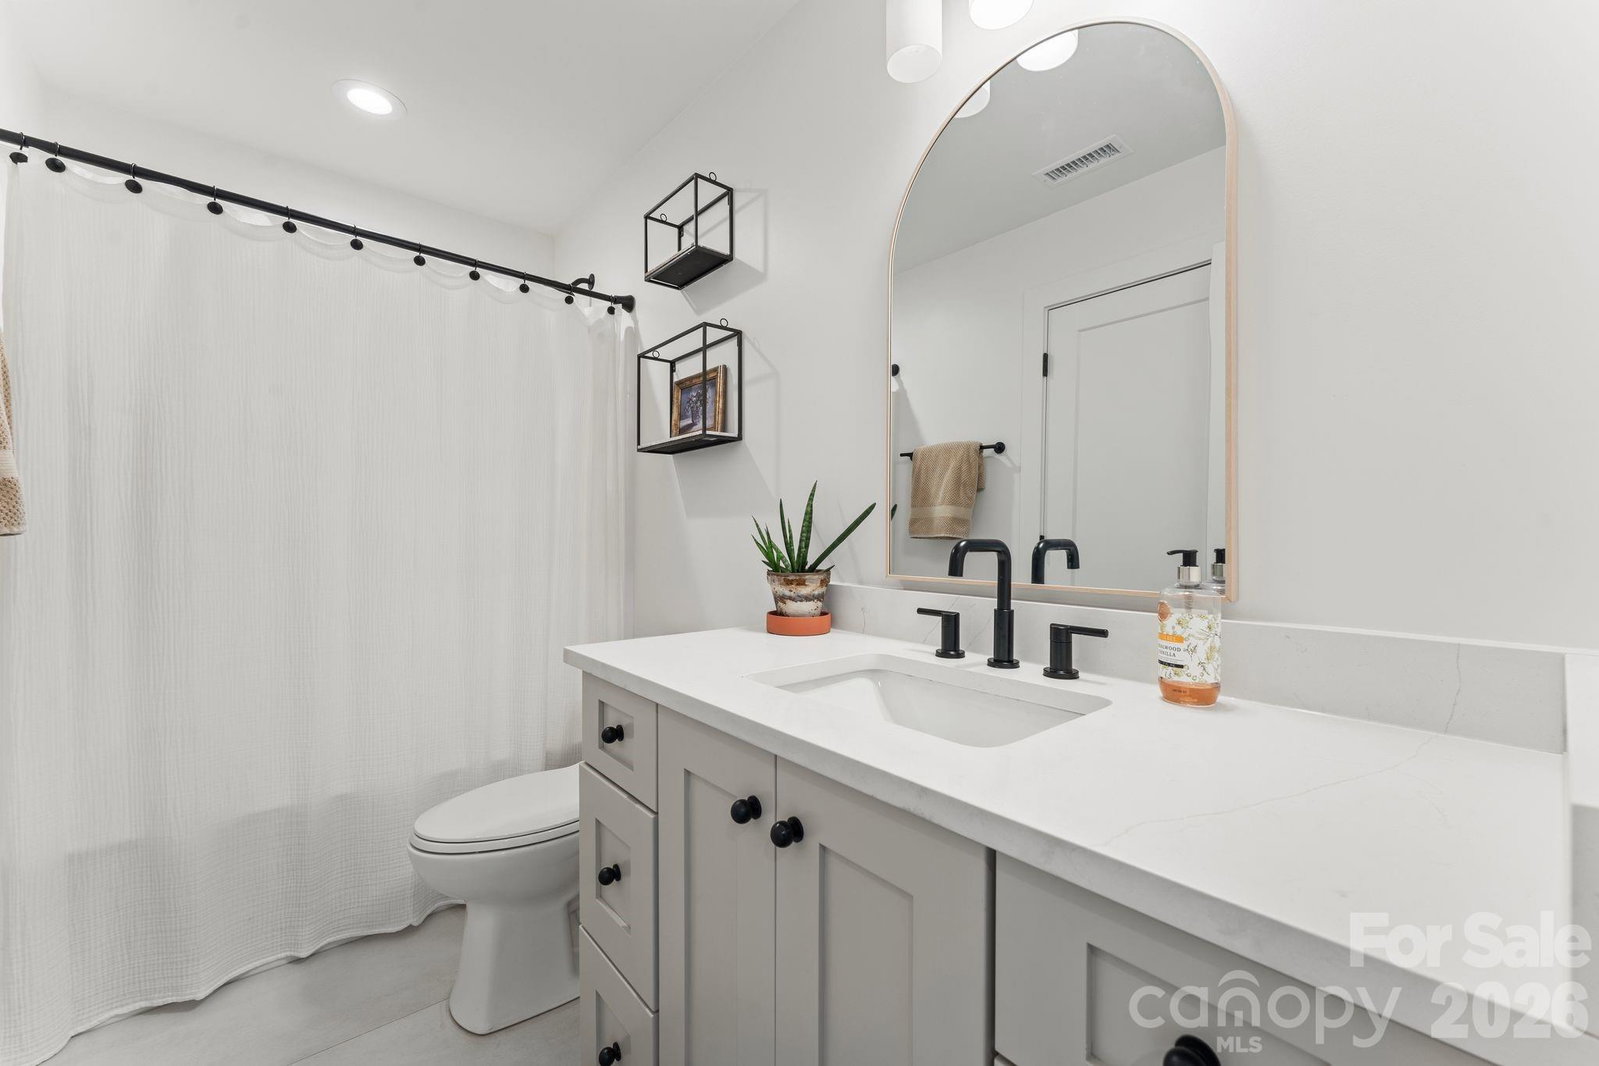


Listing courtesy of Realty Executives of Hickory. tiffanylramirez54@gmail.com
- List Price
- $729,900
- MLS#
- 4371667
- Status
- ACTIVE
- Days on Market
- 88
- Property Type
- Residential
- Year Built
- 2023
- Price Change
- ▼ $10,000 1781746209
- Bedrooms
- 4
- Bathrooms
- 3
- Full Baths
- 3
- Lot Size
- 12,196
- Lot Size Area
- 0.28
- Living Area
- 2,848
- Sq Ft Total
- 2848
- County
- Alexander
- Subdivision
- Olivers Landing
- Special Conditions
- None
- Waterfront Features
- Boat Ramp Community, Boat Slip Community
Property Description
Perfectly positioned in the highly sought-after Oliver’s Landing community, this home checks all the boxes—sitting right across from the clubhouse with beautiful golf course views right from your own backyard. From the moment you walk in, you’re greeted by a stunning two-story foyer that immediately sets the tone. The natural light throughout this home is unreal, thanks to oversized windows that make every space feel bright, open, and inviting. The layout flows effortlessly—bringing the kitchen, dining, and living spaces together in a way that just makes sense, especially if you love to entertain. The kitchen is a true showpiece, featuring custom cabinetry, a waterfall island, and a walk-in pantry that gives you all the space you didn’t know you needed. The primary suite features a tray ceiling and peaceful golf course views. The ensuite is designed like a private retreat, complete with a curbless walk-in shower, freestanding soaking tub, and double vanity. Upstairs, you’ve got two additional bedrooms, a full bath, and a spacious bonus room that works perfectly as a second living area, media room, or whatever fits your lifestyle. And when you’re ready to step outside, you’ve got the best of both worlds—whether it’s a round at Player’s Ridge Golf Course or a relaxing evening by the lake with community boat access just down the road. This one just feels different—in the best way. * Appraised on 7/3/2025 for 725K* Sellers are in process of adding steps off back deck!
/u.realgeeks.media/shook-tarlton/header.png)
Additional Information
- Hoa Fee
- $420
- Hoa Fee Paid
- Annually
- Community Features
- Clubhouse, Golf, Lake Access, Street Lights
- Fireplace
- Yes
- Interior Features
- Entrance Foyer, Kitchen Island, Open Floorplan, Pantry, Split Bedroom, Storage, Walk-In Closet(s), Walk-In Pantry
- Floor Coverings
- Tile, Vinyl, Wood
- Equipment
- Bar Fridge, Dishwasher, Disposal, Gas Range, Microwave, Refrigerator with Ice Maker
- Foundation
- Crawl Space
- Main Level Rooms
- Primary Bedroom, Bedroom(s), Kitchen, Laundry, Bathroom-Full, Bathroom-Full
- Laundry Location
- Laundry Room, Sink
- Heating
- Natural Gas
- Water
- City
- Sewer
- Public Sewer
- Exterior Construction
- Brick Full, Hardboard Siding
- Roof
- Architectural Shingle
- Parking
- Driveway, Attached Garage
- Driveway
- Concrete, Paved
- Lot Description
- On Golf Course
- Elementary School
- Bethlehem
- Middle School
- West Alexander
- High School
- Alexander Central
- Builder Name
- Kalman
- Total Property HLA
- 2848
- Master on Main Level
- Yes
Mortgage Calculator
“ Based on information submitted to the MLS GRID as of . All data is obtained from various sources and may not have been verified by broker or MLS GRID. Supplied Open House Information is subject to change without notice. All information should be independently reviewed and verified for accuracy. Some IDX listings have been excluded from this website. Properties may or may not be listed by the office/agent presenting the information © 2026 Canopy MLS as distributed by MLS GRID”

Last Updated: