309 Hempstead Place, Charlotte, NC 28207
- $3,275,000
- 4
- BD
- 5
- BA
- 4,109
- SqFt






Listing courtesy of Dickens Mitchener & Associates Inc. agrier@dickensmitchener.com
- List Price
- $3,275,000
- MLS#
- 4373382
- Status
- ACTIVE
- Days on Market
- 94
- Property Type
- Residential
- Architectural Style
- Traditional
- Year Built
- 2007
- Price Change
- ▼ $125,000 1781051546
- Bedrooms
- 4
- Bathrooms
- 5
- Full Baths
- 4
- Half Baths
- 1
- Lot Size
- 9,191
- Lot Size Area
- 0.211
- Living Area
- 4,109
- Sq Ft Total
- 4109
- County
- Mecklenburg
- Subdivision
- Eastover
- Special Conditions
- None
Property Description
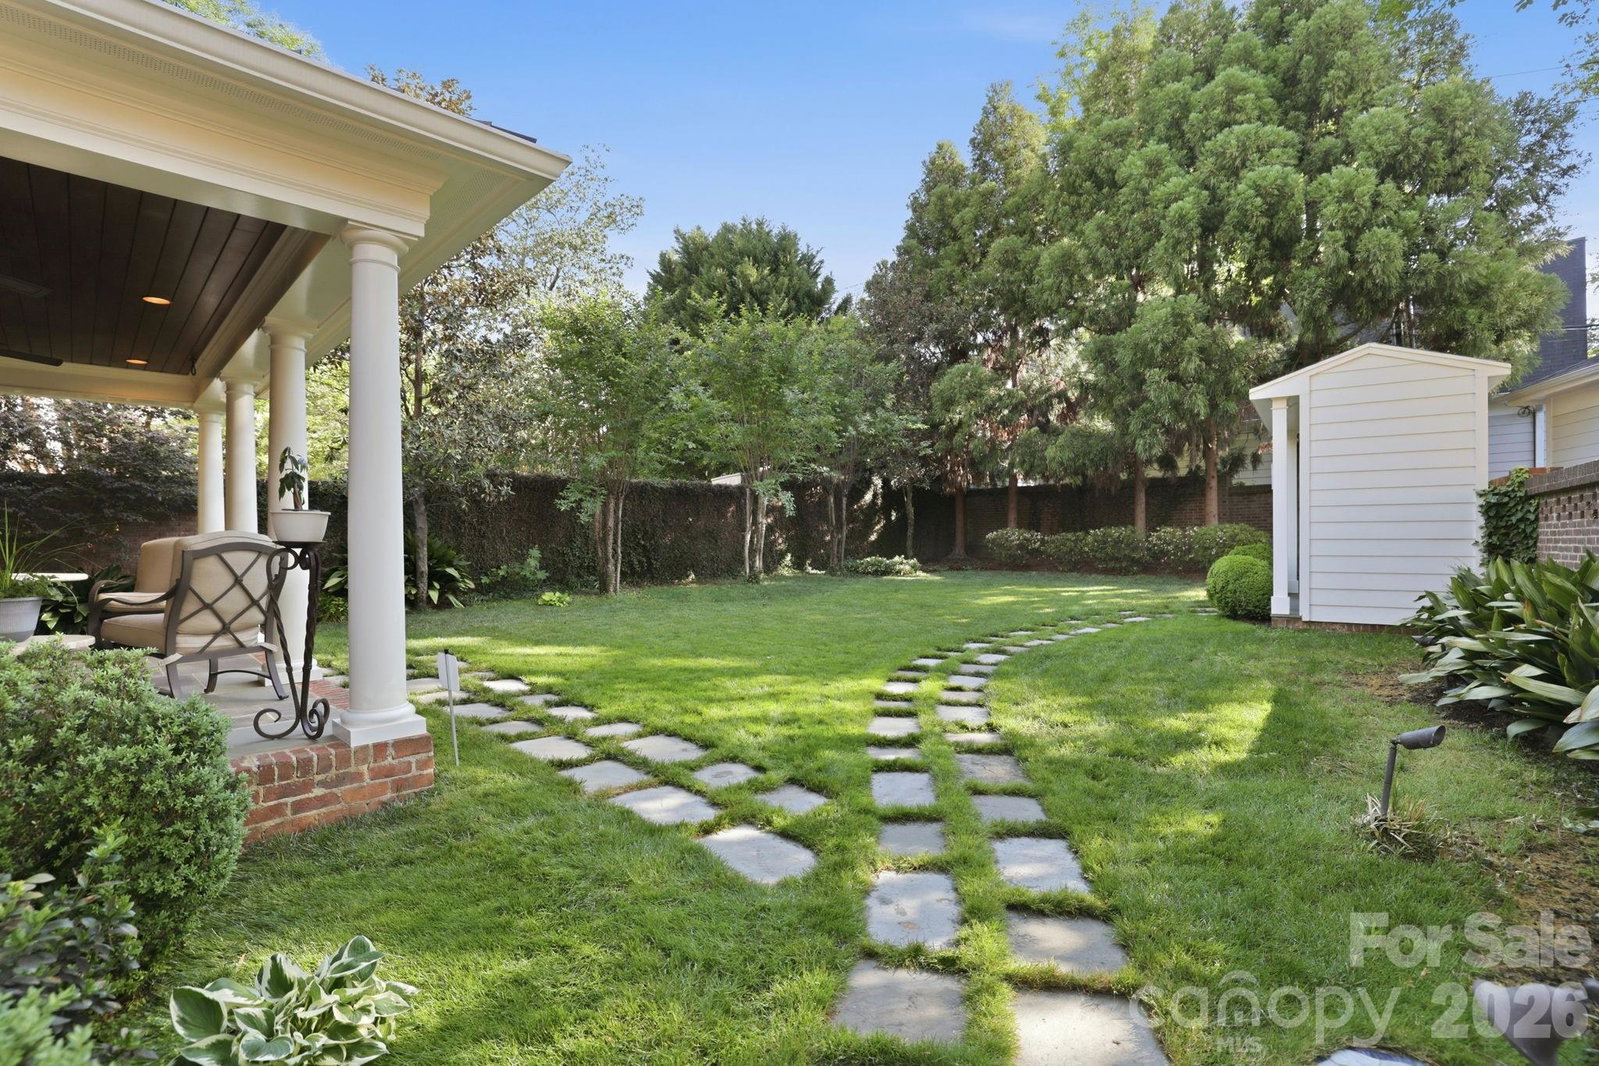
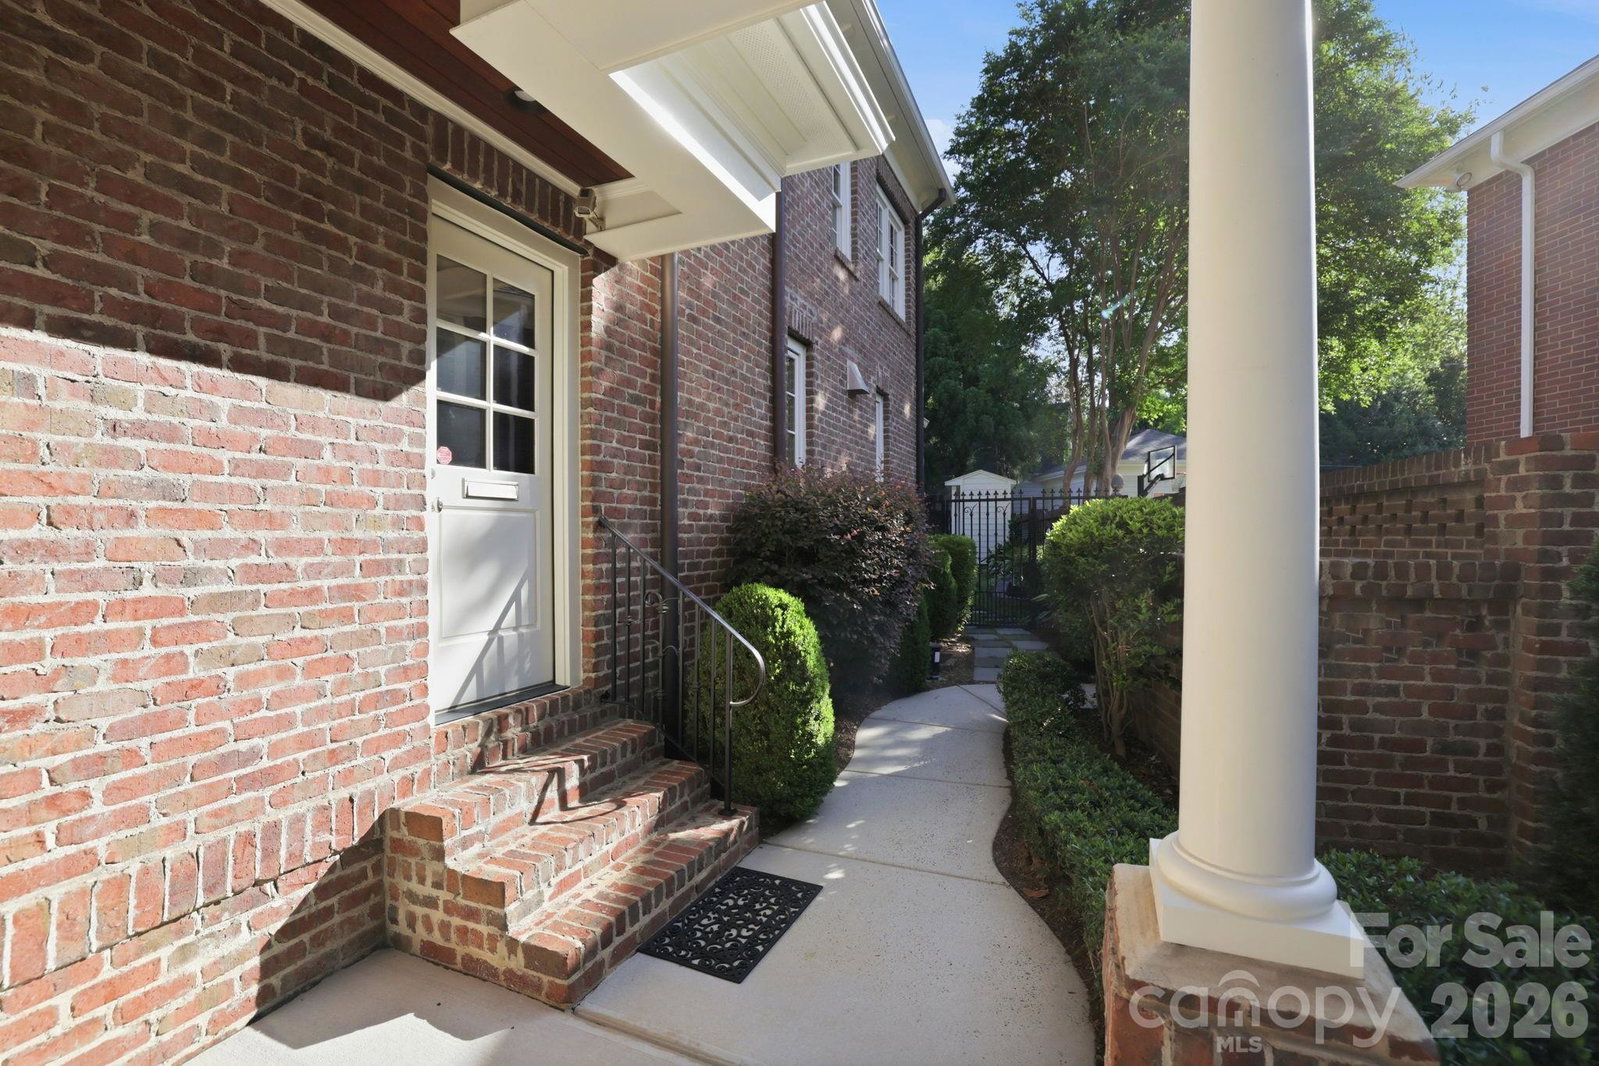
Set on one of the most desirable streets in Eastover, this beautifully maintained one-owner brick home finished in 2008 offers timeless architecture, a traditional floorplan, and exceptional livability in one of Charlotte’s most established neighborhoods. With 9-foot ceilings on both the first and second levels and 8-foot ceilings on the third, the home feels open, balanced, and thoughtfully scaled throughout. Solid wood doors and classic architectural details reflect the quality and craftsmanship that define the property. The main level is designed for both everyday living and entertaining, offering generous living spaces anchored by two wood-burning fireplaces—each currently equipped with gas logs. The traditional layout provides a natural flow, with well-defined rooms that still feel connected and inviting. Upstairs, the primary suite is privately situated alongside two additional bedrooms, creating an ideal configuration for daily living. The third level offers even more flexibility with a fourth bedroom, bonus room, and a large stand-up walk-in attic, along with two additional walk-in attic spaces—providing exceptional storage. Outdoor living is equally compelling, featuring a private backyard enclosed by a brick wall and surrounded by mature evergreens, along with a rear porch showcasing a beautiful cypress ceiling. A welcoming front stoop and covered portico complete the home’s classic curb appeal. A rare opportunity to own a thoughtfully designed, one-owner home on a premier street in Eastover, offering timeless appeal, privacy, and enduring quality.
/u.realgeeks.media/shook-tarlton/header.png)
Additional Information
- Fireplace
- Yes
- Interior Features
- Attic Walk In, Built-in Features, Drop Zone, Entrance Foyer, Kitchen Island, Storage, Walk-In Closet(s)
- Floor Coverings
- Tile, Wood
- Equipment
- Bar Fridge, Dishwasher, Disposal, Double Oven, Electric Oven, Gas Range, Gas Water Heater, Ice Maker, Microwave, Refrigerator with Ice Maker
- Foundation
- Crawl Space
- Main Level Rooms
- Living Room, Dining Room, Study, Family Room, Kitchen, Bathroom-Half, Mud
- Laundry Location
- Laundry Room, Sink, Upper Level
- Heating
- Electric, Forced Air
- Water
- City
- Sewer
- Public Sewer
- Exterior Features
- In-Ground Irrigation
- Exterior Construction
- Brick Full
- Roof
- Other - See Remarks
- Parking
- Attached Carport
- Driveway
- Concrete, Paved
- Elementary School
- Eastover
- Middle School
- Sedgefield
- High School
- Myers Park
- Builder Name
- Potter Builders
- Total Property HLA
- 4109
Mortgage Calculator
“ Based on information submitted to the MLS GRID as of . All data is obtained from various sources and may not have been verified by broker or MLS GRID. Supplied Open House Information is subject to change without notice. All information should be independently reviewed and verified for accuracy. Some IDX listings have been excluded from this website. Properties may or may not be listed by the office/agent presenting the information © 2026 Canopy MLS as distributed by MLS GRID”

Last Updated: