4762 Lazy Lane, Denver, NC 28037
- $649,900
- 4
- BD
- 3
- BA
- 3,247
- SqFt




Listing courtesy of EXP Realty LLC Mooresville. cat@catherinewebb.com
- List Price
- $649,900
- MLS#
- 4373544
- Status
- ACTIVE
- Days on Market
- 139
- Property Type
- Residential
- Architectural Style
- Farmhouse
- Year Built
- 2025
- Price Change
- ▼ $25,100 1784187874
- Bedrooms
- 4
- Bathrooms
- 3
- Full Baths
- 3
- Lot Size
- 23,958
- Lot Size Area
- 0.55
- Living Area
- 3,247
- Sq Ft Total
- 3247
- County
- Catawba
- Subdivision
- Cozy Cove
- Special Conditions
- None
- Waterfront Features
- Boat Slip Community, Pier - Community
Property Description
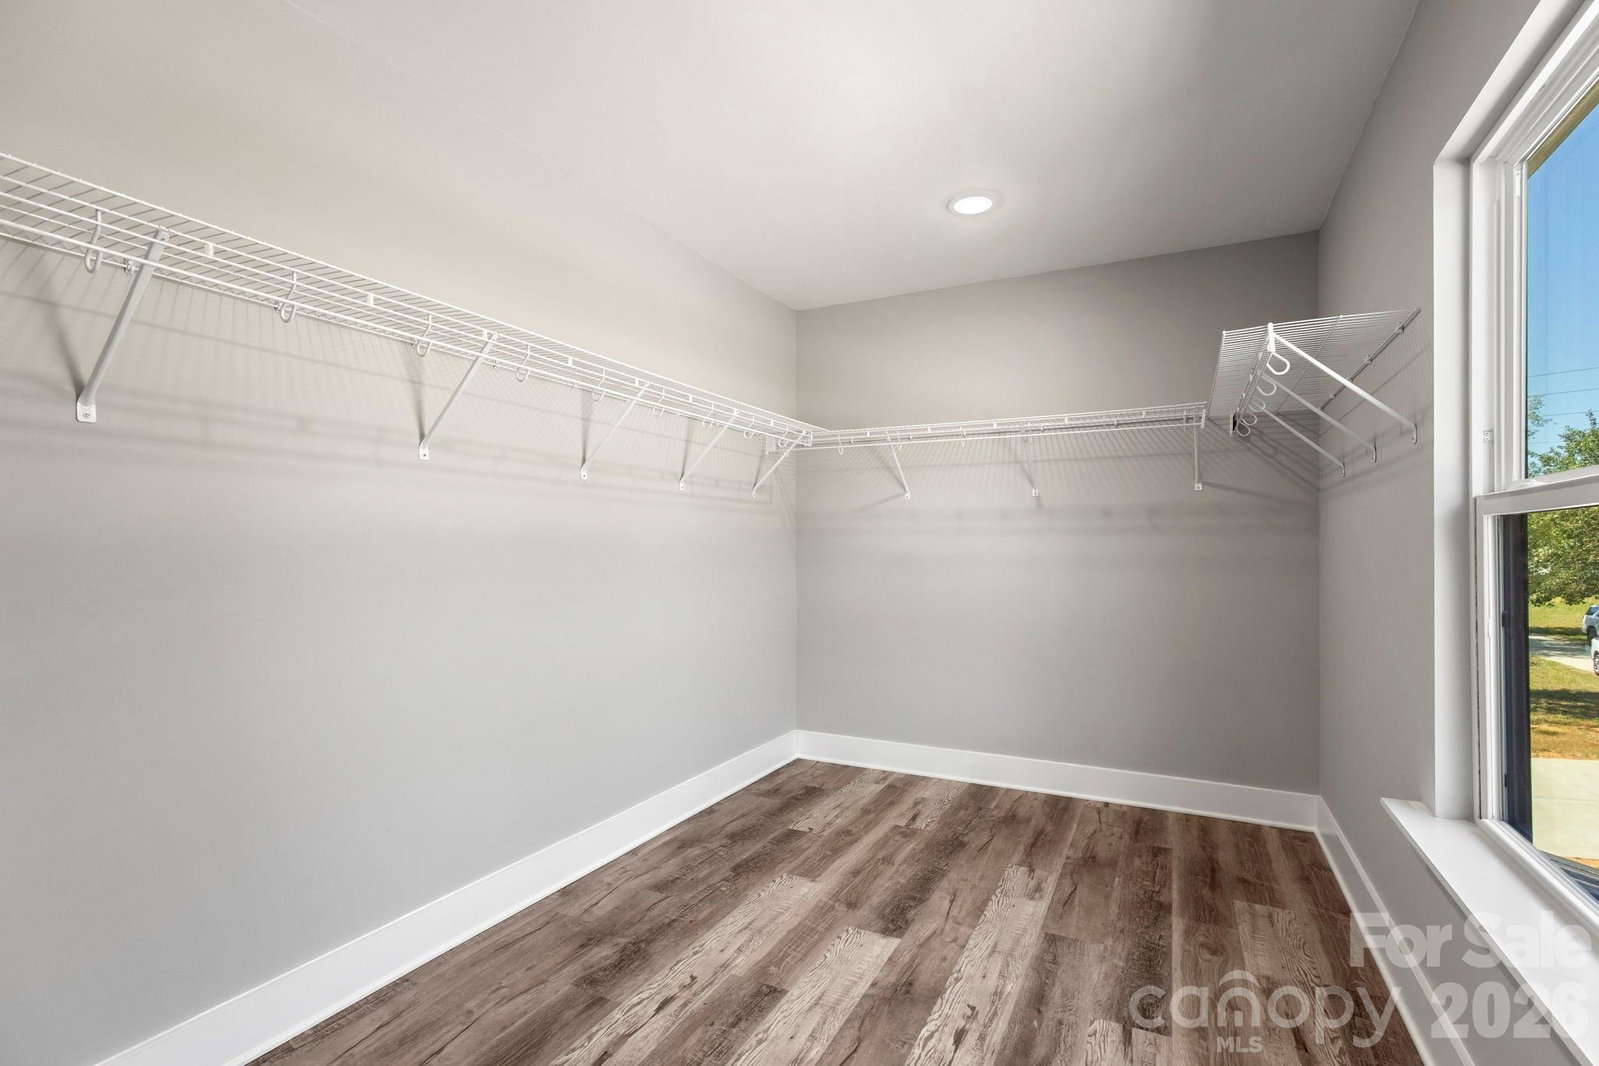
Lake Norman Access Without the Waterfront Price Tag! Bring your boat and enjoy the Lake Norman lifestyle without the expense of waterfront ownership. This exceptional property includes a 1/11 deeded ownership interest in the adjacent community lake access lot, shared by only ten other owners. Enjoy year-round boat storage at the community dock, convenient lake access, a small boat launch area, and a covered dock structure added in 2018. Even better, this home is one of only two properties directly adjoining the lake access lot, allowing you to walk from your backyard straight to the water. With no HOA, no POA, no dock fees, and no rental restrictions, this is a rare opportunity for both personal enjoyment and investment potential. Short-term and long-term rentals are permitted. Built with both style and functionality in mind, this stunning farmhouse-inspired new construction home offers over 3,200 square feet of thoughtfully designed living space. The main level features an open-concept floor plan centered around a spacious great room that flows seamlessly into the chef-inspired kitchen, complete with a large island, abundant cabinetry, and an adjoining dining area perfect for everyday living and entertaining. A covered patio extends the living space outdoors, creating the ideal setting for gatherings or quiet evenings at home. Also located on the main level is a generously sized bedroom with a full bath and walk-in shower, providing an excellent option for guests, multigenerational living, or a secondary primary suite. Upstairs, the private primary suite serves as a relaxing retreat, featuring a spacious bedroom, spa-inspired bath, and walk-in closet. A large secondary living area offers endless flexibility as a media room, playroom, or lounge space, while a dedicated office provides the perfect work-from-home environment. Two additional bedrooms and a full bathroom complete the upper level, including an oversized bedroom that could easily function as a bonus room. Enjoy peaceful outdoor living from the upper-level balcony and additional covered porch, both offering seasonal lake views and tranquil surroundings. Situated on a flat and highly usable 0.55-acre lot, the property offers expansive outdoor space on three sides of the home along with a large concrete driveway capable of accommodating 6–10 vehicles. Car enthusiasts, hobbyists, and DIY enthusiasts will appreciate the oversized 24' x 28' garage, offering ample space for vehicles, tools, workshop projects, or the ultimate man cave. The deeded community lake access provides the opportunity for boating, fishing, kayaking, swimming, and year-round enjoyment of Lake Norman, all without the maintenance and expense of waterfront ownership. Conveniently located near shopping, dining, and everyday conveniences, this property offers a rare combination of luxury, flexibility, and lake lifestyle in one of the Lake Norman area's fastest-growing locations.
/u.realgeeks.media/shook-tarlton/header.png)
Additional Information
- Community Features
- Lake Access
- Fireplace
- Yes
- Interior Features
- Attic Stairs Pulldown, Built-in Features, Drop Zone, Kitchen Island, Open Floorplan, Pantry, Split Bedroom, Storage, Walk-In Closet(s), Walk-In Pantry
- Floor Coverings
- Laminate
- Equipment
- Dishwasher, Electric Range, Electric Water Heater, Microwave
- Foundation
- Crawl Space
- Main Level Rooms
- Bedroom(s), Bathroom-Full, Dining Room, Kitchen, Living Room, Laundry
- Laundry Location
- Electric Dryer Hookup, Laundry Room, Lower Level, Washer Hookup
- Heating
- Electric, Forced Air
- Water
- Well
- Sewer
- Septic Installed
- Exterior Construction
- Fiber Cement
- Roof
- Architectural Shingle
- Parking
- Driveway, Attached Garage, Garage Faces Side
- Driveway
- Concrete, Gravel
- Lot Description
- Level, Views
- Elementary School
- Balls Creek
- Middle School
- Mill Creek
- High School
- Bandys
- New Construction
- Yes
- Total Property HLA
- 3247
Mortgage Calculator
“ Based on information submitted to the MLS GRID as of . All data is obtained from various sources and may not have been verified by broker or MLS GRID. Supplied Open House Information is subject to change without notice. All information should be independently reviewed and verified for accuracy. Some IDX listings have been excluded from this website. Properties may or may not be listed by the office/agent presenting the information © 2026 Canopy MLS as distributed by MLS GRID”

Last Updated: