1294 18th Ne Street, Hickory, NC 28601
- $225,000
- 3
- BD
- 1
- BA
- 1,015
- SqFt








Listing courtesy of Realty ONE Group @ Home. robyngstclair@gmail.com
- List Price
- $225,000
- MLS#
- 4373574
- Status
- ACTIVE UNDER CONTRACT
- Days on Market
- 93
- Property Type
- Residential
- Architectural Style
- Bungalow, Ranch
- Year Built
- 2026
- Price Change
- ▼ $5,000 1781048515
- Bedrooms
- 3
- Bathrooms
- 1
- Full Baths
- 1
- Lot Size
- 10,454
- Lot Size Area
- 0.24
- Living Area
- 1,015
- Sq Ft Total
- 1015
- County
- Catawba
- Subdivision
- No Neighborhood
- Special Conditions
- None
Property Description
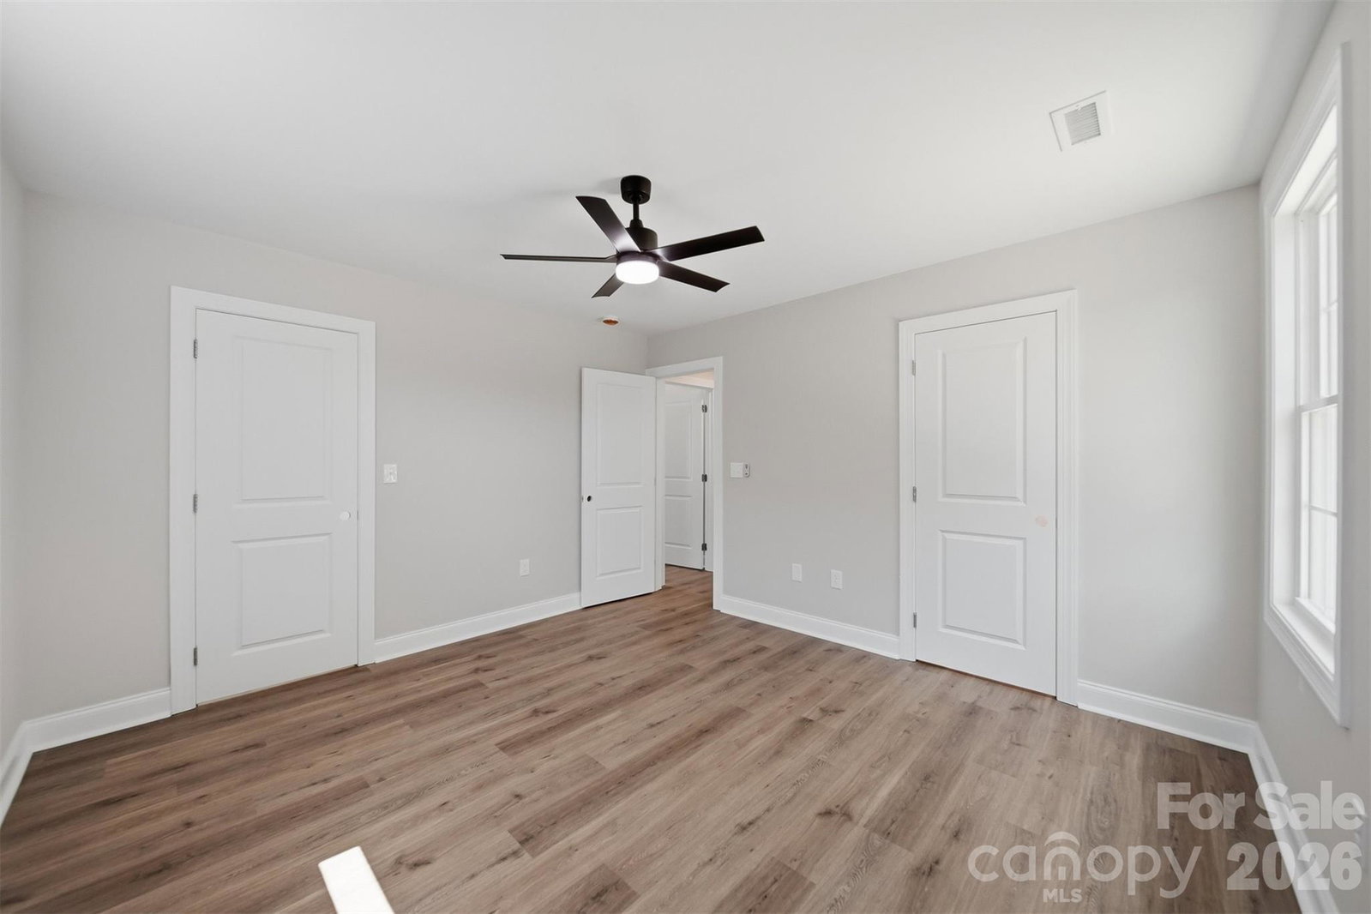
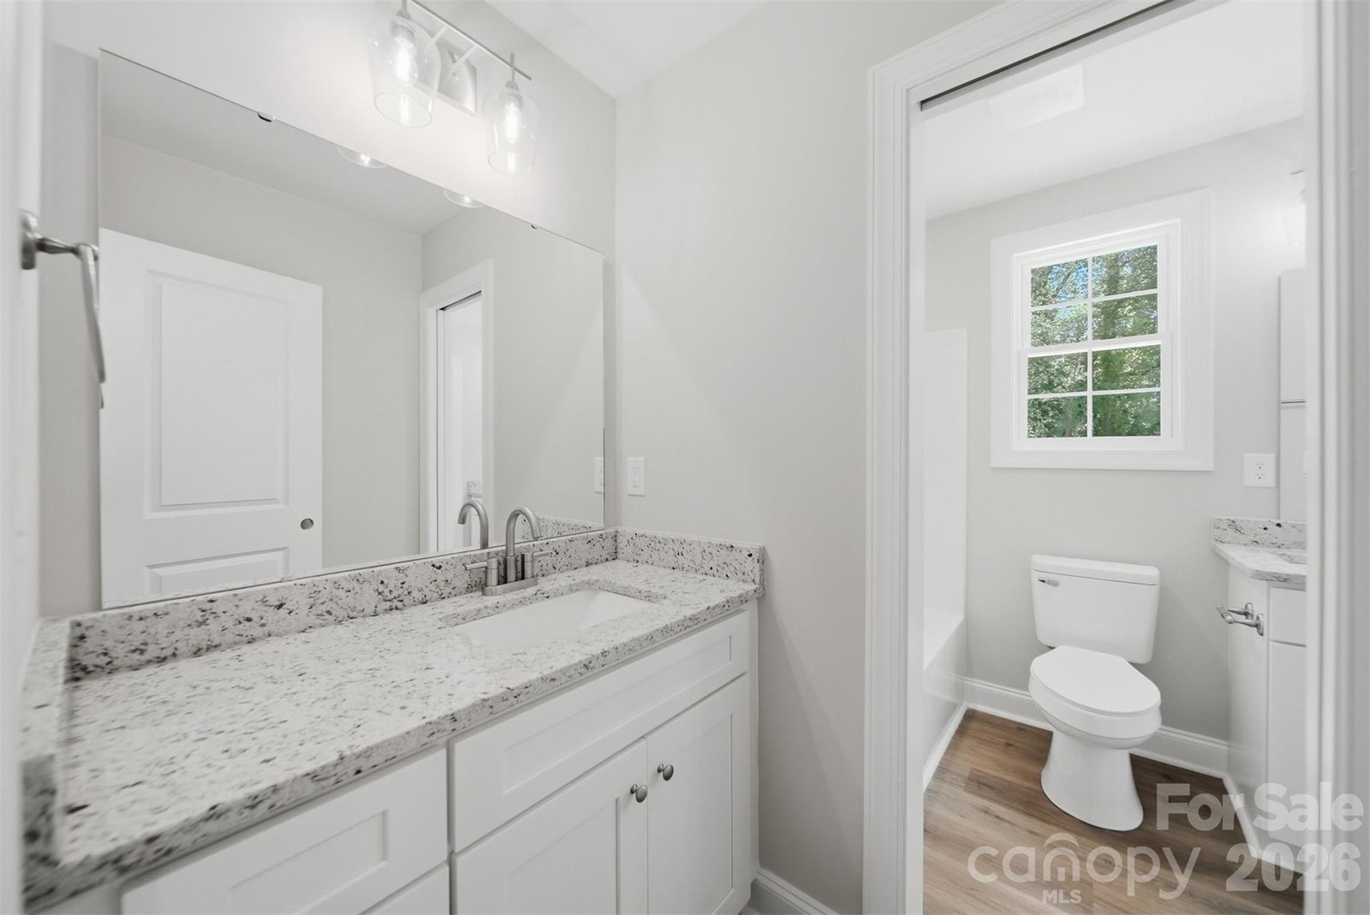
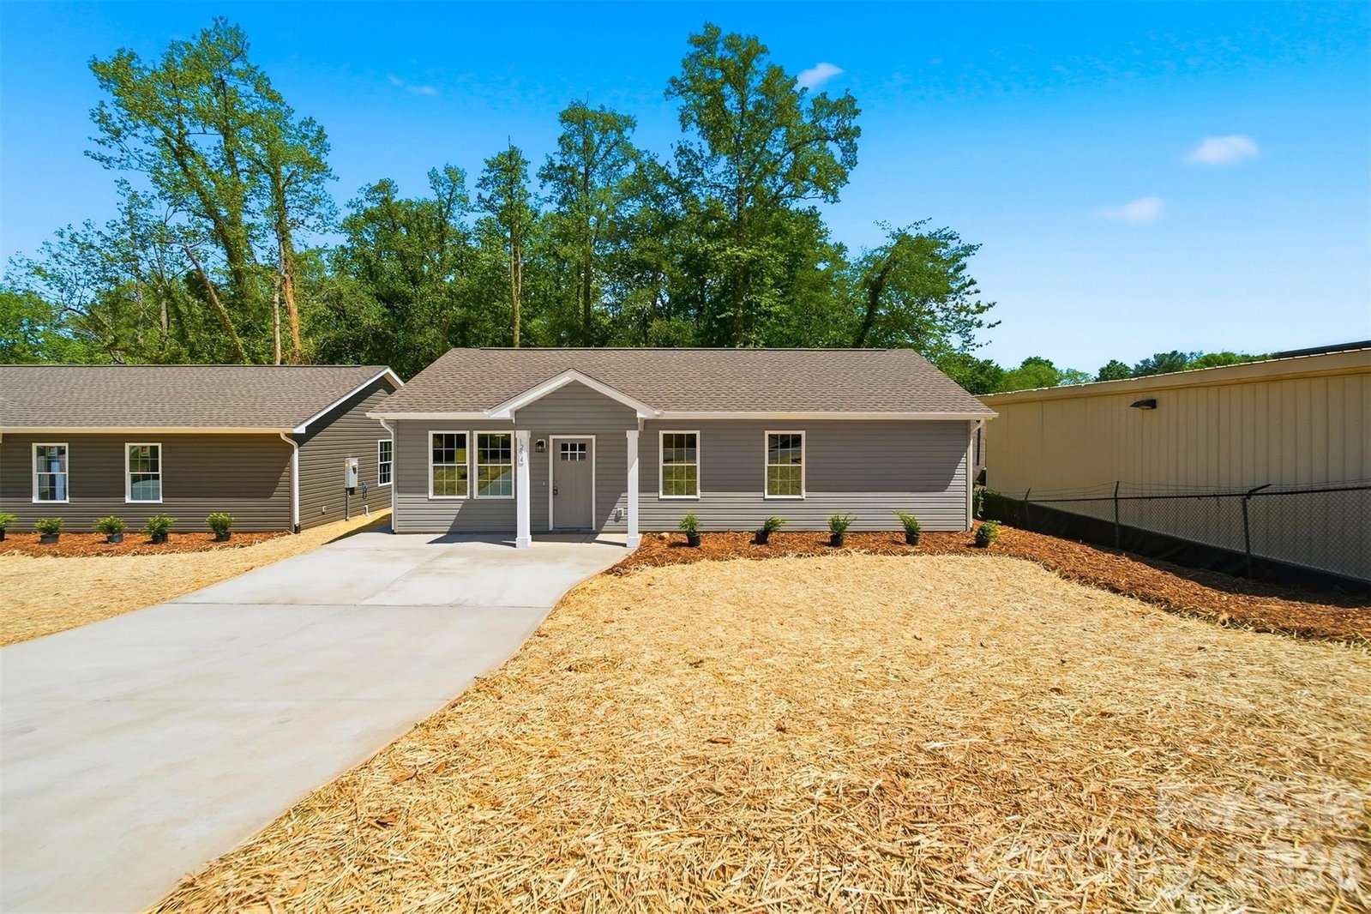
Now offering $5000 in Seller Paid Closing Costs! Welcome HOME to this beautiful new construction one-level home located in close proximity to work, shopping and medical centers! Step onto the covered front porch and enter an inviting open-concept living space that flows seamlessly into the kitchen and dining area. This modern home features durable luxury vinyl plank flooring throughout, creating a stylish and low-maintenance living environment. The kitchen offers both style and functionality with white shaker cabinets, granite countertops, and stainless steel appliances including a refrigerator, making it perfect for everyday living or entertaining. This thoughtfully designed layout includes 3 bedrooms and a spacious laundry room complete with washer and dryer conveniently located near the bathroom. The primary bedroom features its own private vanity with granite countertops, accessed through a pocket door for added convenience. Eligible buyers may qualify for First-Time Buyer Down Payment Assistance programs, helping make homeownership more affordable. Investors take note: This property offers excellent income potential, making it a strong opportunity for a rental investment. Don’t miss the chance to own a brand new, low-maintenance home with modern finishes and strong investment appeal!
/u.realgeeks.media/shook-tarlton/header.png)
Additional Information
- Interior Features
- Breakfast Bar, Open Floorplan, Pantry, Walk-In Closet(s)
- Floor Coverings
- Vinyl
- Equipment
- Dishwasher, Electric Range, Electric Water Heater, Microwave, Refrigerator, Washer/Dryer
- Foundation
- Slab
- Main Level Rooms
- Primary Bedroom, Laundry
- Laundry Location
- Laundry Room
- Heating
- Central
- Water
- City
- Sewer
- Public Sewer
- Exterior Construction
- Vinyl
- Roof
- Architectural Shingle
- Parking
- Driveway
- Driveway
- Concrete, Paved
- Lot Description
- Sloped
- Elementary School
- St. Stephens
- Middle School
- Arndt
- High School
- St. Stephens
- New Construction
- Yes
- Builder Name
- Harrill Construction
- Total Property HLA
- 1015
- Master on Main Level
- Yes
Mortgage Calculator
“ Based on information submitted to the MLS GRID as of . All data is obtained from various sources and may not have been verified by broker or MLS GRID. Supplied Open House Information is subject to change without notice. All information should be independently reviewed and verified for accuracy. Some IDX listings have been excluded from this website. Properties may or may not be listed by the office/agent presenting the information © 2026 Canopy MLS as distributed by MLS GRID”

Last Updated: