306 Mayworth Way, Cramerton, NC 28032
- $1,149,900
- 6
- BD
- 5
- BA
- 5,310
- SqFt




Listing courtesy of Engel & Volkers Charlotte. lenahorrigan@gmail.com
- List Price
- $1,149,900
- MLS#
- 4373789
- Status
- ACTIVE
- Days on Market
- 84
- Property Type
- Residential
- Architectural Style
- Traditional
- Year Built
- 2006
- Price Change
- ▼ $50,000 1784837497
- Bedrooms
- 6
- Bathrooms
- 5
- Full Baths
- 4
- Half Baths
- 1
- Lot Size
- 33,541
- Lot Size Area
- 0.77
- Living Area
- 5,310
- Sq Ft Total
- 5310
- County
- Gaston
- Subdivision
- Cramer Mountain
- Special Conditions
- None
Property Description
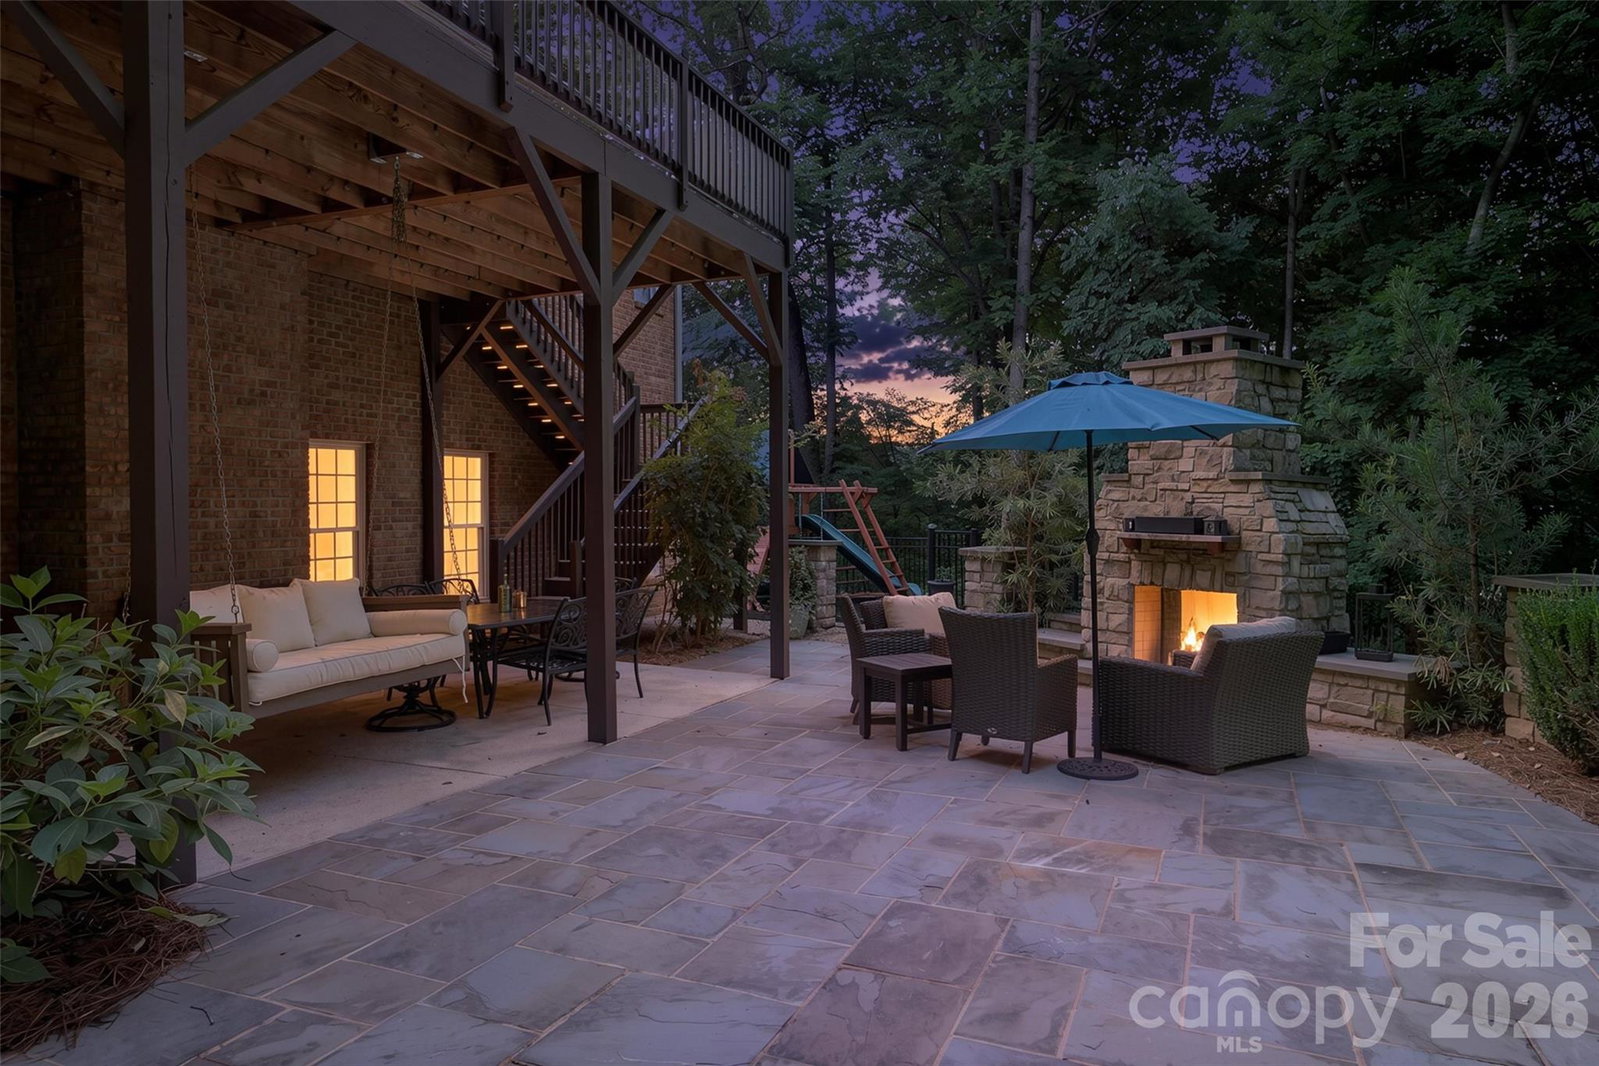
Prepare to be impressed by this stunning, thoughtfully updated home in the highly sought-after Cramer Mountain community. The current sellers have intentionally remodeled and redefined this property to create a truly elevated living experience, blending style, comfort, and functionality throughout. With an abundance of space across multiple levels, including a fully finished basement, this home offers endless possibilities for entertaining, relaxing, and everyday living. Generous storage throughout ensures everything has its place, making the home as practical as it is beautiful. Nestled on a quiet, wooded cul-de-sac, the setting provides both privacy and a peaceful backdrop, while still being conveniently located just 20 minutes from Uptown Charlotte and 15 minutes from the airport. Cramer Mountain is a gated community known for its beautiful surroundings and premier lifestyle. Residents have the option to join the Cramer Mountain Club, which offers access to top-tier amenities including a clubhouse, golf course, outdoor pool, pickleball courts, playground, and tennis courts. An added bonus: buyers have the opportunity to transfer the seller’s membership, providing a seamless transition into club living. This is a truly special property that combines luxury, space, and community - one you won’t want to miss! **6th Bedroom is currently being used as a gym.**
/u.realgeeks.media/shook-tarlton/header.png)
Additional Information
- Hoa Fee
- $829
- Hoa Fee Paid
- Annually
- Community Features
- Clubhouse, Gated, Golf, Outdoor Pool, Pickleball, Playground, Tennis Court(s)
- Fireplace
- Yes
- Interior Features
- Attic Stairs Pulldown, Built-in Features, Kitchen Island, Open Floorplan, Pantry, Storage, Walk-In Closet(s), Walk-In Pantry, Wet Bar
- Floor Coverings
- Carpet, Tile, Wood
- Equipment
- Dishwasher, Disposal, Dryer, Electric Cooktop, Electric Range, Gas Water Heater, Microwave, Refrigerator, Washer
- Foundation
- Basement
- Main Level Rooms
- Primary Bedroom, Bathroom-Full, Kitchen, Living Room, Dining Room, Bathroom-Half, Breakfast, Office, Laundry, Great Room
- Laundry Location
- Electric Dryer Hookup, Laundry Room, Main Level
- Heating
- Forced Air, Natural Gas
- Water
- City
- Sewer
- Public Sewer
- Exterior Construction
- Brick Full
- Parking
- Circular Driveway, Attached Garage, Garage Faces Side
- Driveway
- Concrete, Paved
- Lot Description
- Cul-De-Sac
- Elementary School
- New Hope
- Middle School
- Cramerton
- High School
- Stuart W Cramer
- Total Property HLA
- 5310
- Master on Main Level
- Yes
Mortgage Calculator
“ Based on information submitted to the MLS GRID as of . All data is obtained from various sources and may not have been verified by broker or MLS GRID. Supplied Open House Information is subject to change without notice. All information should be independently reviewed and verified for accuracy. Some IDX listings have been excluded from this website. Properties may or may not be listed by the office/agent presenting the information © 2026 Canopy MLS as distributed by MLS GRID”

Last Updated: