142 Alf Hoover Road Unit #7, Lincolnton, NC 28092
- $415,000
- 3
- BD
- 2
- BA
- 1,634
- SqFt




Listing courtesy of Howard Hanna Allen Tate Gastonia. jeannine.beert@allentate.com
- List Price
- $415,000
- MLS#
- 4377598
- Status
- ACTIVE UNDER CONTRACT
- Days on Market
- 82
- Property Type
- Residential
- Architectural Style
- Transitional
- Year Built
- 2023
- Price Change
- ▼ $4,900 1780627066
- Bedrooms
- 3
- Bathrooms
- 2
- Full Baths
- 2
- Lot Size
- 32,670
- Lot Size Area
- 0.75
- Living Area
- 1,634
- Sq Ft Total
- 1634
- County
- Lincoln
- Subdivision
- West End
- Special Conditions
- None
Property Description
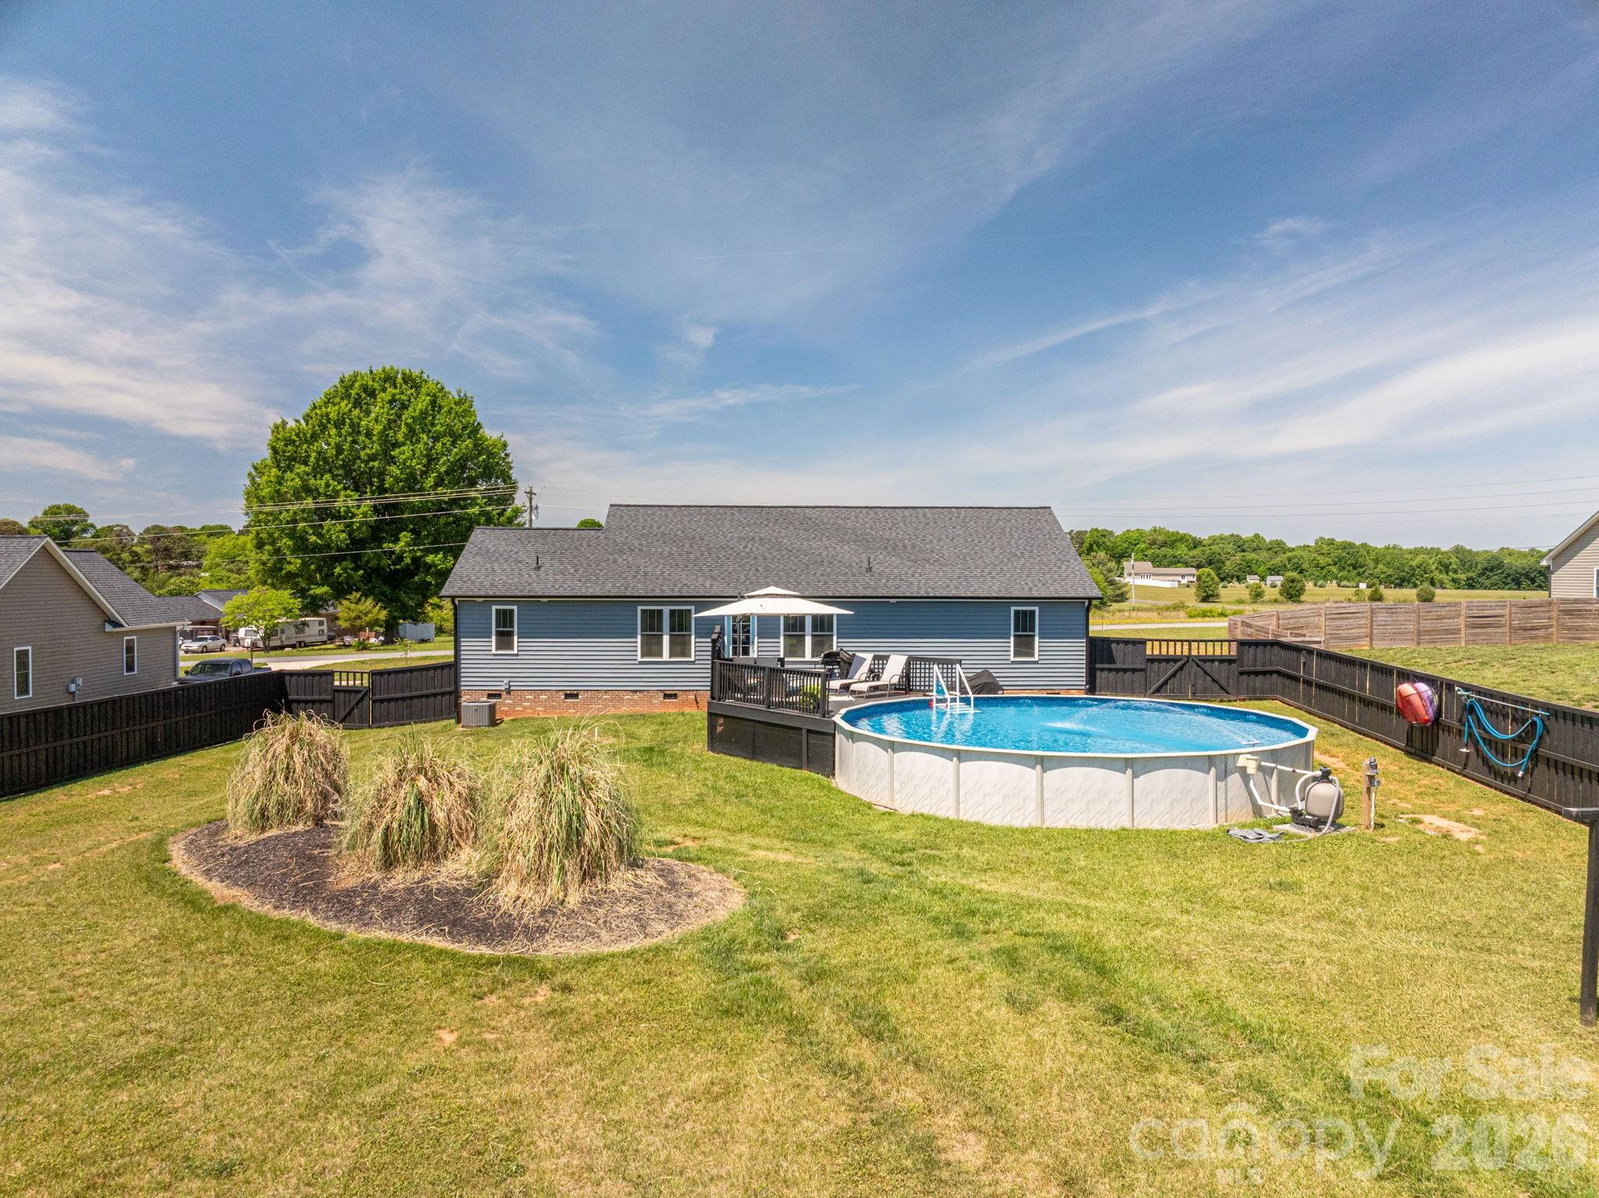
This beautifully crafted ranch home on almost an acre offers the perfect blend of space, style, and comfort. Better than new, this thoughtfully designed home features a desirable split-bedroom floor plan with custom architectural details throughout, creating character and charm in every room. The spacious kitchen is the heart of the home with granite countertops, stainless steel appliances, a large center island, and abundant cabinetry and workspace--perfect for entertaining or everyday living. The open-concept layout flows seamlessly into the living and dining areas, offering both functionality and warmth. The private primary suite provides a relaxing retreat, while the secondary bedrooms are generously sized and thoughtfully positioned for privacy. Step outside to enjoy the expansive fenced backyard, ideal for pets, play, and gatherings. Cool off in the pool or relax and enjoy the peaceful setting with plenty of room to spread out on nearly an acre of property. This move-in ready home combines modern finishes, quality craftsmanship, and outdoor living in a beautiful setting you'll love coming home to.
/u.realgeeks.media/shook-tarlton/header.png)
Additional Information
- Community Features
- None
- Fireplace
- Yes
- Interior Features
- Attic Stairs Pulldown, Built-in Features, Cable Prewire, Kitchen Island, Open Floorplan, Pantry, Split Bedroom, Walk-In Closet(s)
- Floor Coverings
- Vinyl
- Equipment
- Dishwasher, Electric Oven, Electric Water Heater, Microwave
- Foundation
- Crawl Space
- Main Level Rooms
- Primary Bedroom, Bedroom(s), Bedroom(s), Bathroom-Full, Bathroom-Full, Kitchen, Living Room, Dining Area
- Laundry Location
- Laundry Room, Main Level
- Heating
- Heat Pump
- Water
- Well
- Sewer
- Septic Installed
- Exterior Construction
- Vinyl
- Roof
- Composition
- Parking
- Driveway, Attached Garage, Garage Door Opener, Garage Faces Front
- Driveway
- Concrete, Paved
- Lot Description
- Level
- Elementary School
- Norris S Childers
- Middle School
- West Lincoln
- High School
- West Lincoln
- Total Property HLA
- 1634
- Master on Main Level
- Yes
Mortgage Calculator
“ Based on information submitted to the MLS GRID as of . All data is obtained from various sources and may not have been verified by broker or MLS GRID. Supplied Open House Information is subject to change without notice. All information should be independently reviewed and verified for accuracy. Some IDX listings have been excluded from this website. Properties may or may not be listed by the office/agent presenting the information © 2026 Canopy MLS as distributed by MLS GRID”

Last Updated: