11550 Falling Leaves Drive, Charlotte, NC 28277
- $749,000
- 4
- BD
- 3
- BA
- 2,803
- SqFt






Listing courtesy of COMPASS. Regina.gusmao@Compass.com
- List Price
- $749,000
- MLS#
- 4377977
- Status
- ACTIVE
- Days on Market
- 57
- Property Type
- Residential
- Architectural Style
- Transitional
- Year Built
- 1995
- Price Change
- ▼ $50,000 1785893739
- Bedrooms
- 4
- Bathrooms
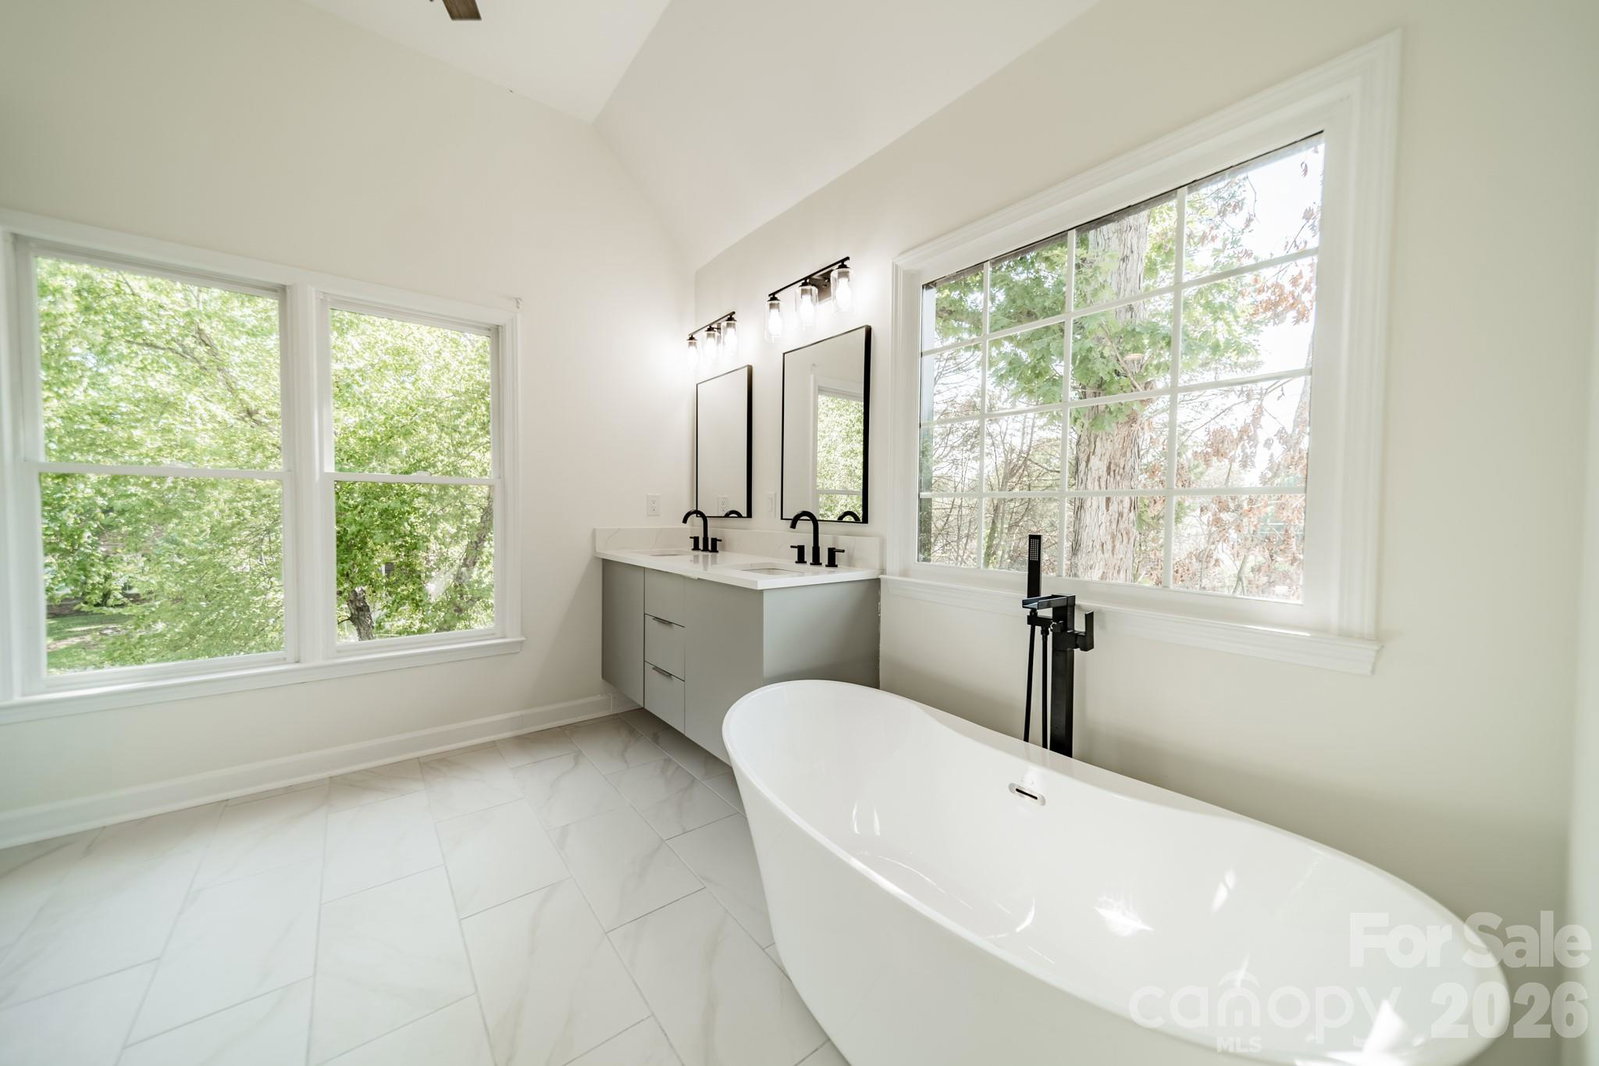
- 3
- Full Baths
- 2
- Half Baths
- 1
- Lot Size
- 13,808
- Lot Size Area
- 0.317
- Living Area
- 2,803
- Sq Ft Total
- 2803
- County
- Mecklenburg
- Subdivision
- Pond Side
- Special Conditions
- None
Property Description
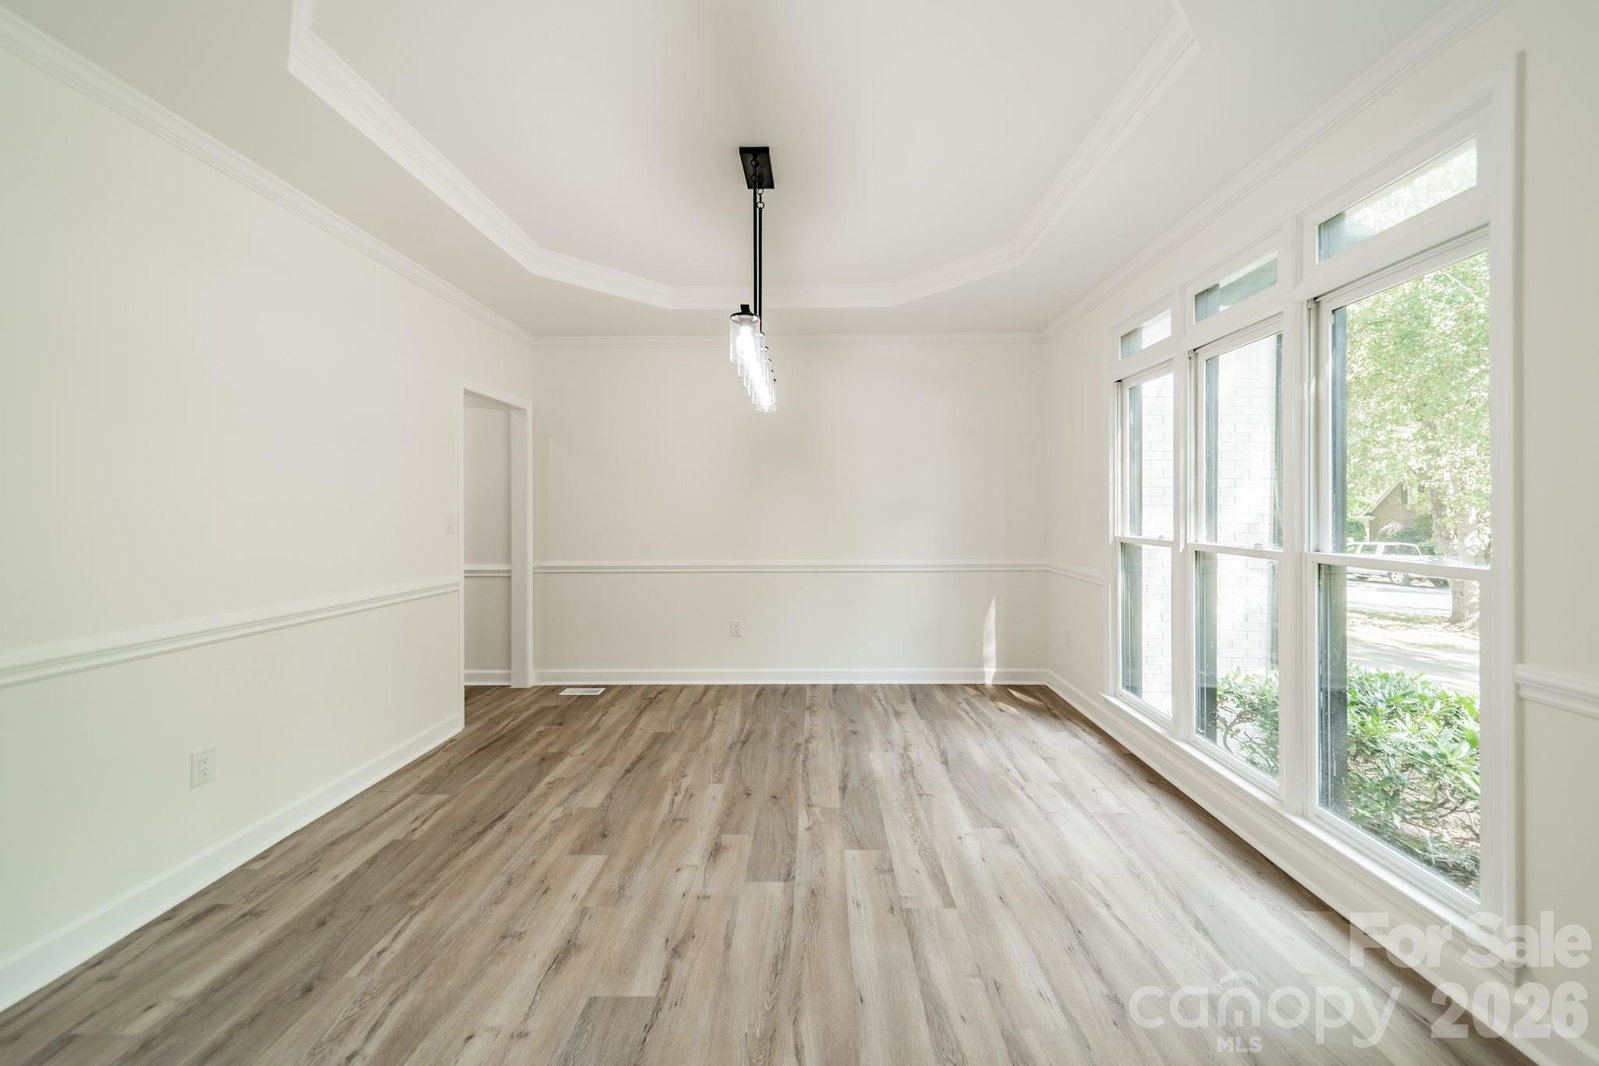
Location, Location, Location! Beautifully renovated home in the highly sought-after Pond Side community. This home showcases a gorgeous custom kitchen, fully updated bathrooms, brand-new flooring, new interior doors, updated lighting throughout, and fresh paint both inside and out. Enjoy 4 bedrooms plus a bonus room, a formal dining room, and a versatile front room ideal for a home office or additional living space. Situated on a corner lot with a tree-lined backyard, perfect for enjoying sunny afternoons on the deck. Just a few minor touch-ups and an HVAC repair remain to complete this beautiful transformation. Appliances not included. Ideally situated close to top-rated schools, shopping, dining, and major highways, this location offers the perfect blend of convenience and community. Perfect for an end buyer or investor, don’t miss this incredible opportunity to own in one of the area’s most desirable neighborhoods.
/u.realgeeks.media/shook-tarlton/header.png)
Additional Information
- Fireplace
- Yes
- Interior Features
- Entrance Foyer, Kitchen Island, Pantry, Storage, Walk-In Closet(s)
- Floor Coverings
- Tile, Vinyl
- Equipment
- Other
- Foundation
- Crawl Space
- Main Level Rooms
- Living Room, Family Room, Breakfast, Kitchen, Dining Room, Bathroom-Half, Laundry
- Laundry Location
- Electric Dryer Hookup, Laundry Room, Main Level, Washer Hookup
- Heating
- Forced Air
- Water
- City
- Sewer
- Public Sewer
- Exterior Construction
- Brick Full
- Parking
- Driveway, Attached Garage, Garage Faces Front
- Driveway
- Concrete, Paved
- Lot Description
- Corner Lot, Wooded
- Elementary School
- Polo Ridge
- Middle School
- Cato Ridge
- High School
- Ballantyne Ridge
- Zoning
- N1-A
- Total Property HLA
- 2803
Mortgage Calculator
“ Based on information submitted to the MLS GRID as of . All data is obtained from various sources and may not have been verified by broker or MLS GRID. Supplied Open House Information is subject to change without notice. All information should be independently reviewed and verified for accuracy. Some IDX listings have been excluded from this website. Properties may or may not be listed by the office/agent presenting the information © 2026 Canopy MLS as distributed by MLS GRID”

Last Updated: