3650 Foxboro Ne Lane, Hickory, NC 28601
- $574,900
- 4
- BD
- 3
- BA
- 2,816
- SqFt






Listing courtesy of Osborne Real Estate Group LLC. garrett@osbornereg.com
- List Price
- $574,900
- MLS#
- 4378362
- Status
- ACTIVE
- Days on Market
- 53
- Property Type
- Residential
- Year Built
- 1992
- Bedrooms
- 4
- Bathrooms
- 3
- Full Baths
- 2
- Half Baths
- 1
- Lot Size
- 61,855
- Lot Size Area
- 1.42
- Living Area
- 2,816
- Sq Ft Total
- 2816
- County
- Catawba
- Subdivision
- Catawba Springs
- Special Conditions
- None
- Waterfront Features
- None
Property Description
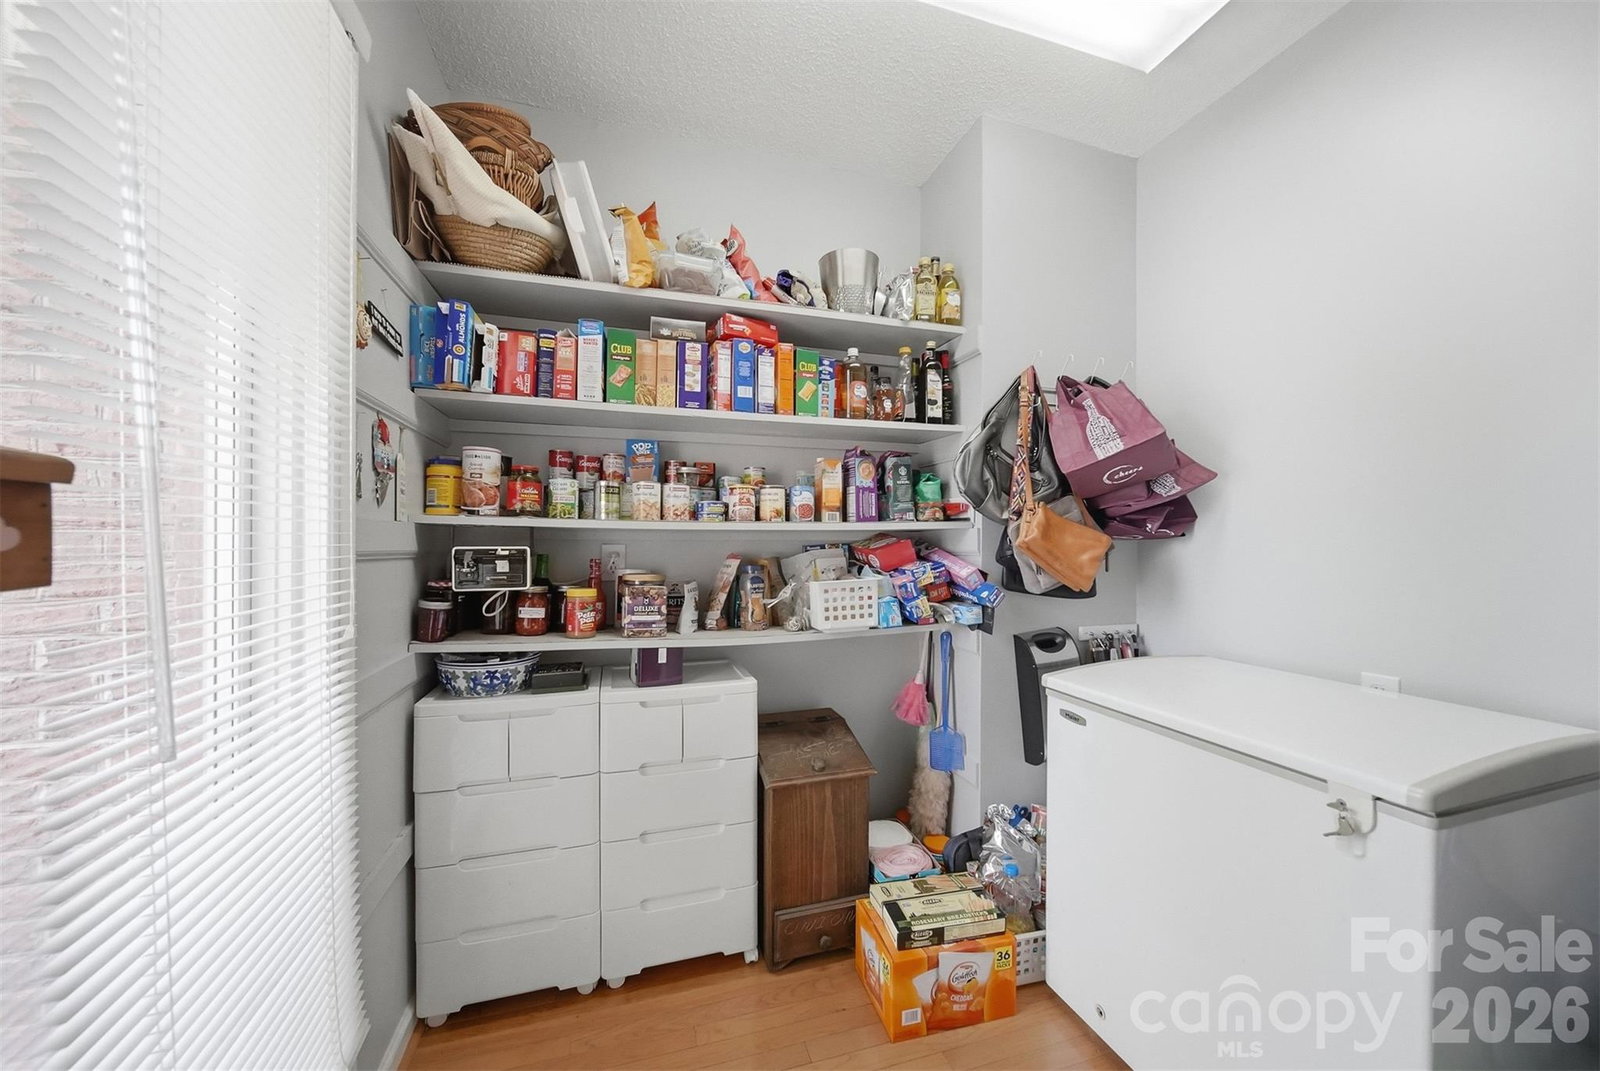
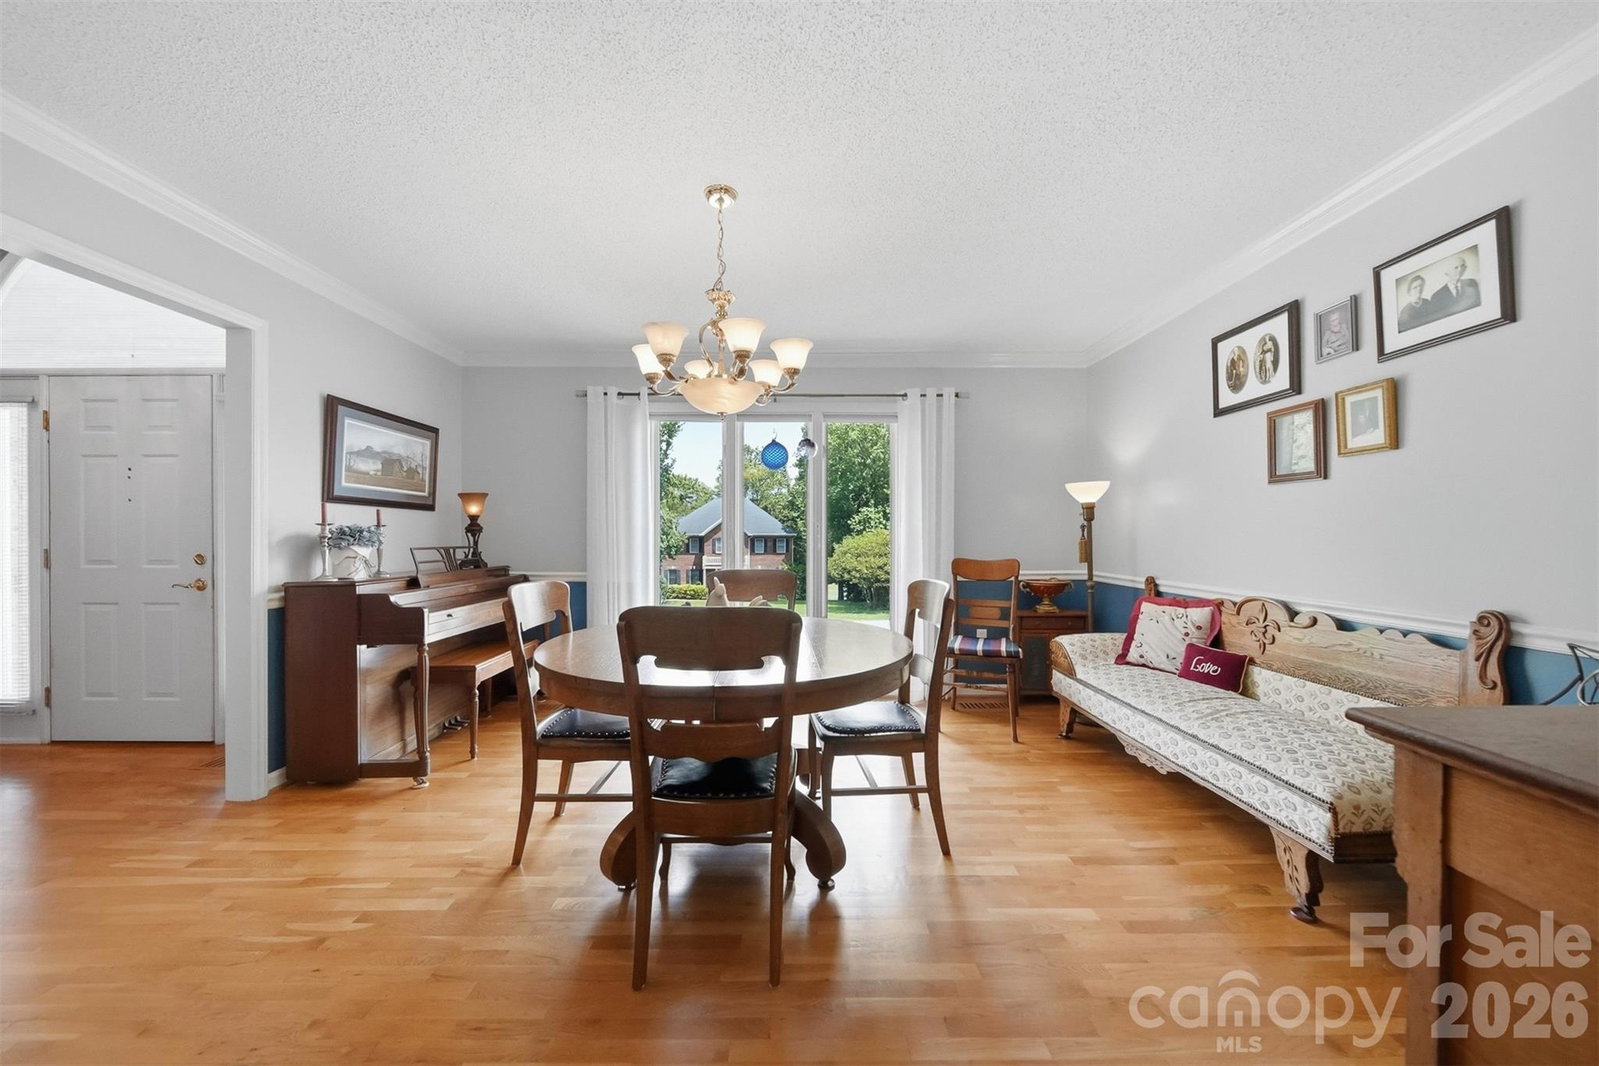
1.42 Acres in Catawba Springs! Being sold by original owners! Located in the desirable Catawba Springs subdivision, this beautifully maintained all- brick home offers spacious living, thoughtful updates and a peaceful N.E. Hickory setting with exceptional indoor and outdoor features. Situated on approximately 1.42 acres. Conveniently located near shopping, dining and everyday amenities, this property combines comfort, functionality and flexibility in one impressive package. The home sits on 0.62 acres and includes the adjacent .80-acre lot. This combination of size, acreage and location rarely becomes available! A covered front porch welcomes you into the impressive entry foyer featuring a vaulted ceiling and warm hardwood flooring that continues throughout much of the main living areas. The spacious living room features hardwood floors, a stunning stacked-stone fireplace and direct access to both the covered patio and additional uncovered paver patio, creating seamless indoor and outdoor living spaces ideal for entertaining or relaxing. The kitchen offers hardwood flooring, abundant cabinetry, a center island with breakfast-bar seating, walk-in pantry and appliances including, dishwasher, range, refrigerator and microwave. The adjoining breakfast nook features hardwood flooring and opens directly to the patio area overlooking the beautifully landscaped backyard. Just outside, enjoy a peaceful atmosphere created by the goldfish pond and waterfall feature. The formal dining room adds additional entertaining space with hardwood floors, crown molding and chair rail molding. The primary suite serves as a relaxing retreat with newly installed carpet flooring, ceiling fan, private patio access, walk-in closet and a beautifully appointed ensuite bathroom complete with heated tile floors, double vanity, walk-in tile shower and separate tub. Two additional bedrooms each feature carpet, ceiling fans and significant storage space. The secondary full bathroom includes LVP flooring, a tile backsplash, large granite vanity and an attached laundry room. A half-bath with hardwood flooring is also located on the main level. The fourth bedroom is located upstairs and includes carpet flooring and a mini-split system for additional comfort. This room also provides flexibility for a home office, media room, or hobby space. Additional features include a two-car garage, wide doorways for wheelchair accessibility, commercial-grade dehumidifier and new gutters. The sellers have maintained a regular Orkin service schedule with quarterly visits. With approximately 2,816 square feet, 4 bedrooms, 2.5 bathrooms, all-brick construction, flexible living spaces, stunning outdoor features and a sought-after N.E. Hickory location, this well-cared-for Catawba Springs property offers the perfect blend of comfort, convenience and long-term value.
/u.realgeeks.media/shook-tarlton/header.png)
Additional Information
- Hoa Fee
- $100
- Hoa Fee Paid
- Annually
- Fireplace
- Yes
- Interior Features
- Breakfast Bar, Entrance Foyer, Garden Tub, Kitchen Island, Pantry, Storage, Walk-In Closet(s), Walk-In Pantry
- Floor Coverings
- Carpet, Tile, Vinyl, Wood
- Equipment
- Dishwasher, Electric Range, Microwave, Refrigerator with Ice Maker
- Foundation
- Crawl Space
- Main Level Rooms
- Kitchen, Breakfast, Dining Room, Bathroom-Half, Living Room, Bathroom-Full, Bedroom(s), Bedroom(s), Primary Bedroom, Bathroom-Full
- Laundry Location
- Inside, Laundry Room, Main Level
- Heating
- Forced Air, Natural Gas
- Water
- City
- Sewer
- Public Sewer
- Exterior Construction
- Brick Full
- Roof
- Architectural Shingle
- Parking
- Driveway, Attached Garage, Garage Door Opener, Garage Faces Side
- Driveway
- Asphalt, Paved
- Lot Description
- Cul-De-Sac, Level, Pond(s), Wooded, Waterfall - Artificial
- Elementary School
- Snow Creek
- Middle School
- Arndt
- High School
- St. Stephens
- Total Property HLA
- 2816
- Master on Main Level
- Yes
Mortgage Calculator
“ Based on information submitted to the MLS GRID as of . All data is obtained from various sources and may not have been verified by broker or MLS GRID. Supplied Open House Information is subject to change without notice. All information should be independently reviewed and verified for accuracy. Some IDX listings have been excluded from this website. Properties may or may not be listed by the office/agent presenting the information © 2026 Canopy MLS as distributed by MLS GRID”

Last Updated: