3940 Admiral Avenue, Charlotte, NC 28205
- $765,000
- 4
- BD
- 4
- BA
- 2,308
- SqFt




Listing courtesy of Helen Adams Realty. izzy@helenadamsrealty.com
- List Price
- $765,000
- MLS#
- 4378548
- Status
- ACTIVE
- Days on Market
- 83
- Property Type
- Residential
- Year Built
- 2026
- Bedrooms
- 4
- Bathrooms
- 4
- Full Baths
- 3
- Half Baths
- 1
- Lot Size
- 6,098
- Lot Size Area
- 0.14
- Living Area
- 2,308
- Sq Ft Total
- 2308
- County
- Mecklenburg
- Subdivision
- Plaza Forest
- Special Conditions
- None
Property Description
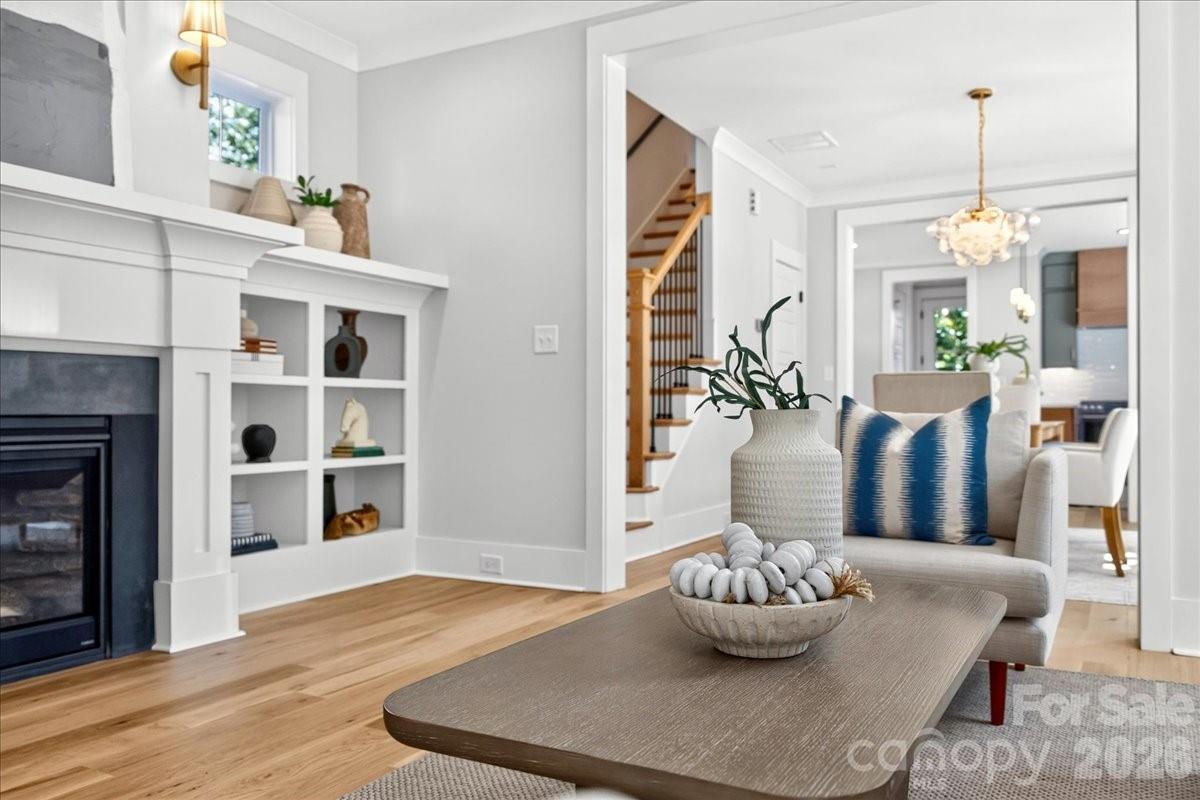
Stunning architect-designed new construction just minutes from NoDa and Plaza Midwood! With incredible attention to detail, 3940 Admiral Ave offers easy flow through the main living spaces and intentional window placement that brings in abundant natural light. The open kitchen features quartz counters, a large island, ceiling-height cabinetry, and GE Café appliances, including a gas range with vented hood. Natural white oak hardwood floors, custom built-ins, and thoughtful closet placement add warmth, character, and generous storage throughout. The spacious primary suite offers a private retreat with a walk-in closet, freestanding tub, large shower, dual vanity, and separate water closet. The secondary bedroom on the second level includes its own private bath. The third floor includes a bedroom with a full bath, along with a flex space that can function as a guest bedroom (no closet), office, playroom, or media room. A Rinnai natural gas tankless water heater delivers efficient, on-demand hot water. A private paver patio extends the living space outdoors for low-maintenance entertaining, and a detached one-car garage adds both convenience and separation from the main home. Centrally located near the light rail, neighborhood staples, and some of Charlotte's most popular dining and coffee spots. Home is eligible for up to $12,000 in down payment and closing cost assistance with use of preferred lender (restrictions apply). A rare opportunity to own a design-forward single-family home at this price point in 28205!
/u.realgeeks.media/shook-tarlton/header.png)
Additional Information
- Fireplace
- Yes
- Floor Coverings
- Carpet, Tile, Wood
- Equipment
- Dishwasher, Disposal, Gas Cooktop, Microwave, Oven, Tankless Water Heater
- Foundation
- Slab
- Laundry Location
- In Hall, Upper Level
- Heating
- Natural Gas
- Water
- City
- Sewer
- Public Sewer
- Exterior Construction
- Fiber Cement
- Roof
- Architectural Shingle
- Parking
- Driveway, Detached Garage
- Driveway
- Concrete, Paved
- Lot Description
- Infill Lot
- Elementary School
- Shamrock Gardens
- Middle School
- Eastway
- High School
- Garinger
- Zoning
- N1-C
- New Construction
- Yes
- Builder Name
- JCB Urban
- Total Property HLA
- 2308
Mortgage Calculator
“ Based on information submitted to the MLS GRID as of . All data is obtained from various sources and may not have been verified by broker or MLS GRID. Supplied Open House Information is subject to change without notice. All information should be independently reviewed and verified for accuracy. Some IDX listings have been excluded from this website. Properties may or may not be listed by the office/agent presenting the information © 2026 Canopy MLS as distributed by MLS GRID”

Last Updated: