1182 Cape Hickory Road, Hickory, NC 28601
- $432,000
- 3
- BD
- 2
- BA
- 1,946
- SqFt




Listing courtesy of EXP Realty LLC Mooresville. matt@mwprealestate.org
- List Price
- $432,000
- MLS#
- 4378932
- Status
- ACTIVE UNDER CONTRACT
- Days on Market
- 82
- Property Type
- Residential
- Year Built
- 2022
- Price Change
- ▼ $10,000 1783375834
- Bedrooms
- 3
- Bathrooms
- 2
- Full Baths
- 2
- Lot Size
- 33,105
- Lot Size Area
- 0.76
- Living Area
- 1,946
- Sq Ft Total
- 1946
- County
- Burke
- Subdivision
- Other
- Special Conditions
- None
Property Description
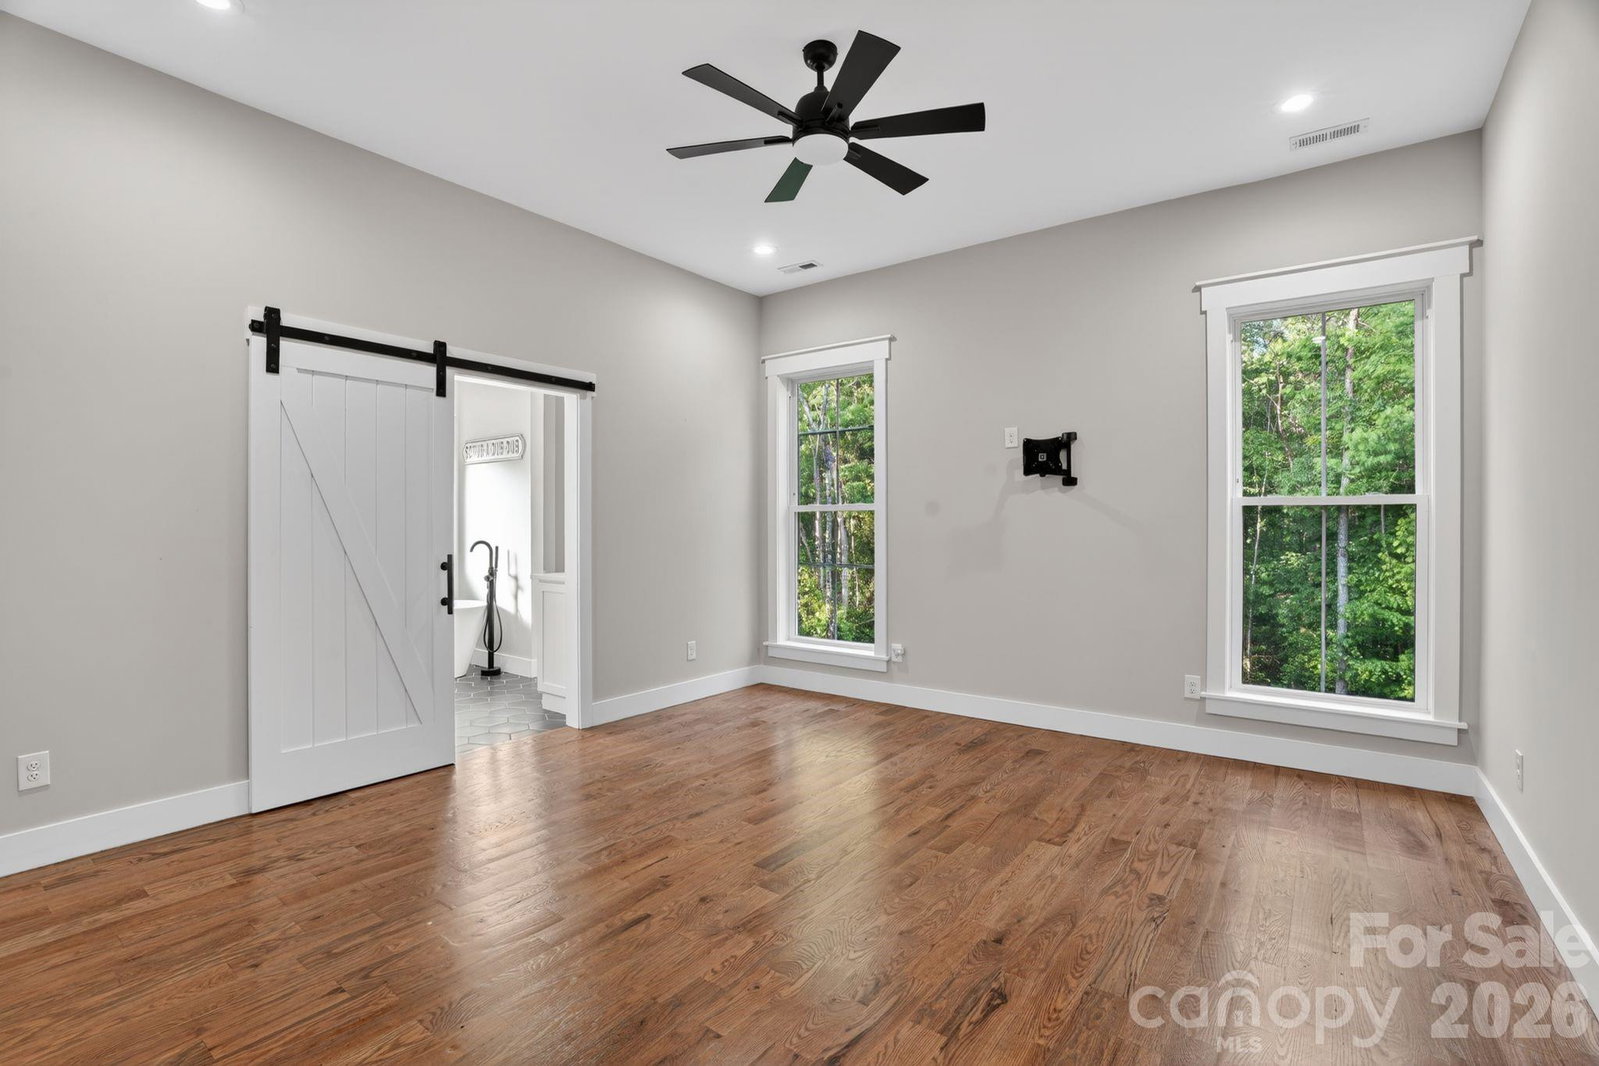
**BACK ON MARKET AT NO FAULT OF SELLER**** Beautiful home completed in 2022 offering the perfect blend of quality craftsmanship and convenience — all with NO city taxes and NO HOA! Situated on approximately .76 acres, this 3 bedroom, 2 bathroom home features 1,946 heated square feet plus an additional 1,946 square foot unfinished basement offering incredible potential for future expansion, workshop space, recreation area, or storage. Inside, you’ll find red oak hardwood floors, tall ceilings, custom trim work, designer lighting, sliding barn doors, and an open-concept layout centered around a cozy gas log fireplace. The kitchen features soft-close white cabinetry, granite countertops, stainless steel appliances, gas range, oversized island, and walk-in pantry. Spacious primary suite includes a spa-inspired bathroom with freestanding soaking tub, tiled walk-in shower, dual vanities with quartz countertops, and walk-in closet. Large laundry room with built-ins and oversized 2-car garage complete the home. Conveniently located near Lake Hickory, shopping, dining, and major highways.
/u.realgeeks.media/shook-tarlton/header.png)
Additional Information
- Fireplace
- Yes
- Floor Coverings
- Wood
- Equipment
- Convection Microwave, Dishwasher, Disposal, Electric Water Heater, Gas Range, Microwave, Refrigerator
- Foundation
- Basement, Slab
- Main Level Rooms
- Primary Bedroom, Laundry, Kitchen, Bathroom-Full
- Laundry Location
- Laundry Room
- Heating
- Electric, Heat Pump, Propane
- Water
- City
- Sewer
- Septic Installed
- Exterior Construction
- Block, Vinyl, Wood
- Parking
- Driveway, Attached Garage, Garage Door Opener, Garage Faces Front
- Driveway
- Concrete, Paved
- Elementary School
- Ray Childers
- Middle School
- East Burke
- High School
- East Burke
- Total Property HLA
- 1946
- Master on Main Level
- Yes
Mortgage Calculator
“ Based on information submitted to the MLS GRID as of . All data is obtained from various sources and may not have been verified by broker or MLS GRID. Supplied Open House Information is subject to change without notice. All information should be independently reviewed and verified for accuracy. Some IDX listings have been excluded from this website. Properties may or may not be listed by the office/agent presenting the information © 2026 Canopy MLS as distributed by MLS GRID”

Last Updated: