3497 Blue Creek Road, Lenoir, NC 28645
- $675,000
- 3
- BD
- 4
- BA
- 2,838
- SqFt




Listing courtesy of Keller Williams High Country. aarisbiddix@kw.com
- List Price
- $675,000
- MLS#
- 4379201
- Status
- ACTIVE
- Days on Market
- 80
- Property Type
- Residential
- Year Built
- 1979
- Price Change
- ▼ $24,000 1783534995
- Bedrooms
- 3
- Bathrooms
- 4
- Full Baths
- 2
- Half Baths
- 2
- Lot Size
- 327,571
- Lot Size Area
- 7.52
- Living Area
- 2,838
- Sq Ft Total
- 2838
- County
- Caldwell
- Subdivision
- No Neighborhood
- Special Conditions
- None
Property Description
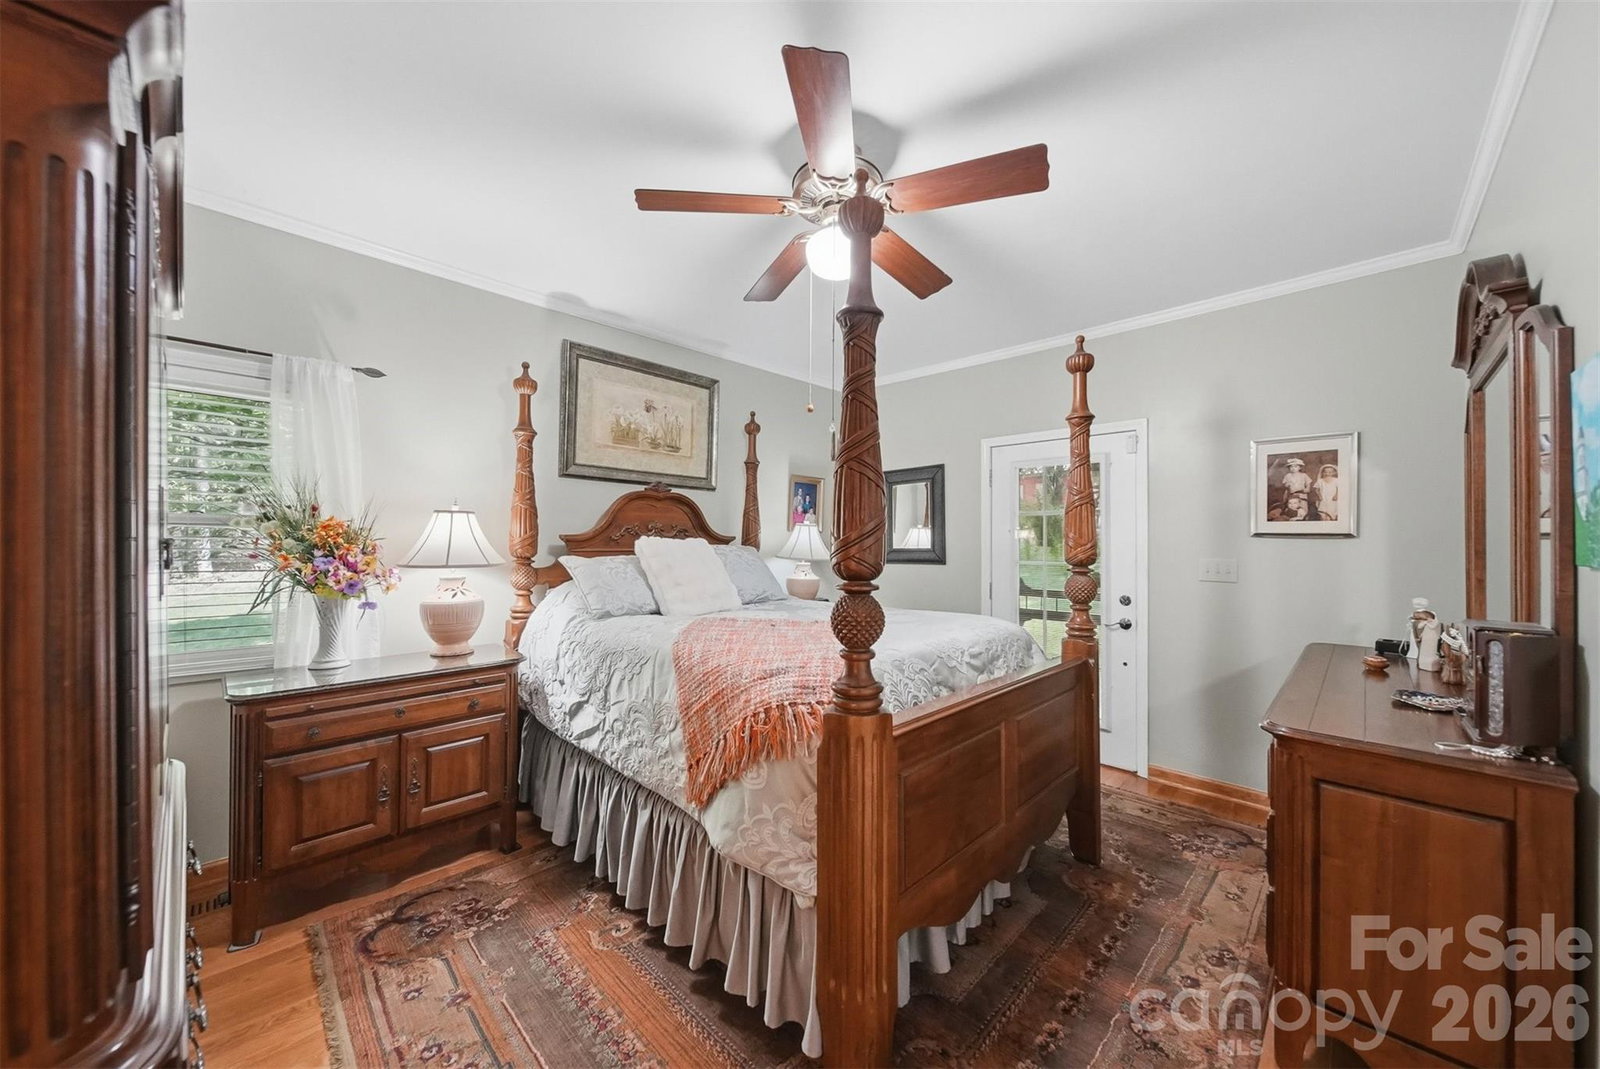
Escape to your own private mountain retreat with this majestic log home nestled on 7.52 beautiful acres offering exceptional privacy and a picturesque natural setting. Warm and inviting, this home features a stunning great room with wood beam ceilings and a gorgeous stone fireplace that serves as the heart of the home. The thoughtfully designed kitchen offers a functional layout with an adjoining dining area, perfect for everyday living and entertaining, along with a convenient half bath for guests. The main-level primary suite provides comfort and convenience with a walk-in closet and attached laundry area. Upstairs, you’ll find three additional bedrooms and a full bath, offering plenty of space for family and guests (septic permit is for 3 bedrooms). The partially finished basement includes a spacious recreation room, half bath, and additional storage space. Step outside and take in the beauty of the surrounding landscape from the expansive porches that wrap around most of the home. The outdoor living spaces are truly special, featuring a beautiful gazebo, custom pizza oven with patio area, and even a charming treehouse tucked among the trees, creating the perfect setting for relaxing or entertaining. A detached 2-car garage and additional storage shed complete this one-of-a-kind property. This one is a true gem!
/u.realgeeks.media/shook-tarlton/header.png)
Additional Information
- Fireplace
- Yes
- Equipment
- Dishwasher, Electric Range, Microwave, Refrigerator, Washer/Dryer
- Foundation
- Basement
- Main Level Rooms
- Primary Bedroom, Bathroom-Full, Bathroom-Half, Kitchen, Great Room, Dining Room
- Laundry Location
- Laundry Room, Main Level
- Heating
- Baseboard, Heat Pump
- Water
- Well
- Sewer
- Septic Installed
- Exterior Features
- Fire Pit
- Exterior Construction
- Log, Stone, Wood
- Parking
- Driveway, Detached Garage
- Driveway
- Asphalt, Paved
- Elementary School
- Kings Creek
- Middle School
- Kings Creek
- High School
- Hibriten
- Total Property HLA
- 2838
- Master on Main Level
- Yes
Mortgage Calculator
“ Based on information submitted to the MLS GRID as of . All data is obtained from various sources and may not have been verified by broker or MLS GRID. Supplied Open House Information is subject to change without notice. All information should be independently reviewed and verified for accuracy. Some IDX listings have been excluded from this website. Properties may or may not be listed by the office/agent presenting the information © 2026 Canopy MLS as distributed by MLS GRID”

Last Updated: