413 E Mclelland Avenue, Mooresville, NC 28115
- $279,000
- 3
- BD
- 2
- BA
- 1,022
- SqFt










Listing courtesy of Keller Williams Lake Norman. susan@homecarolinas.com
- List Price
- $279,000
- MLS#
- 4379250
- Status
- ACTIVE
- Days on Market
- 47
- Property Type
- Residential
- Architectural Style
- Ranch
- Year Built
- 1973
- Bedrooms
- 3
- Bathrooms
- 2
- Full Baths
- 2
- Lot Size
- 11,325
- Lot Size Area
- 0.26
- Living Area
- 1,022
- Sq Ft Total
- 1022
- County
- Iredell
- Subdivision
- No Neighborhood
- Special Conditions
- None
Property Description
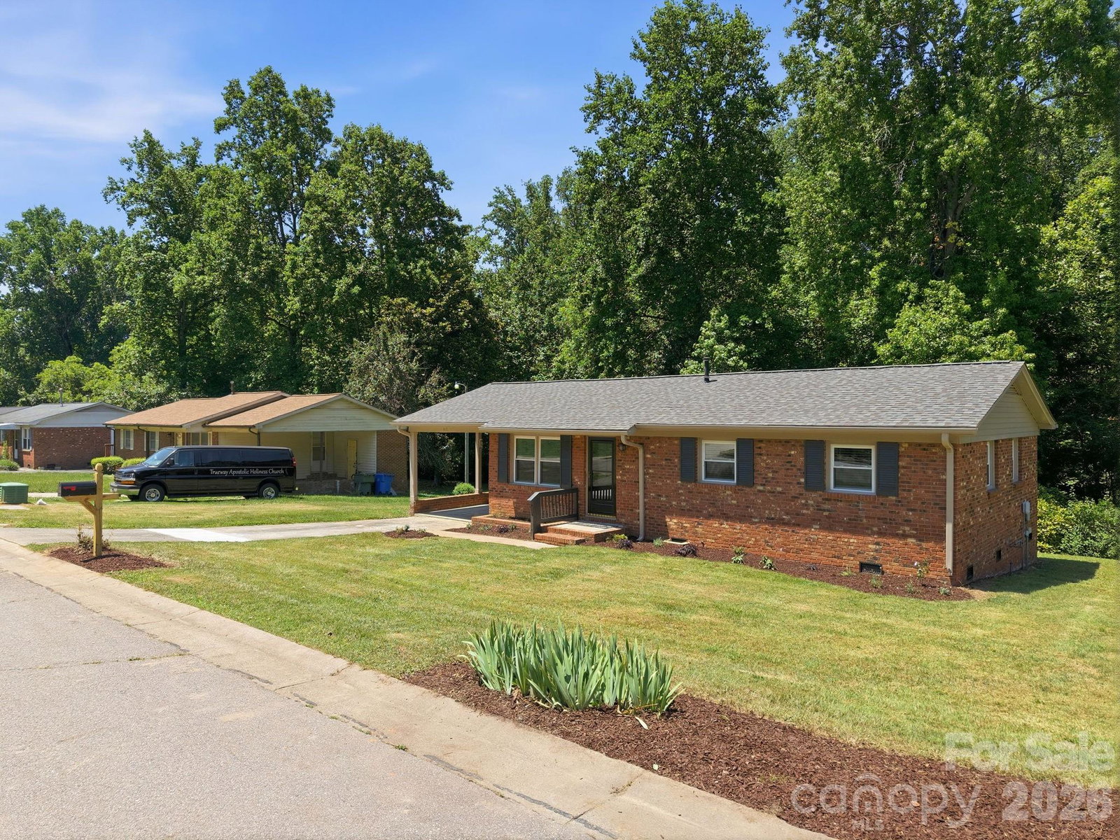
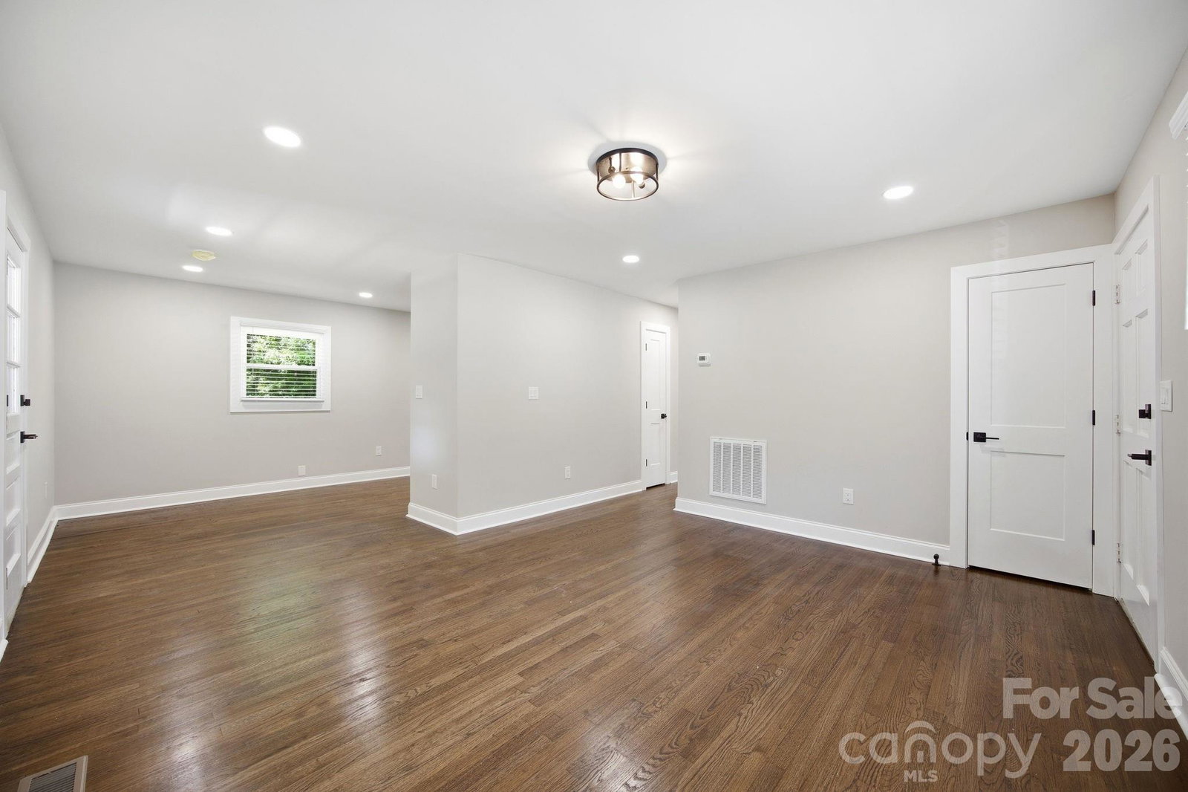
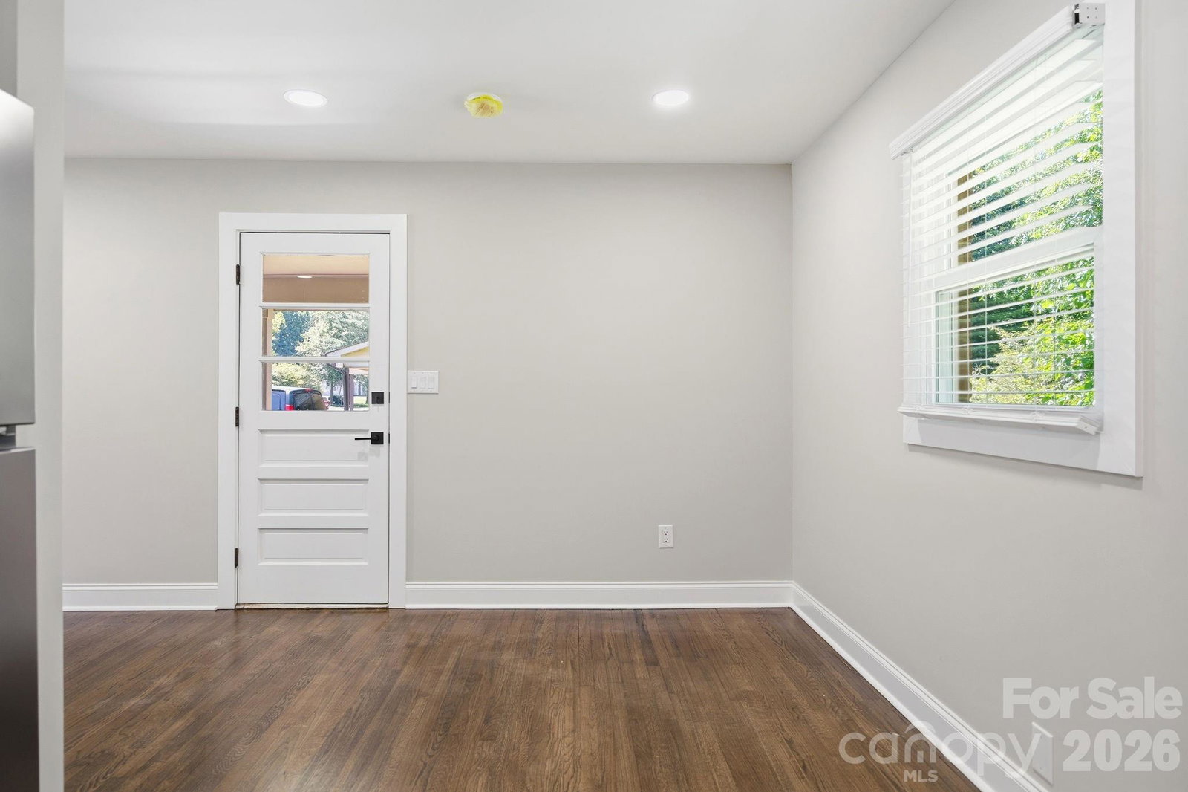
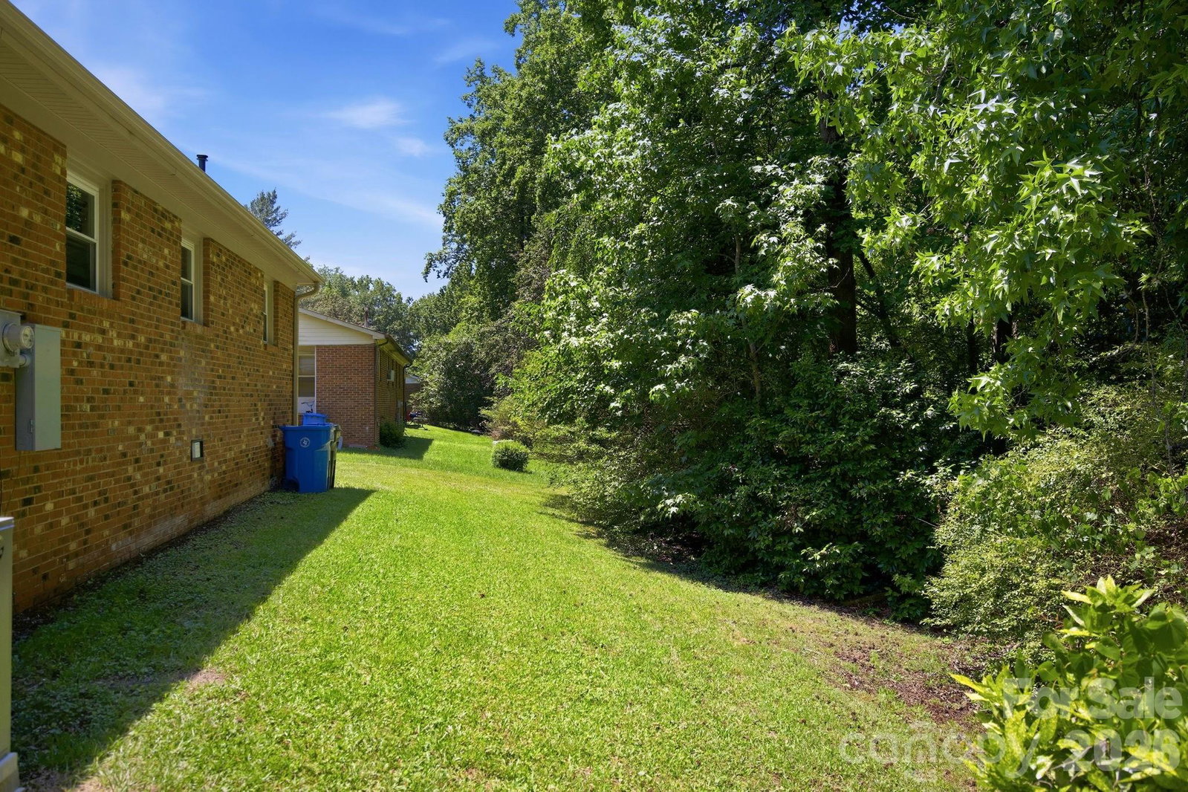
Adorable fully renovated 3-bedroom, 2-bath ranch that is truly MOVE-IN READY! Ideally located in Mooresville, this charming home offers convenient access to shopping, dining, parks, schools, and everyday conveniences. Showcasing quality craftsmanship throughout, the home features beautifully refinished hardwood floors, a stylish new kitchen with white cabinetry, subway tile backsplash, stainless steel appliances, and modern finishes. Thoughtful updates include a new roof, new windows, new HVAC, and a heated laundry/storage room with insulated floors. The bright, open layout offers comfortable one-level living, while the spacious lot provides plenty of room to enjoy the outdoors. Fresh landscaping and inviting curb appeal complete this super cute home. A wonderful opportunity to own a beautifully updated property in a great location. Behind the house is part of the City of Mooresville plan called The Upper Dye Creek Greenway: which is part of a planned 2.15-mile multi-use pedestrian trail. This section will connect downtown, runs right through the creek basin behind the property, and leads north toward Bellingham Park which is the new park that is being completed about 1/4 mile down the road. Welcome home!
/u.realgeeks.media/shook-tarlton/header.png)
Additional Information
- Interior Features
- Open Floorplan
- Floor Coverings
- Tile, Wood
- Equipment
- Dishwasher, Electric Range, Microwave, Refrigerator, Tankless Water Heater
- Foundation
- Crawl Space
- Main Level Rooms
- Living Room, Kitchen, Breakfast, Primary Bedroom, Bathroom-Full, Bedroom(s), Bedroom(s), Bathroom-Full
- Laundry Location
- Electric Dryer Hookup, In Carport, Laundry Room, Main Level
- Heating
- Electric, Forced Air
- Water
- City
- Sewer
- Public Sewer
- Exterior Construction
- Brick Full, Shingle/Shake
- Roof
- Architectural Shingle
- Parking
- Attached Carport, Driveway
- Driveway
- Concrete, Paved
- Lot Description
- Level
- Elementary School
- South
- Middle School
- Mooresville
- High School
- Mooresville
- Zoning
- TN
- Total Property HLA
- 1022
- Master on Main Level
- Yes
Mortgage Calculator
“ Based on information submitted to the MLS GRID as of . All data is obtained from various sources and may not have been verified by broker or MLS GRID. Supplied Open House Information is subject to change without notice. All information should be independently reviewed and verified for accuracy. Some IDX listings have been excluded from this website. Properties may or may not be listed by the office/agent presenting the information © 2026 Canopy MLS as distributed by MLS GRID”

Last Updated: