231 Davis Drive, Morganton, NC 28655
- $429,000
- 3
- BD
- 3
- BA
- 2,576
- SqFt








Listing courtesy of Homecoin.com. info+nc@homecoin.com
- List Price
- $429,000
- MLS#
- 4379486
- Status
- ACTIVE
- Days on Market
- 77
- Property Type
- Residential
- Year Built
- 1977
- Price Change
- ▼ $10,000 1782592705
- Bedrooms
- 3
- Bathrooms
- 3
- Full Baths
- 2
- Half Baths
- 1
- Lot Size
- 137,649
- Lot Size Area
- 3.16
- Living Area
- 2,576
- Sq Ft Total
- 2576
- County
- Burke
- Subdivision
- No Neighborhood
- Special Conditions
- None
- Waterfront Features
- None
Property Description
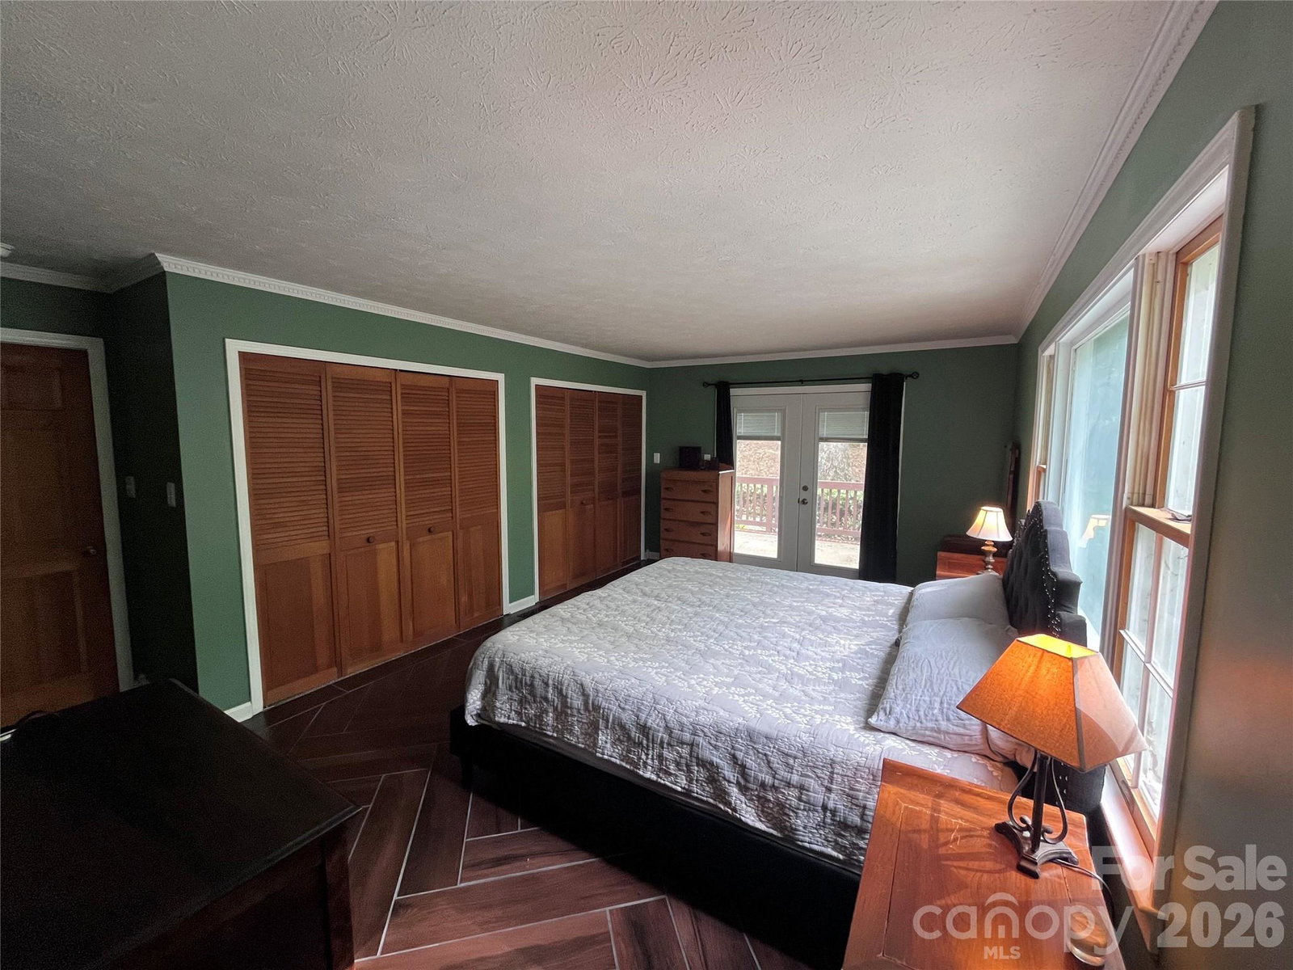
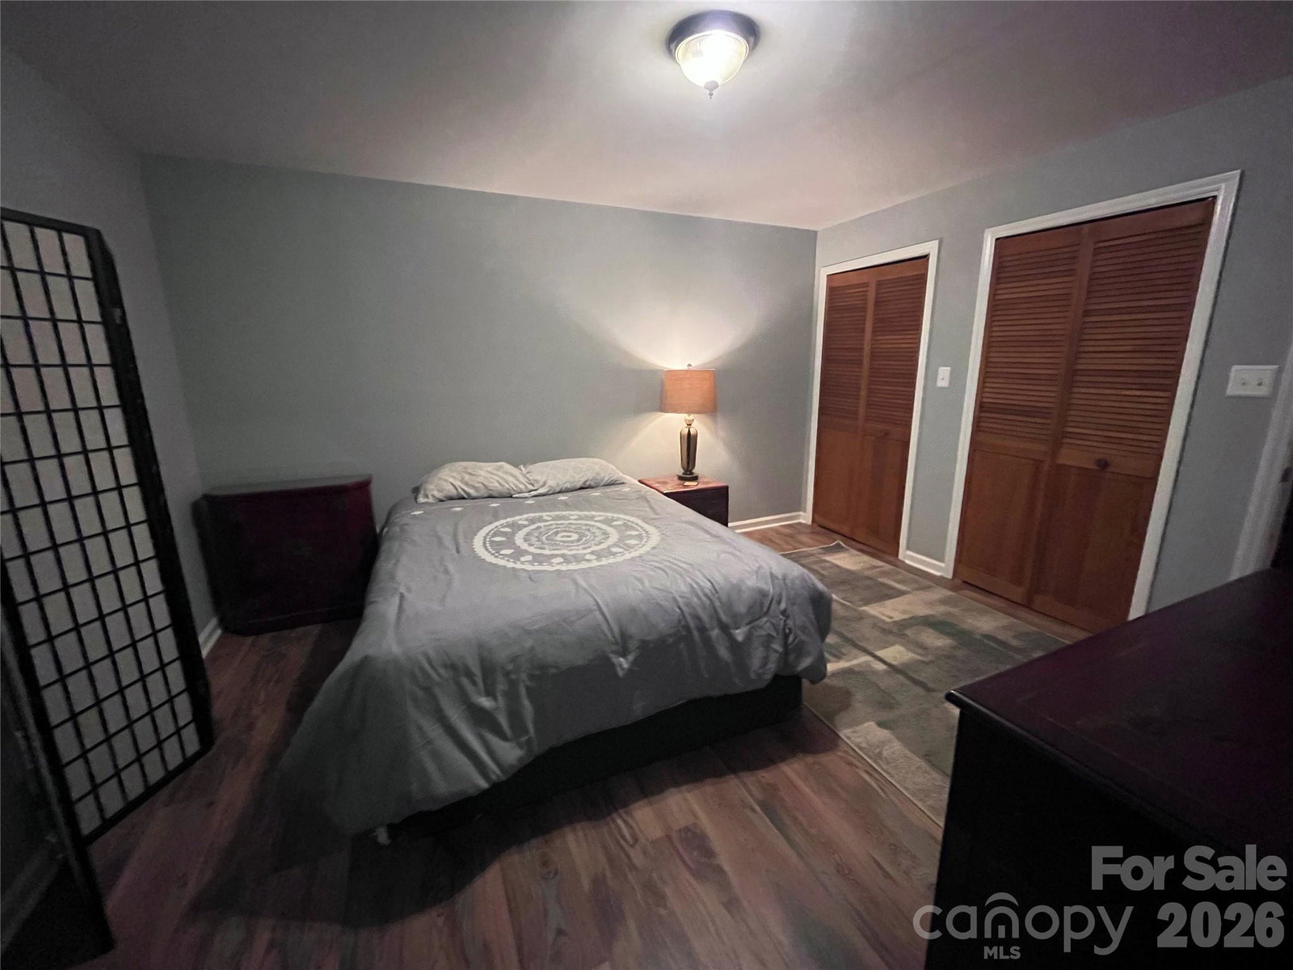
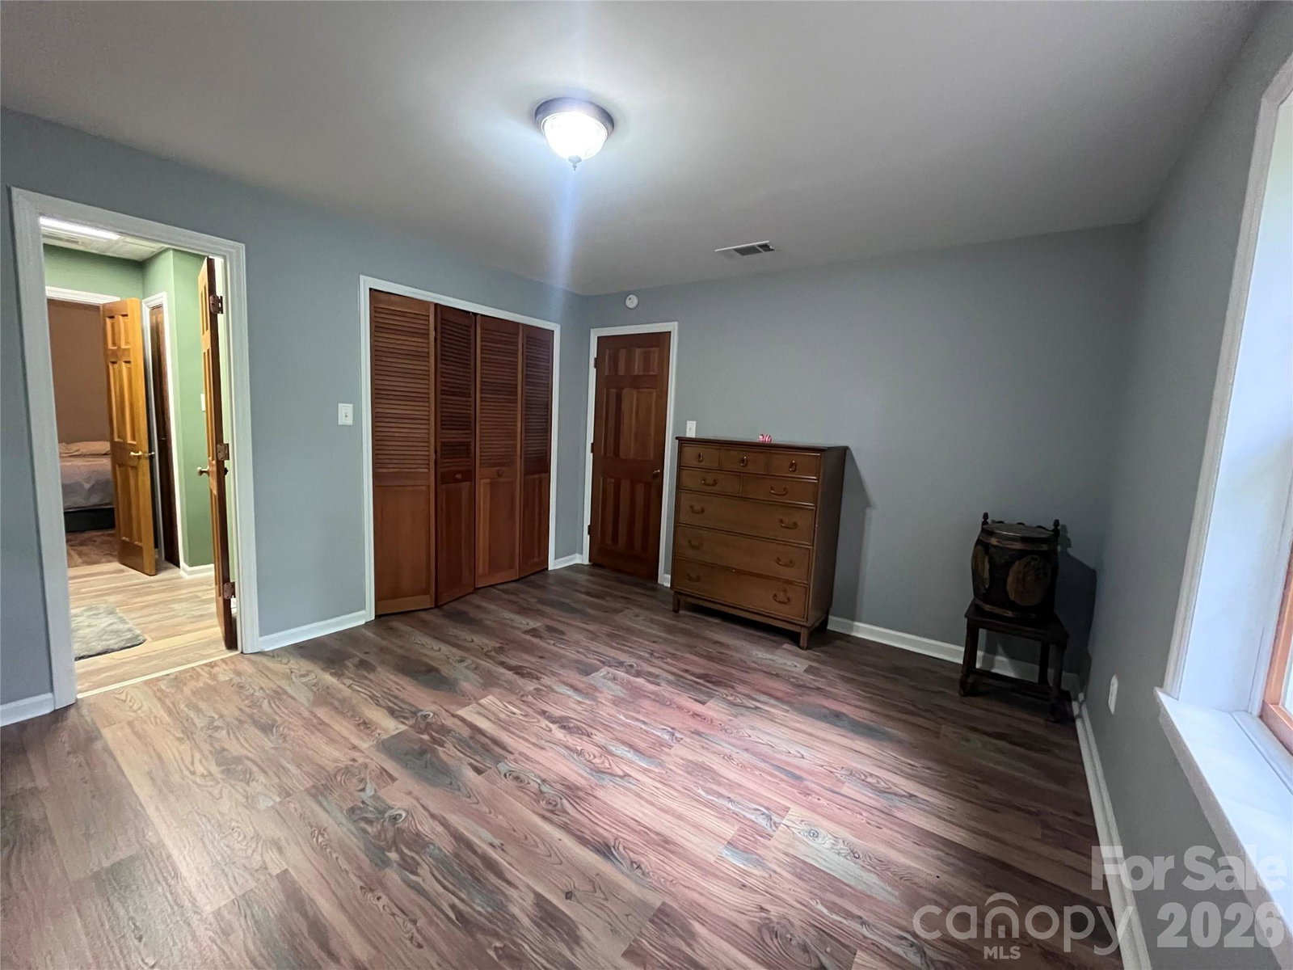
Tucked away on 3+ private wooded acres just minutes from downtown Morganton, this unique creekside retreat offers the perfect balance of nature, space, and convenience. Surrounded by mature trees with peaceful creek views, this 3-bedroom, 2.5-bath home feels like a getaway while still being near shopping, dining, and local events. The upstairs main level features large living area, a formal dining room, and an open kitchen layout. The primary suite is conveniently located on the upstairs main floor and includes direct access to the patio and backyard. Downstairs, you’ll find two additional bedrooms connected by a Jack-and-Jill bathroom, plus a 2-car garage and separate climate-controlled workshop space. Large deck with plenty of room to relax, entertain, or simply enjoy the sounds of the creek and surrounding woods. Large laundry/mudroom with tile dog wash also opens up to the deck. With over 2,500 square feet of living space, a fireplace, and a rare private setting inside city limits, this property offers endless potential for a primary residence, vacation-style retreat, or investment opportunity. Rare combination of acreage, privacy, and location in the heart of Morganton.
/u.realgeeks.media/shook-tarlton/header.png)
Additional Information
- Community Features
- Tennis Court(s), Walking Trails
- Fireplace
- Yes
- Interior Features
- Attic Other, Entrance Foyer, Kitchen Island
- Floor Coverings
- Tile, Vinyl
- Equipment
- Disposal, Electric Water Heater, ENERGY STAR Qualified Washer, ENERGY STAR Qualified Dishwasher, ENERGY STAR Qualified Dryer, ENERGY STAR Qualified Refrigerator, Refrigerator with Ice Maker, Washer/Dryer
- Foundation
- Slab
- Main Level Rooms
- Primary Bedroom
- Laundry Location
- Inside, Laundry Room, Upper Level
- Heating
- Forced Air
- Water
- City
- Sewer
- Public Sewer
- Exterior Construction
- Brick Full
- Roof
- Composition
- Parking
- Driveway, Attached Garage
- Driveway
- Concrete
- Lot Description
- Corner Lot, Creek Front, Sloped, Creek/Stream, Wooded
- Elementary School
- Unspecified
- Middle School
- Unspecified
- High School
- Unspecified
- Total Property HLA
- 2576
- Master on Main Level
- Yes
Mortgage Calculator
“ Based on information submitted to the MLS GRID as of . All data is obtained from various sources and may not have been verified by broker or MLS GRID. Supplied Open House Information is subject to change without notice. All information should be independently reviewed and verified for accuracy. Some IDX listings have been excluded from this website. Properties may or may not be listed by the office/agent presenting the information © 2026 Canopy MLS as distributed by MLS GRID”

Last Updated: