134 Winterberry Street, Mooresville, NC 28117
- $789,000
- 5
- BD
- 6
- BA
- 4,858
- SqFt




Listing courtesy of Keller Williams Unified. kellysmith@kw.com
- List Price
- $789,000
- MLS#
- 4380343
- Status
- ACTIVE
- Days on Market
- 101
- Property Type
- Residential
- Year Built
- 2023
- Bedrooms
- 5
- Bathrooms
- 6
- Full Baths
- 5
- Half Baths
- 1
- Lot Size
- 8,363
- Lot Size Area
- 0.192
- Living Area
- 4,858
- Sq Ft Total
- 4858
- County
- Iredell
- Subdivision
- Reids Cove
- Special Conditions
- None
- Waterfront Features
- Other - See Remarks
Property Description
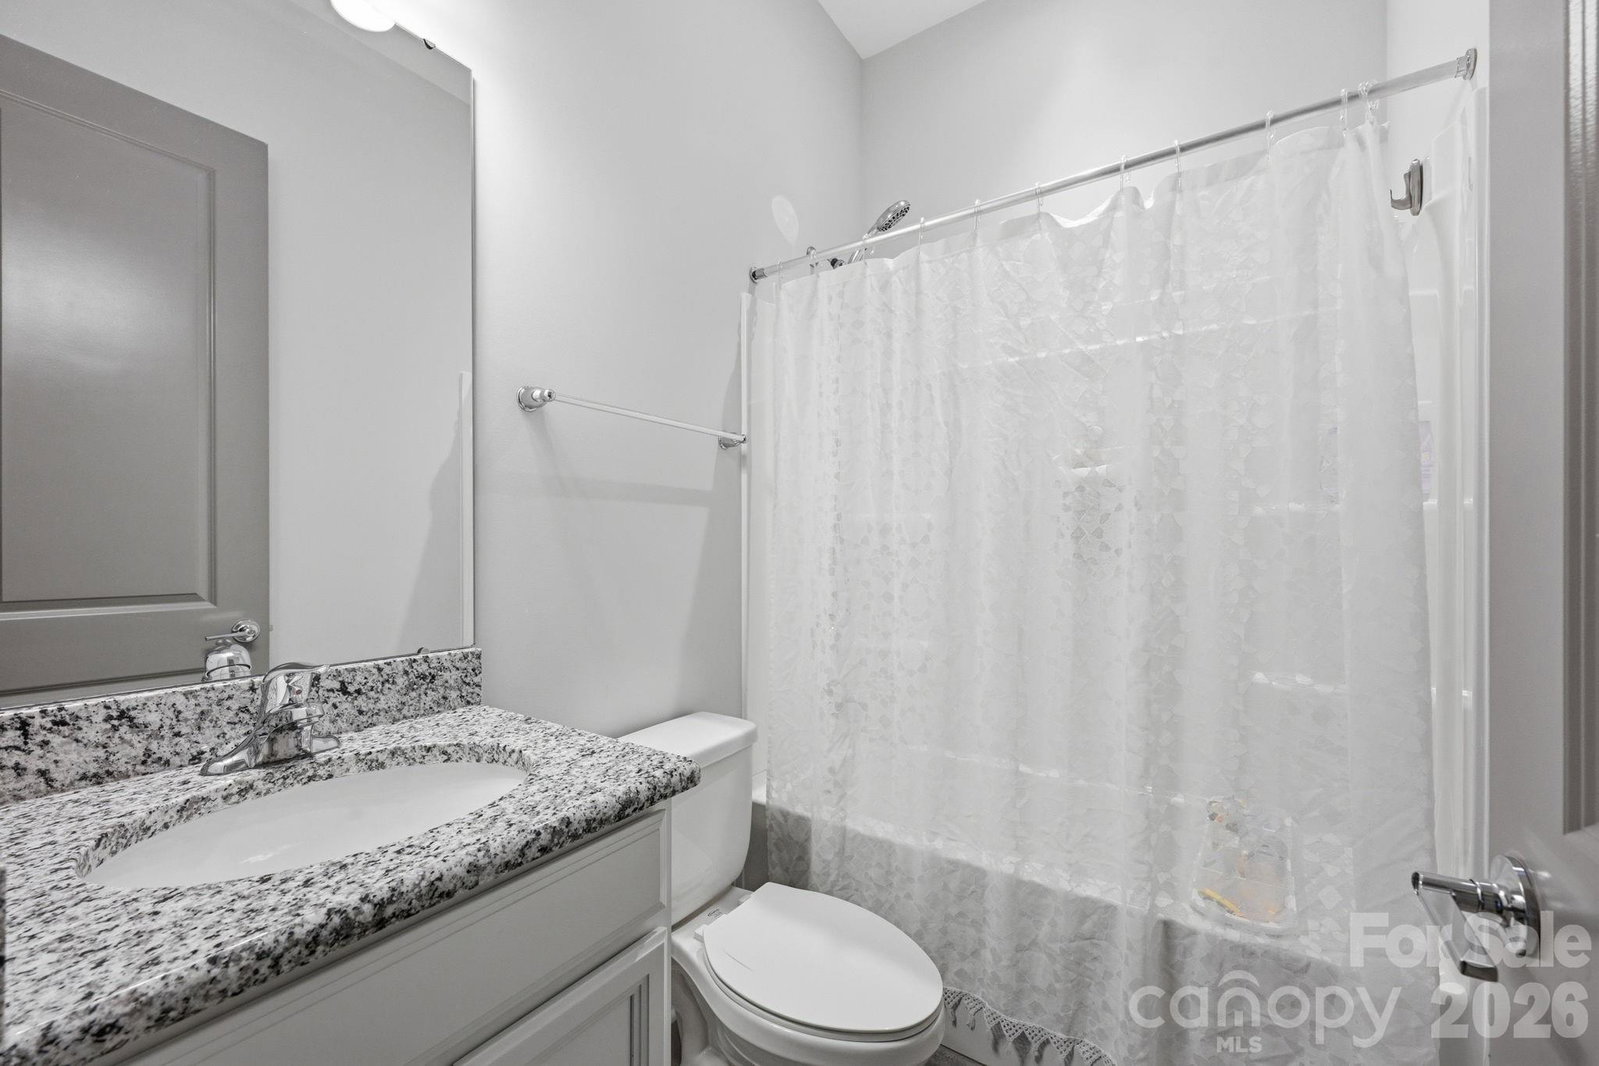
Welcome to this stunning 2-story basement home near Lake Norman, which perfectly blends the modern and traditional to bring you effortless, flexible living. The heart of the home features an open-concept main floor with high ceilings, a cozy stone fireplace, and a chef’s dream kitchen boasting a large granite island with breakfast bar and a premium 5-burner cooktop with a pot filler. With 5 spacious bedrooms and 5.5 baths across multiple levels (including a private main-level primary retreat and 2 additional bedrooms with ensuite baths on the main level with separate half bath for guests), there is unmatched space and privacy for everyone. Upstairs, a large upper loft opens to a covered balcony with beautiful views of the neighborhood and the lake beyond, and there is also a bedroom and full bath. Down below, the bright, walk-out basement offers a massive family room, a quiet home office, another bedroom and full bath, 340 square feet of storage, and flexible recreation and fitness areas leading to the covered patio and fully fenced backyard (a brand new fence completes it). Modern conveniences include a Tesla Level 2 car charger in the 2-car garage, dual Rinnai tankless hot water heaters, home theater pre-wire in basement (which also includes rough plumbing for a future wet bar or kitchenette), 3-zone HVAC, and gigabit internet/ethernet. Complete with neighborhood perks like a community pool, playground, pickleball court, outdoor firepit with seating, kayak storage, and walking trails, this catchy showstopper delivers the ultimate blend of style, space, and convenience.
/u.realgeeks.media/shook-tarlton/header.png)
Additional Information
- Hoa Fee
- $1,200
- Hoa Fee Paid
- Annually
- Community Features
- Clubhouse, Lake Access, Outdoor Pool, Pickleball, Playground, Recreation Area, Sidewalks, Street Lights, Walking Trails
- Fireplace
- Yes
- Interior Features
- Attic Other, Attic Walk In, Breakfast Bar, Entrance Foyer, Garden Tub, Kitchen Island, Open Floorplan, Pantry, Split Bedroom, Walk-In Closet(s)
- Floor Coverings
- Carpet, Tile, Vinyl
- Equipment
- Dishwasher, Disposal, Exhaust Hood, Gas Cooktop, Gas Water Heater, Microwave, Plumbed For Ice Maker, Tankless Water Heater, Wall Oven
- Foundation
- Basement
- Main Level Rooms
- Living Room, Bedroom(s), Bathroom-Full, Bathroom-Half, Laundry, Kitchen, Dining Area, Great Room, Primary Bedroom, Bathroom-Full, Bedroom(s), Bathroom-Full
- Laundry Location
- Electric Dryer Hookup, Laundry Room, Main Level, Washer Hookup
- Heating
- Forced Air, Natural Gas, Zoned
- Water
- City
- Sewer
- Public Sewer
- Exterior Construction
- Brick Partial, Fiber Cement
- Roof
- Architectural Shingle
- Parking
- Driveway, Electric Vehicle Charging Station(s), Attached Garage, Garage Door Opener, Garage Faces Front
- Driveway
- Concrete, Paved
- Lot Description
- Cleared, Sloped
- Elementary School
- Coddle Creek
- Middle School
- Woodland Heights
- High School
- Lake Norman
- Zoning
- TN
- Builder Name
- Taylor Morrison
- Total Property HLA
- 4858
- Master on Main Level
- Yes
Mortgage Calculator
“ Based on information submitted to the MLS GRID as of . All data is obtained from various sources and may not have been verified by broker or MLS GRID. Supplied Open House Information is subject to change without notice. All information should be independently reviewed and verified for accuracy. Some IDX listings have been excluded from this website. Properties may or may not be listed by the office/agent presenting the information © 2026 Canopy MLS as distributed by MLS GRID”

Last Updated: