304 Frazier Avenue, Charlotte, NC 28216
- $3,225,000
- 4
- BD
- 6
- BA
- 4,136
- SqFt




Listing courtesy of Ivester Jackson Christie's. bryn@ivesterjackson.com
- List Price
- $3,225,000
- MLS#
- 4380694
- Status
- ACTIVE
- Days on Market
- 120
- Property Type
- Residential
- Architectural Style
- Modern
- Year Built
- 2020
- Price Change
- ▼ $125,000 1789061341
- Bedrooms
- 4
- Bathrooms
- 6
- Full Baths
- 4
- Half Baths
- 2
- Lot Size
- 5,662
- Lot Size Area
- 0.13
- Living Area
- 4,136
- Sq Ft Total
- 4136
- County
- Mecklenburg
- Subdivision
- No Neighborhood
- Special Conditions
- None
Property Description
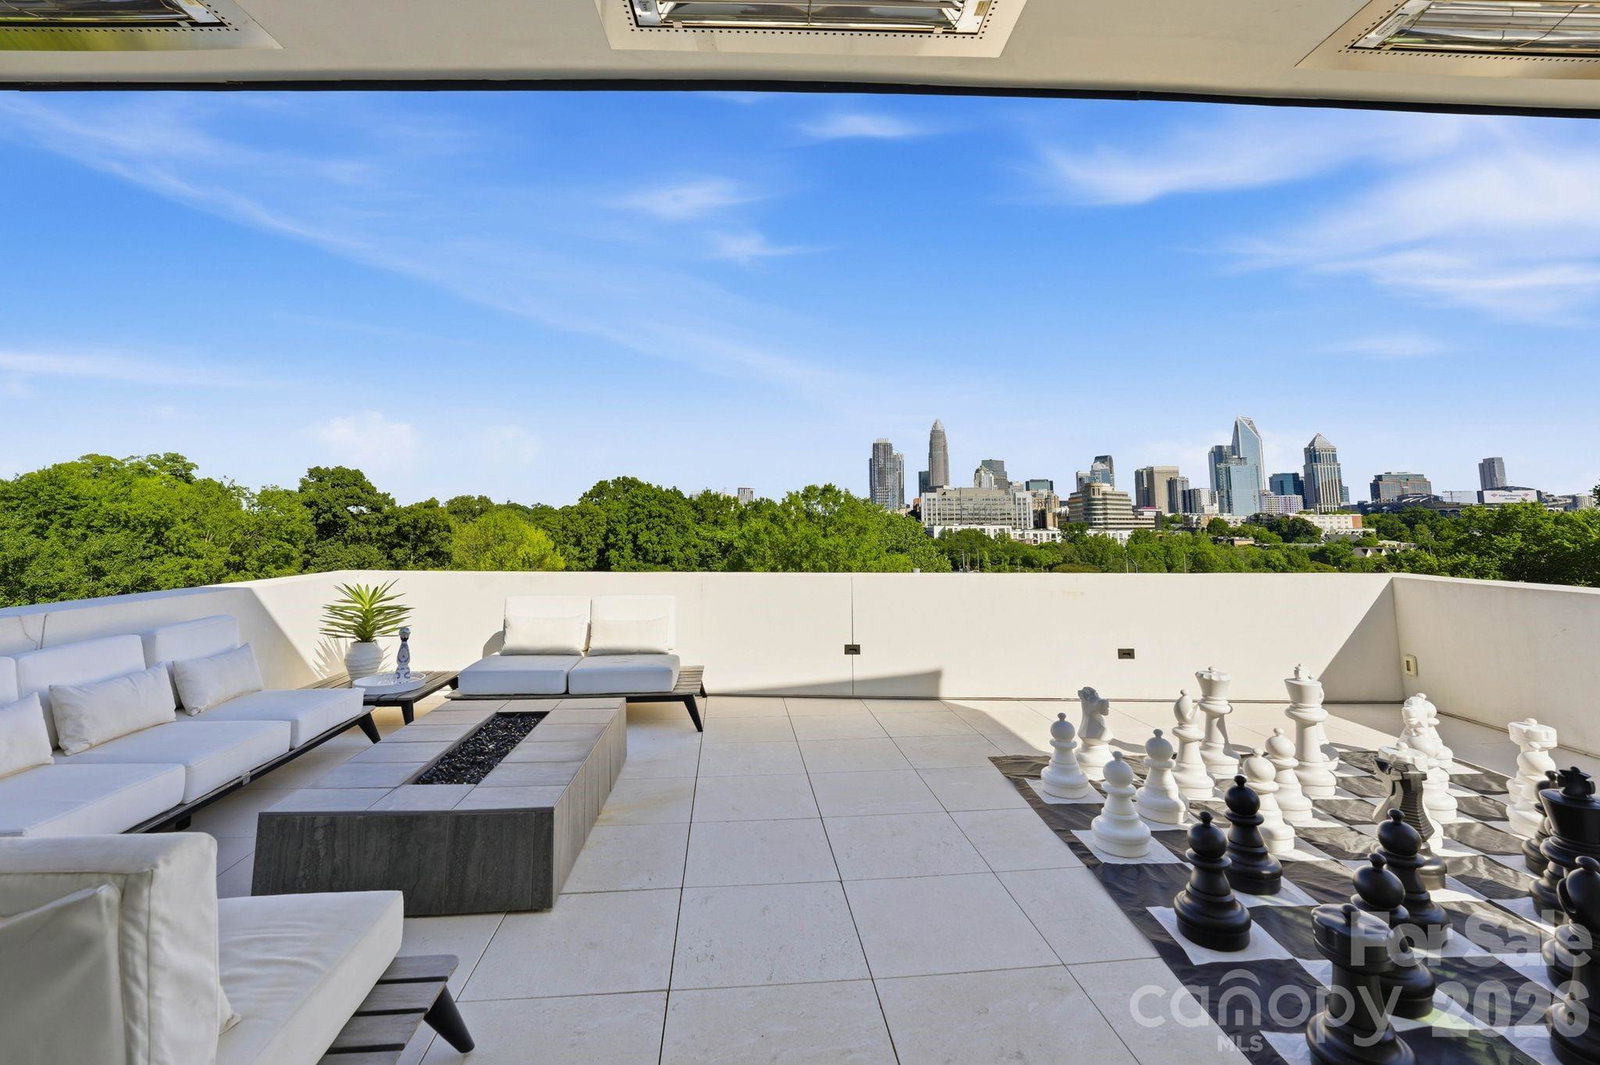
This exceptional modern residence blends steel and glass to create a striking architectural statement, offering arguably the best breathtaking Charlotte skyline views through dramatic floor-to-ceiling windows and three expansive patios. Designed for seamless indoor-outdoor living, the home features a one-foot-thick concrete wall, custom wood elements, and curated high-end finishes throughout. The open-concept layout includes a chef’s kitchen with integrated appliances, and walk-in pantry with pellet ice maker and refrigerator drawers, under counter and toe kick lighting while multiple living and entertaining spaces are wrapped in glass to maximize light and views. The primary suite showcases three walls of floor-to-ceiling glass, a private balcony, custom his and hers closets, and a spa-inspired bath with soaking tub, fireplace, and oversized shower. Additional highlights include a Savant smart home system, solar panels, guest suite, lower-level private bedrooms with en-suites, and a versatile upper-level entertainment space. Outdoor living is elevated with a resort-style pool featuring built-in seating, full outdoor kitchen, cabana bath, and custom putting green—all designed to capture year-round city views. Please see the attached features list for even more features. Agent is owner.
/u.realgeeks.media/shook-tarlton/header.png)
Additional Information
- Fireplace
- Yes
- Interior Features
- Breakfast Bar, Kitchen Island, Open Floorplan, Pantry, Walk-In Closet(s), Walk-In Pantry, Wet Bar, Whirlpool, Other - See Remarks
- Floor Coverings
- Other - See Remarks
- Equipment
- Bar Fridge, Convection Microwave, Convection Oven, Dishwasher, Disposal, Exhaust Fan, Exhaust Hood, Filtration System, Freezer, Gas Cooktop, Ice Maker, Microwave, Oven, Refrigerator with Ice Maker, Self Cleaning Oven, Warming Drawer
- Foundation
- Basement, Other - See Remarks
- Main Level Rooms
- Living Room, Kitchen, Dining Room
- Laundry Location
- Laundry Room, Sink
- Heating
- Central, Natural Gas
- Water
- City
- Sewer
- Public Sewer
- Exterior Features
- Fire Pit, Gas Grill, In-Ground Hot Tub / Spa, Outdoor Kitchen, Outdoor Shower, Rooftop Terrace, Other - See Remarks
- Exterior Construction
- Hard Stucco
- Roof
- Flat, Steel
- Parking
- Attached Garage, Garage Door Opener, Garage Faces Front
- Driveway
- Concrete, Paved
- Lot Description
- Corner Lot, Other - See Remarks
- Elementary School
- Unspecified
- Middle School
- Unspecified
- High School
- Unspecified
- Zoning
- N1-C
- Builder Name
- Kingswood Homes
- Total Property HLA
- 4136
Mortgage Calculator
“ Based on information submitted to the MLS GRID as of . All data is obtained from various sources and may not have been verified by broker or MLS GRID. Supplied Open House Information is subject to change without notice. All information should be independently reviewed and verified for accuracy. Some IDX listings have been excluded from this website. Properties may or may not be listed by the office/agent presenting the information © 2026 Canopy MLS as distributed by MLS GRID”

Last Updated: