1019 10th Street Nw Lane, Hickory, NC 28601
- $749,900
- 5
- BD
- 5
- BA
- 3,229
- SqFt






Listing courtesy of Chase Gray Realty LLC. chase@chasegrayrealty.com
- List Price
- $749,900
- MLS#
- 4380969
- Status
- ACTIVE UNDER CONTRACT
- Days on Market
- 46
- Property Type
- Residential
- Distressed Property
- Yes
- Year Built
- 2002
- Bedrooms
- 5
- Bathrooms
- 5
- Full Baths
- 3
- Half Baths
- 2
- Lot Size
- 21,780
- Lot Size Area
- 0.5
- Living Area
- 3,229
- Sq Ft Total
- 3229
- County
- Catawba
- Subdivision
- No Neighborhood
- Special Conditions
- Undisclosed
Property Description
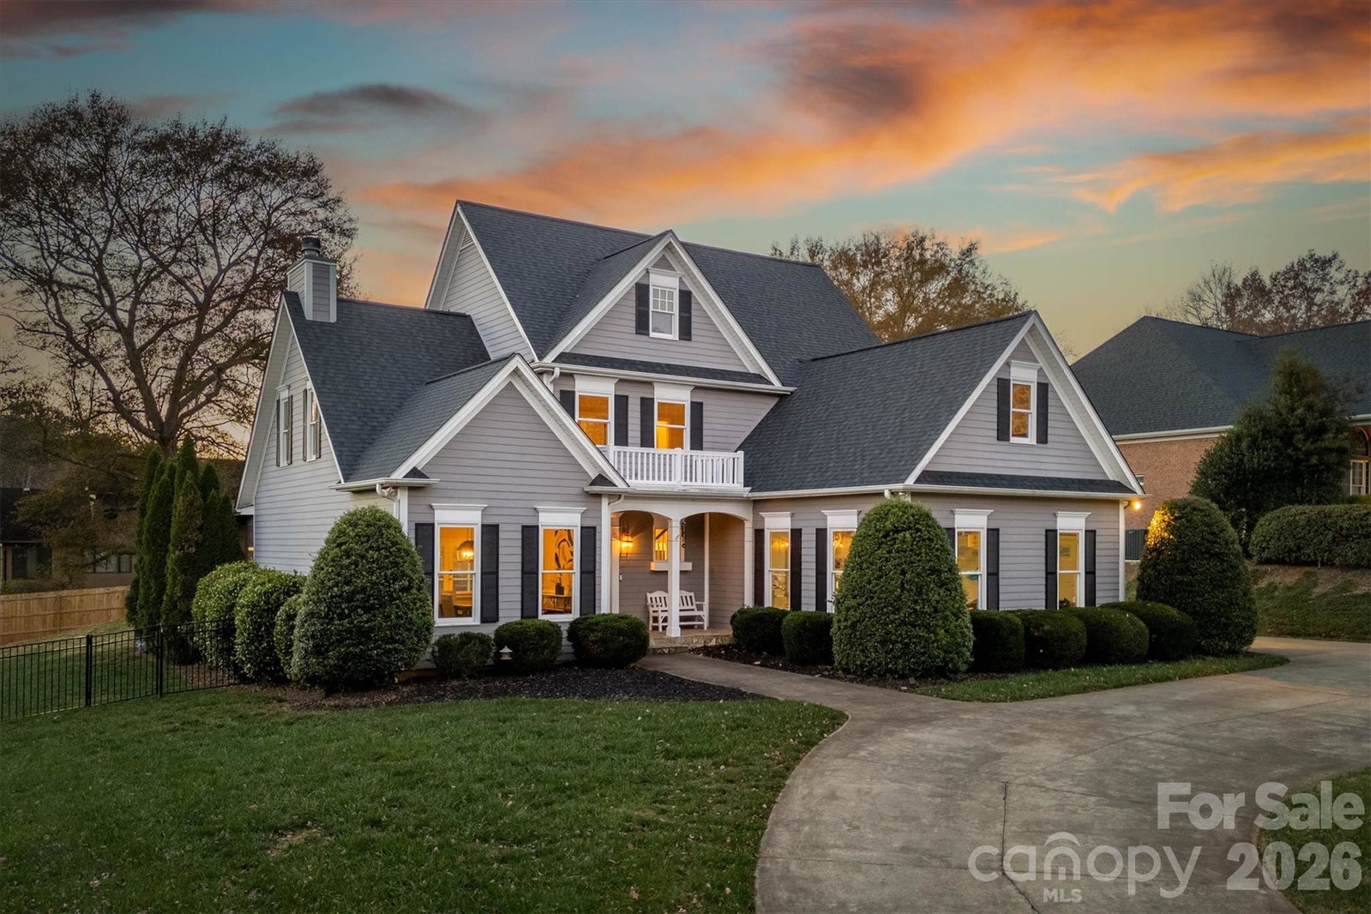
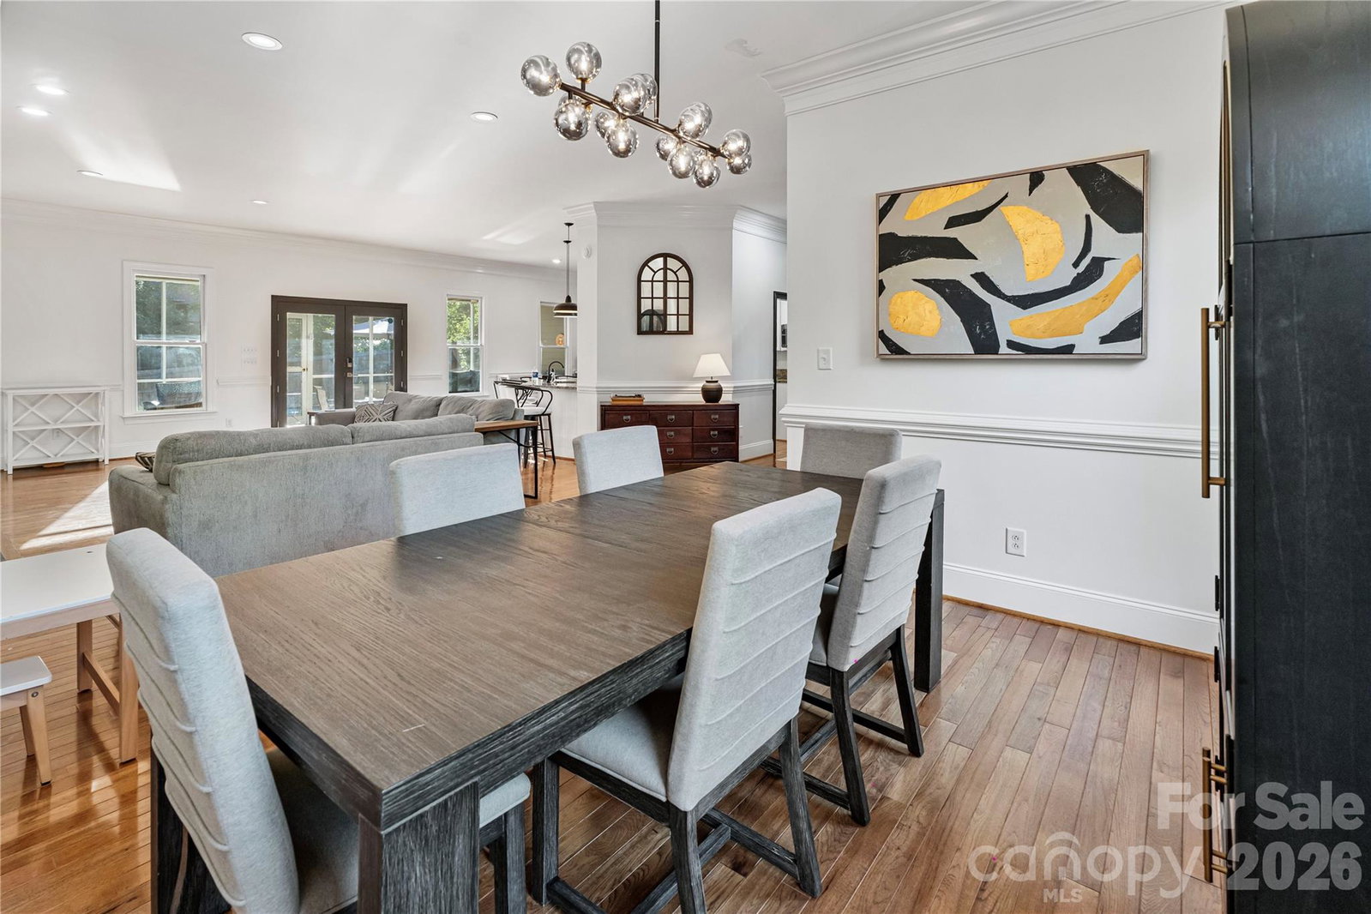
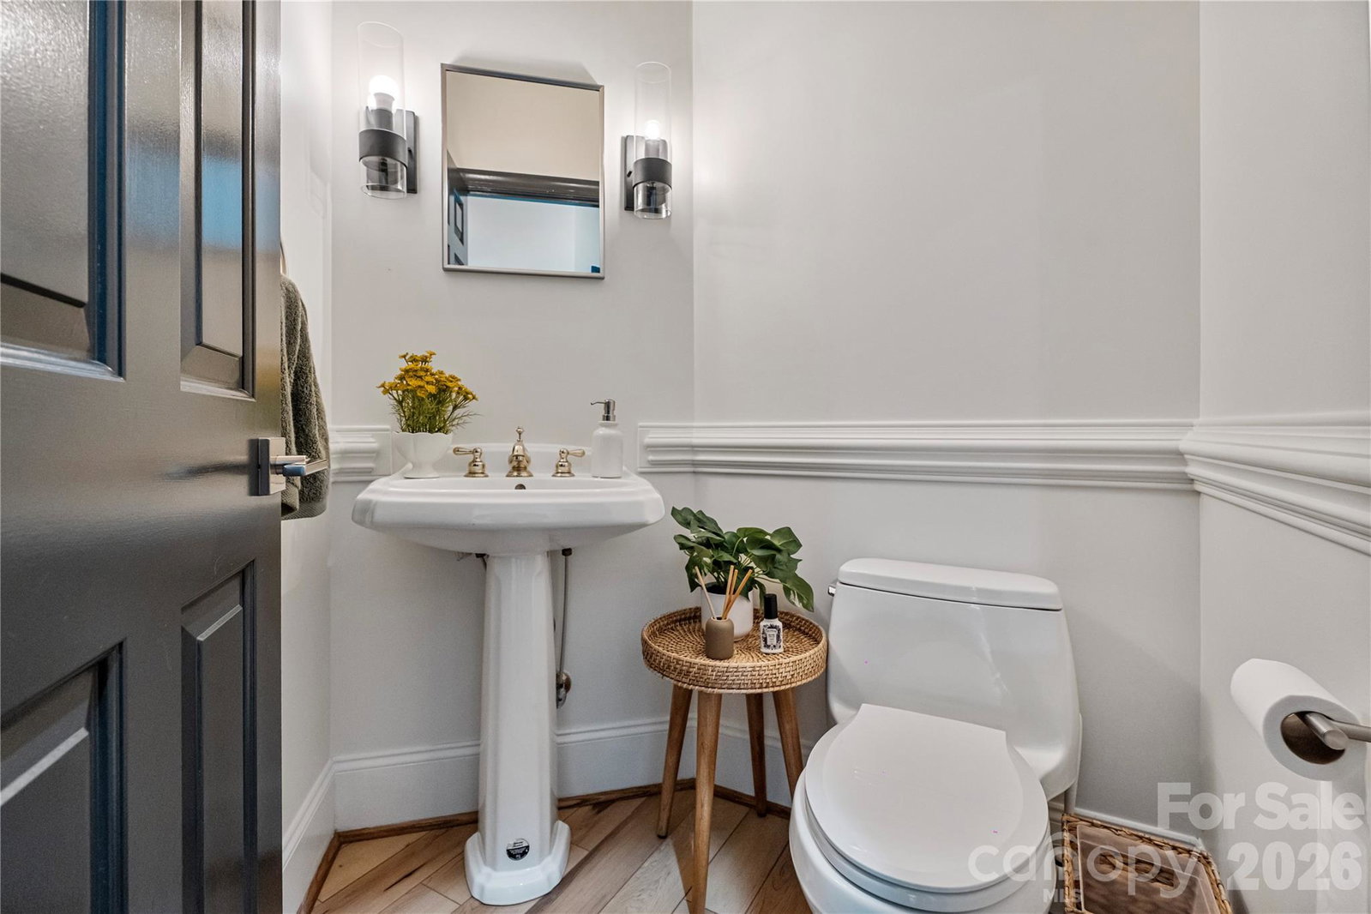
Nestled in the desirable Pines neighborhood, this stunning home boasts loads of curb appeal and a beautiful open floor plan that is perfect for modern living. As you step inside, you'll be greeted by gleaming hardwood floors that flow seamlessly from the spacious living room into the updated kitchen, creating an inviting atmosphere for family gatherings and entertaining. This generous five-bedroom, five-bathroom property offers ample space for everyone, highlighting a main level that features a luxurious primary suite along with a convenient half bath. Upstairs, you'll find four additional bedrooms, three of which have the potential to serve as game rooms or flexible spaces to suit your needs. The backyard is a true oasis, featuring a lovely green porch that overlooks a brand-new luxury pool, an outdoor kitchen, and a cozy fire pit, all set within a private and beautifully landscaped environment. It's the perfect setting for summer barbecues or quiet evenings under the stars. This home is ideally located close to local restaurants and shopping, making everyday conveniences just a stone's throw away. Additional highlights include built-in bookshelves in the living room and an abundance of natural light that fills every corner of the home, enhancing its warmth and charm. Don’t miss the opportunity to experience this exceptional property that perfectly combines elegance, comfort, and functionality.
/u.realgeeks.media/shook-tarlton/header.png)
Additional Information
- Fireplace
- Yes
- Equipment
- Electric Range, Microwave, Refrigerator, Washer/Dryer
- Foundation
- Crawl Space
- Main Level Rooms
- Primary Bedroom
- Laundry Location
- Main Level
- Heating
- Natural Gas
- Water
- City
- Sewer
- Public Sewer
- Exterior Features
- Outdoor Kitchen
- Exterior Construction
- Vinyl
- Parking
- Attached Garage
- Driveway
- Concrete, Paved
- Elementary School
- Oakwood
- Middle School
- Grandview
- High School
- Hickory
- Total Property HLA
- 3229
- Master on Main Level
- Yes
Mortgage Calculator
“ Based on information submitted to the MLS GRID as of . All data is obtained from various sources and may not have been verified by broker or MLS GRID. Supplied Open House Information is subject to change without notice. All information should be independently reviewed and verified for accuracy. Some IDX listings have been excluded from this website. Properties may or may not be listed by the office/agent presenting the information © 2026 Canopy MLS as distributed by MLS GRID”

Last Updated: