7453 Mountain Ridge Drive, Stanley, NC 28164
- $539,999
- 4
- BD
- 3
- BA
- 3,263
- SqFt




Listing courtesy of EXP Realty LLC Mooresville. Austin.stortz@exprealty.com
- List Price
- $539,999
- MLS#
- 4382061
- Status
- ACTIVE
- Days on Market
- 73
- Property Type
- Residential
- Year Built
- 2003
- Price Change
- ▼ $19,901 1782933009
- Bedrooms
- 4
- Bathrooms
- 3
- Full Baths
- 2
- Half Baths
- 1
- Lot Size
- 10,890
- Lot Size Area
- 0.25
- Living Area
- 3,263
- Sq Ft Total
- 3263
- County
- Lincoln
- Subdivision
- The Gates
- Special Conditions
- None
Property Description
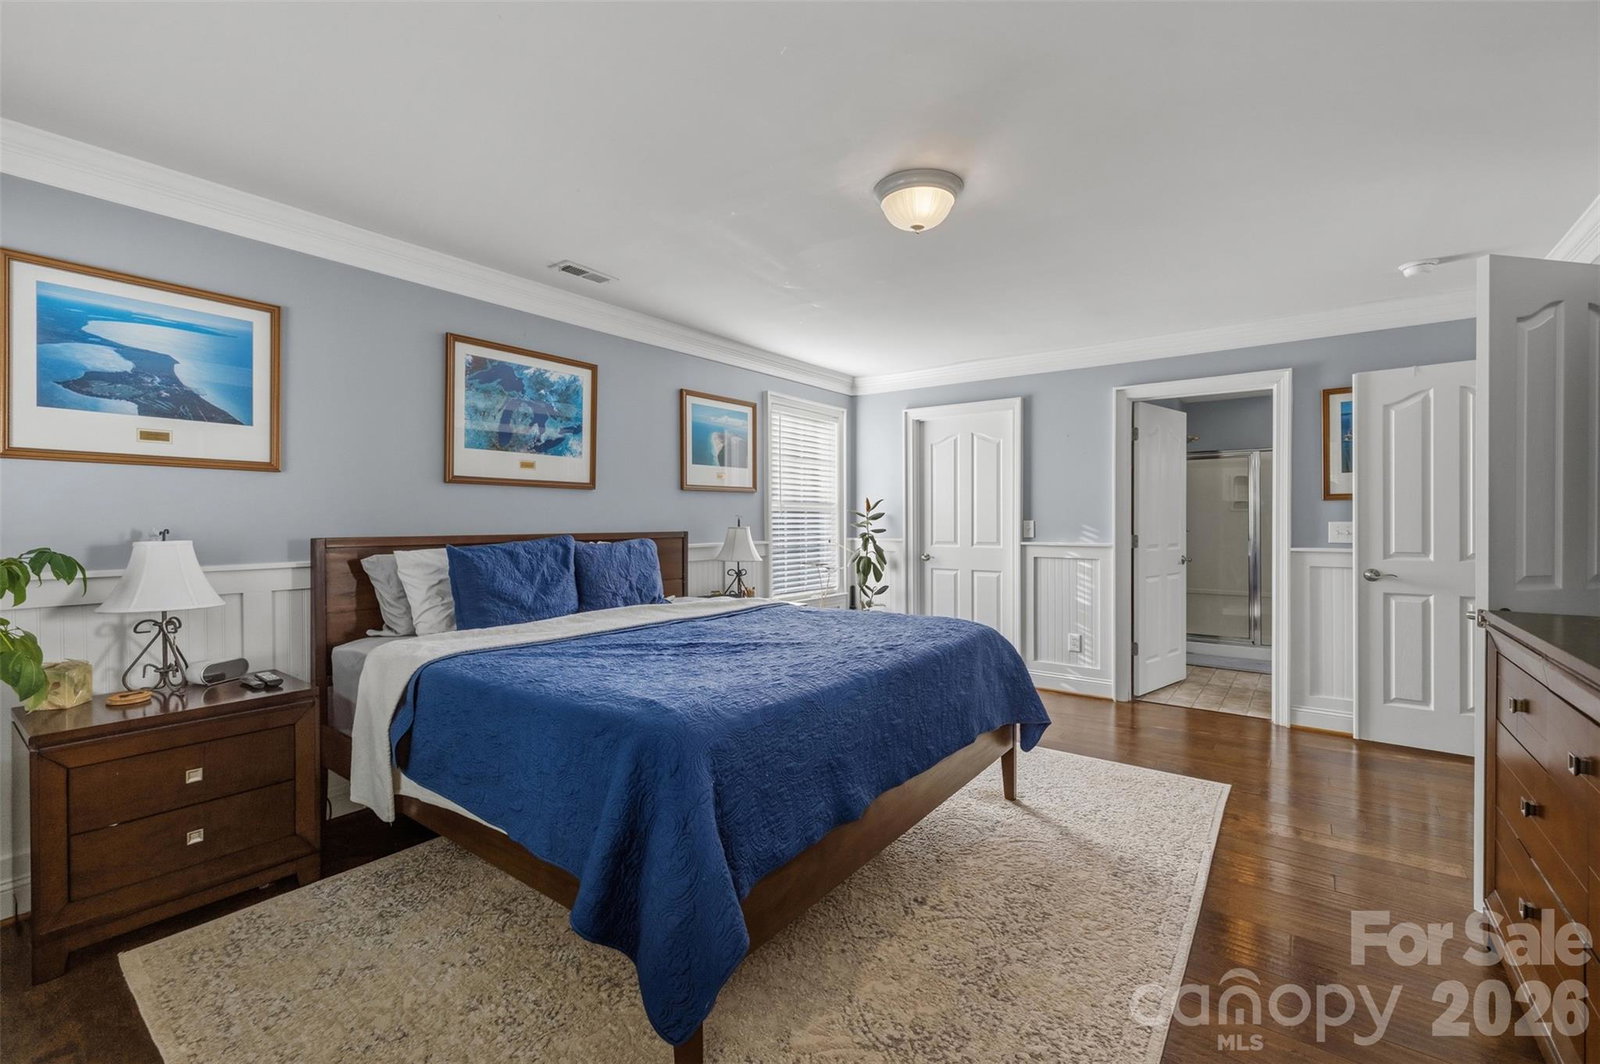
Nestled beneath mature trees, your dream home awaits in The Gates at Waterside. Inside, hardwood floors, coffered ceilings, and abundant natural light create a warm and comfortable atmosphere throughout. The main level features a dedicated office, ideal for working from home, homeschooling, or creating a private flex space to fit your lifestyle. At the center of the home, the kitchen offers granite countertops, stainless steel appliances, generous cabinet storage, and an easy flow into the living and dining areas—perfect for both everyday living and entertaining. Upstairs, retreat to the spacious primary suite while additional bedrooms and an oversized bonus room provide flexibility for guests, recreation, a media room, playroom, or home gym. Major system updates include the downstairs HVAC and furnace replaced in 2025 and the upstairs HVAC replaced in 2020, offering added value and peace of mind. Outside, enjoy mature landscaping and outdoor spaces ready to be personalized to fit your vision and lifestyle. Conveniently located near shopping, dining, schools, and major commuter routes, with easy access to Charlotte and approximately 25 minutes to Charlotte Douglas International Airport. If you’ve been searching for space, character, and a home with solid bones in an established neighborhood, this is one you won’t want to miss.
/u.realgeeks.media/shook-tarlton/header.png)
Additional Information
- Hoa Fee
- $132
- Hoa Fee Paid
- Quarterly
- Community Features
- Outdoor Pool, Playground, Sidewalks, Street Lights
- Fireplace
- Yes
- Floor Coverings
- Carpet, Laminate, Linoleum, Vinyl, Wood
- Equipment
- Dishwasher, Dryer, Electric Oven, Gas Water Heater, Microwave, Refrigerator with Ice Maker, Washer
- Foundation
- Crawl Space
- Main Level Rooms
- Bedroom(s), Breakfast, Kitchen, Dining Room, Office
- Laundry Location
- Upper Level
- Heating
- Electric, Natural Gas
- Water
- City
- Sewer
- Public Sewer
- Exterior Construction
- Vinyl
- Parking
- Attached Garage
- Driveway
- Concrete, Paved
- Elementary School
- Unspecified
- Middle School
- Unspecified
- High School
- Unspecified
- Total Property HLA
- 3263
Mortgage Calculator
“ Based on information submitted to the MLS GRID as of . All data is obtained from various sources and may not have been verified by broker or MLS GRID. Supplied Open House Information is subject to change without notice. All information should be independently reviewed and verified for accuracy. Some IDX listings have been excluded from this website. Properties may or may not be listed by the office/agent presenting the information © 2026 Canopy MLS as distributed by MLS GRID”

Last Updated: