12301 Flatbush Drive, Huntersville, NC 28078
- $539,900
- 4
- BD
- 2
- BA
- 2,032
- SqFt




Listing courtesy of RE/MAX Leading Edge. craigaduckworth@remax.net
- List Price
- $539,900
- MLS#
- 4382119
- Status
- ACTIVE
- Days on Market
- 73
- Property Type
- Residential
- Architectural Style
- Traditional
- Year Built
- 2020
- Price Change
- ▼ $5,100 1784146446
- Bedrooms
- 4
- Bathrooms
- 2
- Full Baths
- 2
- Lot Size
- 14,374
- Lot Size Area
- 0.33
- Living Area
- 2,032
- Sq Ft Total
- 2032
- County
- Mecklenburg
- Subdivision
- Biltmore Park
- Special Conditions
- None
Property Description
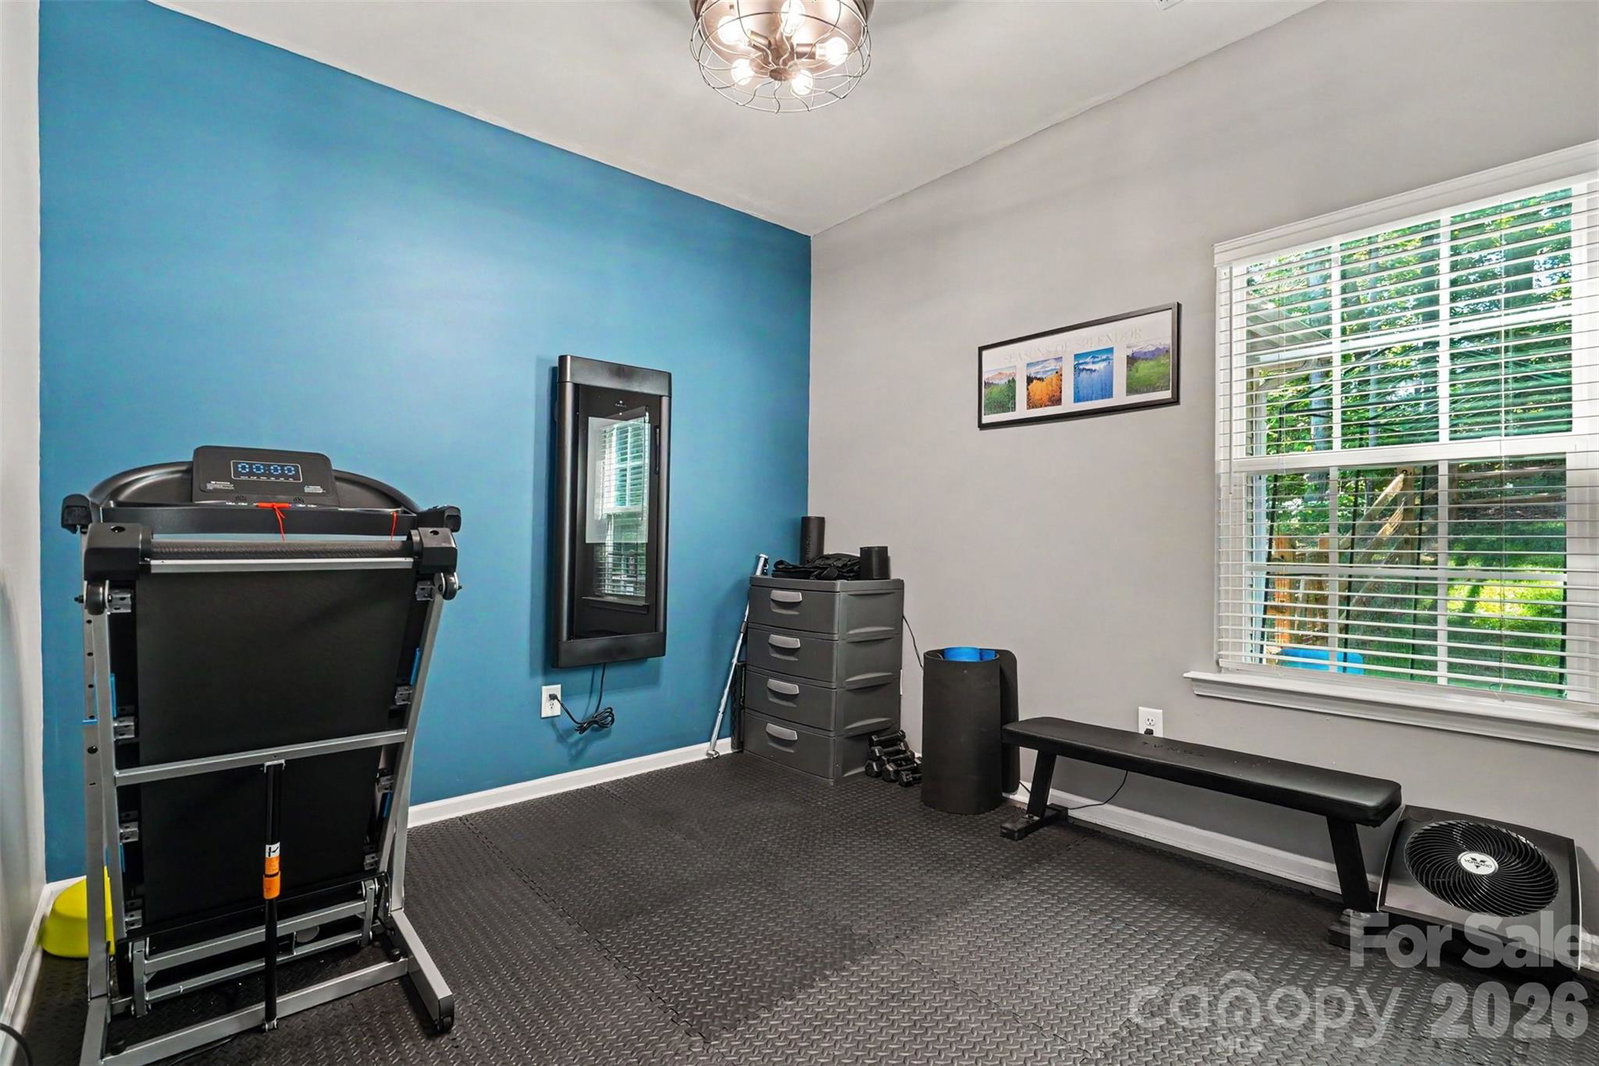
Welcome home to this beautifully maintained, semi-custom 4-bedroom, 2-bath property in desirable Huntersville, North Carolina on a wooded 1/3-acre lot. This move-in-ready home offers a 3-car garage and a private fenced backyard, gazebo, oversized rear patio for a beautiful entertaining area that backs to the Auten Nature Preserve. OVER $40,000 POST CLOSING UPGRADES & IMPROVEMENTS * These include Samsung appliances, subway-tile backsplash, tankless water heater, custom blinds, custom lighting, custom closet & more! (Full List in Media) Enjoy the best of indoor comfort and outdoor living. The popular Shelby floor plan offers a spacious, open floor plan layout, including a large fourth bedroom that can easily serve as a home office, bonus room, or game room. A 12’ x 16’ TuffShed adds valuable storage, while the Biltmore Park location offers the rare advantage of no HOA and no HOA fees, minutes to Birkdale Village, Mountain Island Lake, Lake Norman, plus space to park a boat or RV. This home combines privacy, flexibility, and convenience—schedule your tour today! Please review MLS#4365065 same builder, very similar floor plan, in Biltmore Park closed on 06.25.2026 for $602,000 & appraised for much higher!
/u.realgeeks.media/shook-tarlton/header.png)
Additional Information
- Fireplace
- Yes
- Interior Features
- Attic Stairs Pulldown, Cable Prewire, Kitchen Island, Open Floorplan, Pantry, Split Bedroom, Walk-In Closet(s)
- Floor Coverings
- Carpet, Tile, Vinyl
- Equipment
- Dishwasher, Disposal, Gas Cooktop, Ice Maker, Microwave, Plumbed For Ice Maker, Refrigerator with Ice Maker, Self Cleaning Oven, Tankless Water Heater
- Foundation
- Slab
- Main Level Rooms
- Primary Bedroom
- Laundry Location
- Mud Room, Main Level
- Heating
- Forced Air, Natural Gas
- Water
- City
- Sewer
- Public Sewer
- Exterior Construction
- Vinyl
- Roof
- Architectural Shingle
- Parking
- Driveway, Garage Door Opener, Garage Faces Front, Other - See Remarks
- Driveway
- Concrete, Paved
- Lot Description
- Private, Wooded
- Elementary School
- Unspecified
- Middle School
- Unspecified
- High School
- Unspecified
- Zoning
- GR
- Builder Name
- Brookwood Home Building
- Total Property HLA
- 2032
- Master on Main Level
- Yes
Mortgage Calculator
“ Based on information submitted to the MLS GRID as of . All data is obtained from various sources and may not have been verified by broker or MLS GRID. Supplied Open House Information is subject to change without notice. All information should be independently reviewed and verified for accuracy. Some IDX listings have been excluded from this website. Properties may or may not be listed by the office/agent presenting the information © 2026 Canopy MLS as distributed by MLS GRID”

Last Updated: