1802 Robinwood Village Drive, Gastonia, NC 28054
- $275,000
- 3
- BD
- 3
- BA
- 1,726
- SqFt




Listing courtesy of Keller Williams South Park. adermack@kw.com
- List Price
- $275,000
- MLS#
- 4382880
- Status
- ACTIVE
- Days on Market
- 24
- Property Type
- Residential
- Year Built
- 2002
- Price Change
- ▼ $5,000 1783657743
- Bedrooms
- 3
- Bathrooms
- 3
- Full Baths
- 2
- Half Baths
- 1
- Lot Size
- 2,178
- Lot Size Area
- 0.05
- Living Area
- 1,726
- Sq Ft Total
- 1726
- County
- Gaston
- Subdivision
- Robinwood Village
- Special Conditions
- None
Property Description
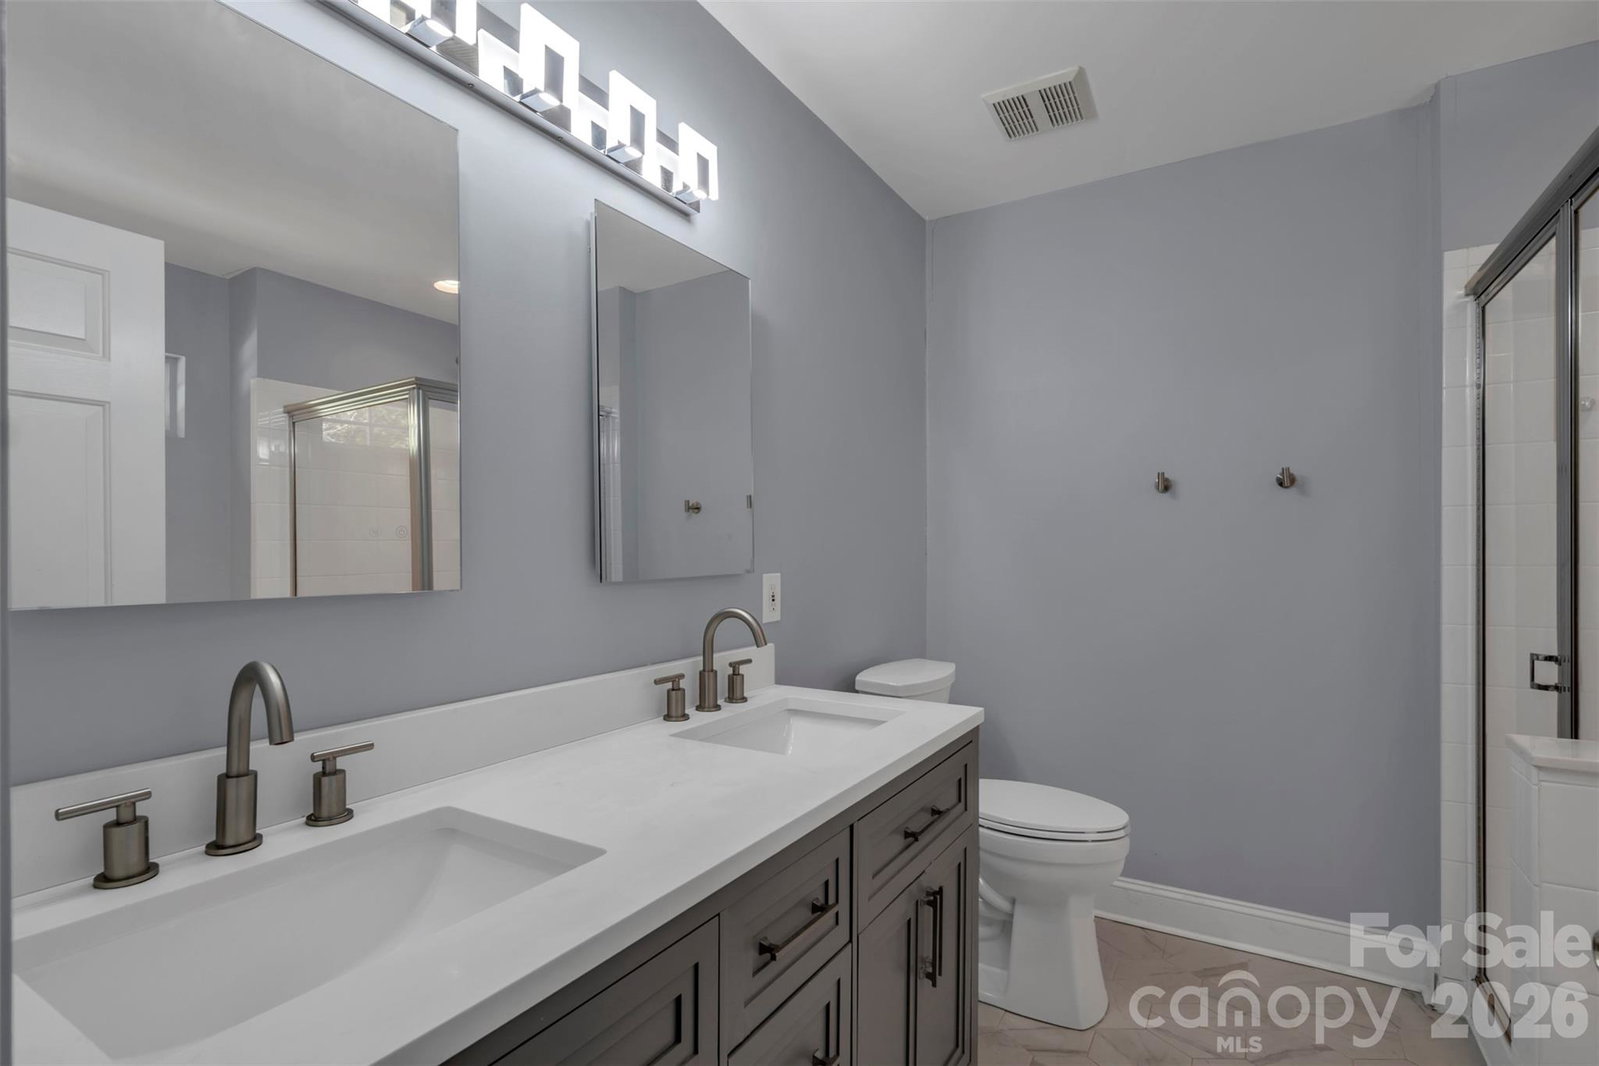
Immaculately maintained townhome located in beautiful Robinson Village in Gastonia. The home features a modern, thoughtfully designed kitchen that serves as both a functional workspace and an inviting gathering area. At the center of the kitchen is a spacious island, perfect for meal preparation, casual dining, or entertaining guests. Elegant granite countertops add both durability and style, while the renovated cabinetry offers ample storage and a clean, updated look that complements the overall design of the space. The upstairs primary bedroom provides a comfortable and private retreat within the home. Generously sized and well-appointed, the room includes a custom-designed walk-in closet that has been carefully crafted to maximize organization and storage. Attached to the primary bedroom is a recently updated ensuite bathroom designed with both comfort and modern style in mind. Step outside to enjoy a beautifully designed patio area, perfect for both relaxing and entertaining.
/u.realgeeks.media/shook-tarlton/header.png)
Additional Information
- Hoa Fee
- $209
- Hoa Fee Paid
- Monthly
- Floor Coverings
- Carpet, Vinyl
- Equipment
- Dishwasher, Disposal, Dryer, Microwave, Refrigerator, Washer, Washer/Dryer
- Foundation
- Slab
- Main Level Rooms
- Kitchen, Dining Room, Living Room, Bathroom-Half
- Laundry Location
- Laundry Closet
- Heating
- Forced Air
- Water
- City
- Sewer
- Public Sewer
- Exterior Features
- Lawn Maintenance
- Exterior Construction
- Brick Partial, Vinyl
- Roof
- Architectural Shingle
- Parking
- Attached Garage, Garage Door Opener
- Driveway
- Concrete, Paved
- Elementary School
- Sherwood
- Middle School
- Grier
- High School
- Ashbrook
- Total Property HLA
- 1726
Mortgage Calculator
“ Based on information submitted to the MLS GRID as of . All data is obtained from various sources and may not have been verified by broker or MLS GRID. Supplied Open House Information is subject to change without notice. All information should be independently reviewed and verified for accuracy. Some IDX listings have been excluded from this website. Properties may or may not be listed by the office/agent presenting the information © 2026 Canopy MLS as distributed by MLS GRID”

Last Updated: