140 Nestle Road, Boone, NC 28607
- $645,000
- 6
- BD
- 4
- BA
- 2,352
- SqFt








Listing courtesy of ERA Live Moore. miranda.realtor4u@gmail.com
- List Price
- $645,000
- MLS#
- 4383293
- Status
- ACTIVE
- Days on Market
- 67
- Property Type
- Residential
- Year Built
- 1976
- Bedrooms
- 6
- Bathrooms
- 4
- Full Baths
- 2
- Half Baths
- 2
- Lot Size
- 10,890
- Lot Size Area
- 0.25
- Living Area
- 2,352
- Sq Ft Total
- 2352
- County
- Watauga
- Subdivision
- Holiday Hills
- Special Conditions
- None
Property Description
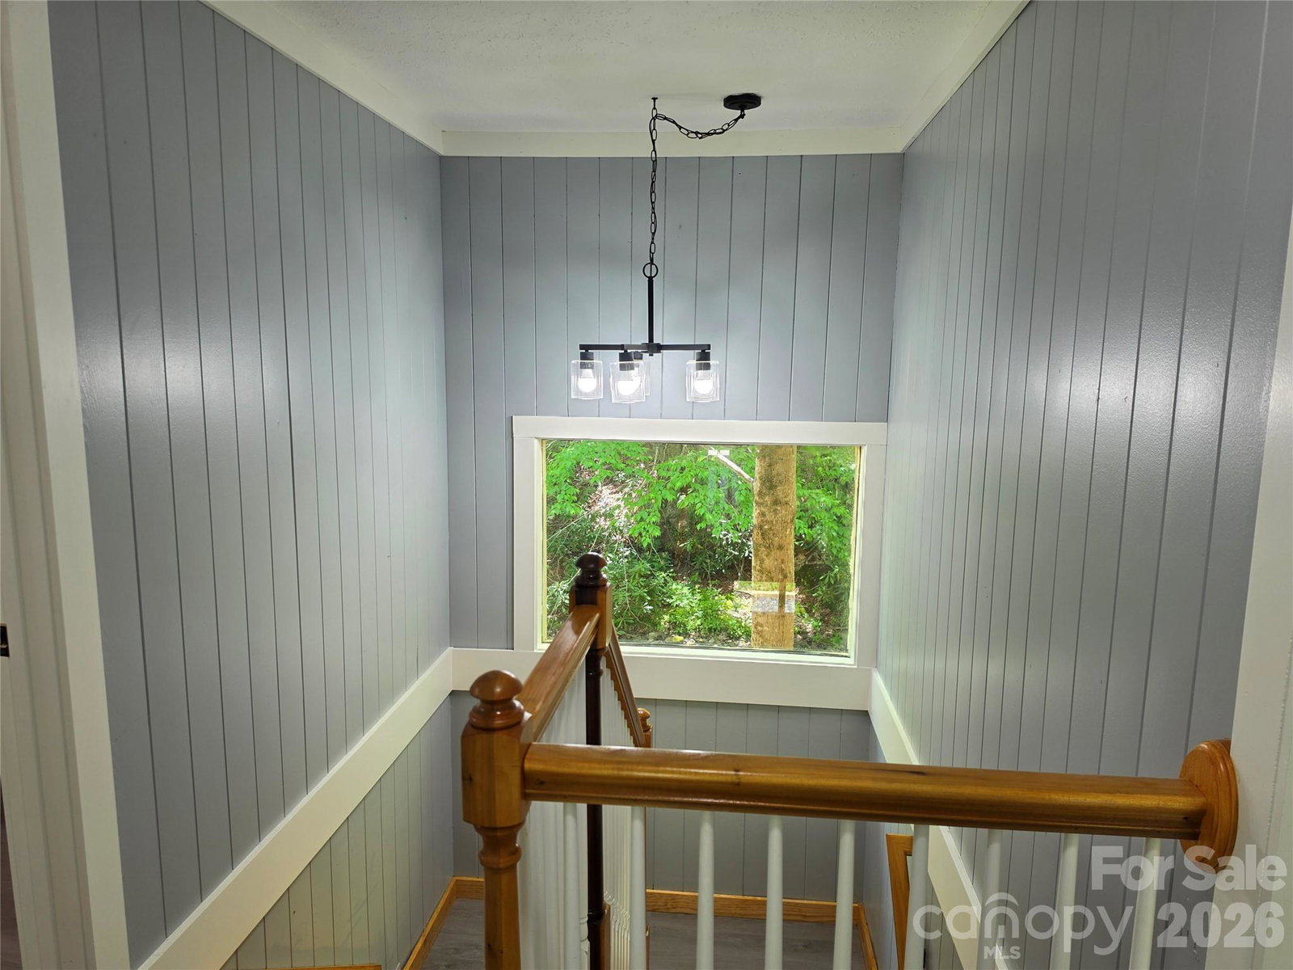
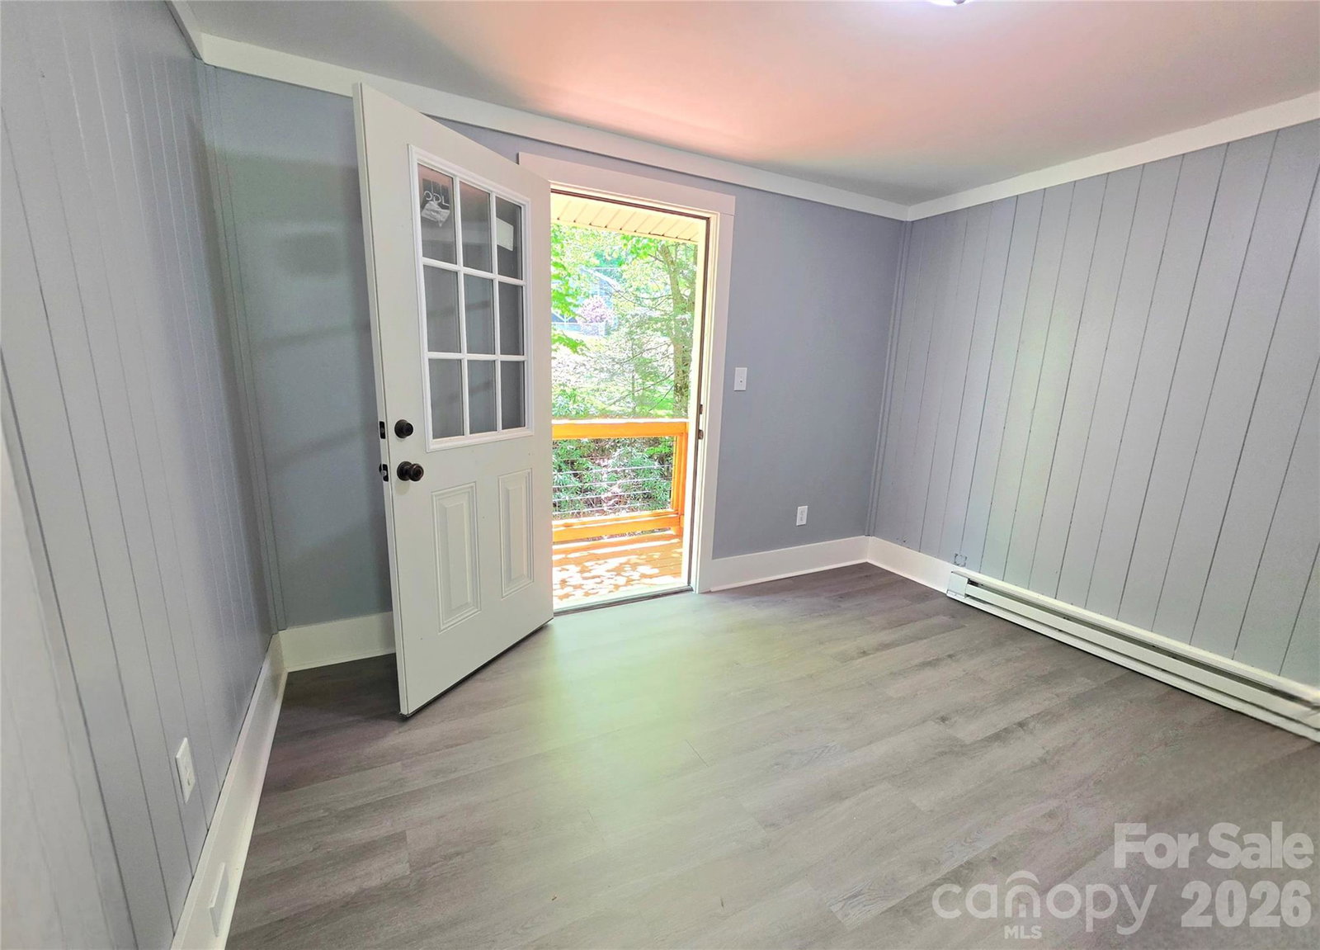
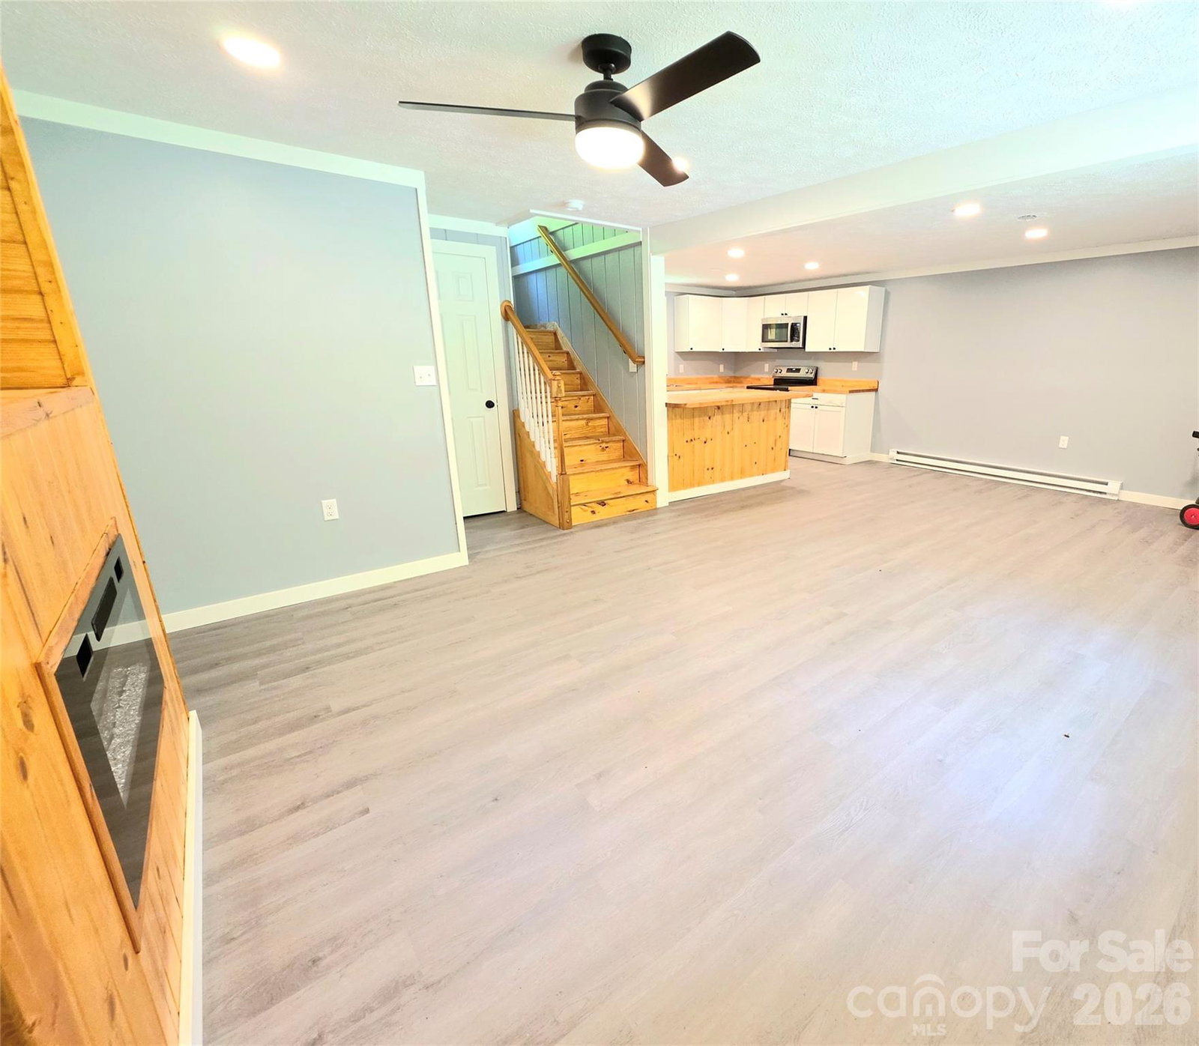
Don’t miss this incredible opportunity to own a beautifully renovated duplex in the heart of Boone, NC. Recently updated inside and out, this exceptional 2-unit property offers the perfect blend of comfort, convenience, and investment potential. Ideally located just minutes from Watauga Medical Center, Appalachian State University, Boone Golf Club, Boone Airport, Samaritan’s Purse, shopping, dining, and countless indoor and outdoor attractions. Nestled on a peaceful, flat lot overlooking a serene mountain creek, this property offers a relaxing setting where you can enjoy the soothing sounds of birds chirping and flowing water right from your own backyard. Each unit features 3 spacious upstairs bedrooms, all with private balcony access, including one balcony overlooking the creek for a truly tranquil mountain experience. Both units include 1 full bathroom upstairs, a convenient half bath downstairs, and laundry located on the main level for added functionality and guest convenience. Interior features include stainless steel appliances, butcher block countertops, and a built-in entertainment center complete with an electric fireplace, creating a warm and inviting atmosphere. Whether you are searching for a multi-family residence, income-producing rental property, vacation getaway, or Airbnb investment opportunity, this property checks all the boxes with its prime location, modern updates, and peaceful mountain setting.
/u.realgeeks.media/shook-tarlton/header.png)
Additional Information
- Fireplace
- Yes
- Equipment
- Dishwasher, Electric Oven, Electric Range, Microwave, Refrigerator, Washer/Dryer
- Foundation
- Crawl Space
- Main Level Rooms
- Kitchen
- Laundry Location
- Electric Dryer Hookup, Main Level, Washer Hookup
- Heating
- Baseboard
- Water
- Shared Well
- Sewer
- Septic Installed
- Exterior Construction
- Vinyl, Wood
- Parking
- Driveway, Parking Space(s)
- Driveway
- Gravel
- Lot Description
- Flood Plain/Bottom Land
- Elementary School
- Unspecified
- Middle School
- Unspecified
- High School
- Unspecified
- Total Property HLA
- 2352
Mortgage Calculator
“ Based on information submitted to the MLS GRID as of . All data is obtained from various sources and may not have been verified by broker or MLS GRID. Supplied Open House Information is subject to change without notice. All information should be independently reviewed and verified for accuracy. Some IDX listings have been excluded from this website. Properties may or may not be listed by the office/agent presenting the information © 2026 Canopy MLS as distributed by MLS GRID”

Last Updated: