158 Bonnie Lane, Statesville, NC 28625
- $293,000
- 3
- BD
- 2
- BA
- 1,384
- SqFt




Listing courtesy of Keller Williams Unified. 704-881-5526
- List Price
- $293,000
- MLS#
- 4384612
- Status
- ACTIVE UNDER CONTRACT
- Days on Market
- 67
- Property Type
- Residential
- Year Built
- 1989
- Bedrooms
- 3
- Bathrooms
- 2
- Full Baths
- 2
- Lot Size
- 27,007
- Lot Size Area
- 0.62
- Living Area
- 1,384
- Sq Ft Total
- 1384
- County
- Iredell
- Subdivision
- Meadowview Estates
- Special Conditions
- None
Property Description
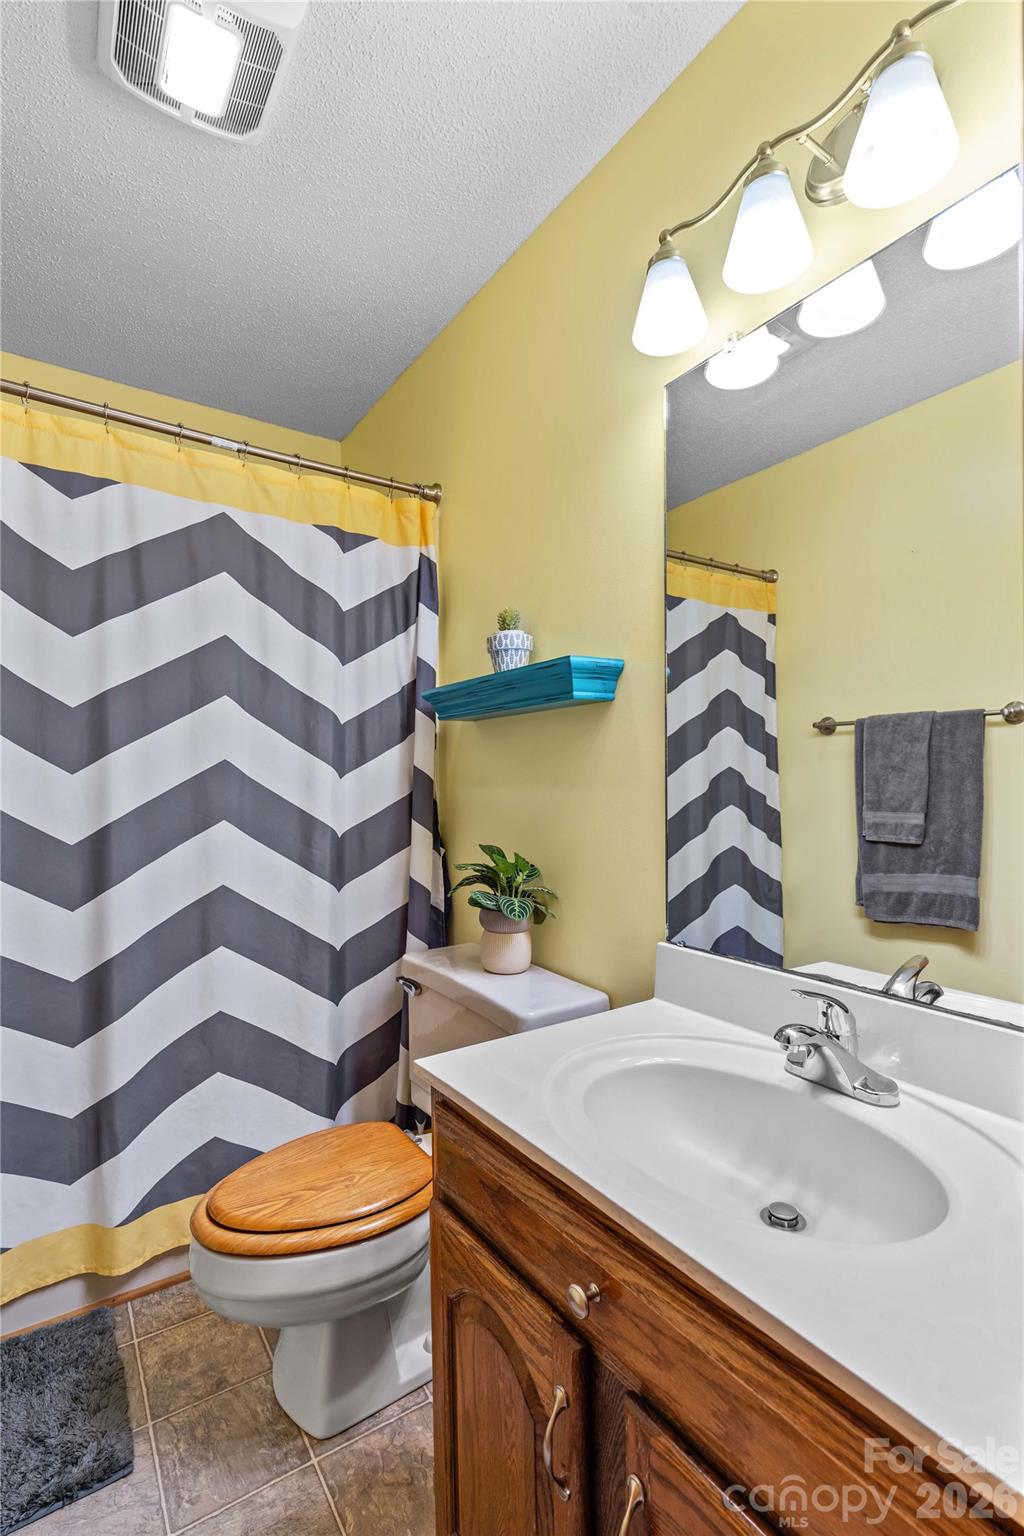
Welcome to this charming 1-story home in the desirable Meadowview Estates community of Statesville! This inviting 3 bedroom, 2 bath home offers approximately 1,384 heated square feet designed for comfortable everyday living. The functional layout features a spacious living area with a cozy fireplace, creating a warm and welcoming atmosphere for relaxing or entertaining. The dining area flows conveniently into the kitchen, while the main-level layout provides ease and convenience throughout the home. Enjoy outdoor living with a covered porch and an expansive deck perfect for entertaining guests, grilling, or simply enjoying the peaceful surroundings. Additional exterior features include wood siding, storage space, and ample room to enjoy the property. Several important updates have already been completed, including crawl space encapsulation, improved grading, HVAC replacement, and a tankless propane water heater, offering added efficiency and peace of mind. This property offers a wonderful opportunity for buyers seeking comfort, charm, and practical updates in a peaceful setting. Whether you’re searching for a primary residence or an investment opportunity, this move-in-ready home combines functionality, character, and outdoor enjoyment all in one attractive package. Don’t miss this opportunity — schedule your showing today!
/u.realgeeks.media/shook-tarlton/header.png)
Additional Information
- Fireplace
- Yes
- Interior Features
- Entrance Foyer
- Equipment
- Dishwasher, Electric Range, Microwave, Refrigerator, Tankless Water Heater
- Foundation
- Crawl Space
- Main Level Rooms
- Primary Bedroom, Bedroom(s), Bathroom-Full, Kitchen, Living Room, Dining Area, Laundry
- Laundry Location
- Laundry Room, Main Level
- Heating
- Heat Pump, Propane
- Water
- County Water
- Sewer
- Septic Installed
- Exterior Construction
- Wood
- Parking
- Attached Carport
- Driveway
- Concrete, Paved
- Elementary School
- Unspecified
- Middle School
- Unspecified
- High School
- Unspecified
- Total Property HLA
- 1384
- Master on Main Level
- Yes
Mortgage Calculator
“ Based on information submitted to the MLS GRID as of . All data is obtained from various sources and may not have been verified by broker or MLS GRID. Supplied Open House Information is subject to change without notice. All information should be independently reviewed and verified for accuracy. Some IDX listings have been excluded from this website. Properties may or may not be listed by the office/agent presenting the information © 2026 Canopy MLS as distributed by MLS GRID”

Last Updated: