2959 Ramblewoods Drive, Valdese, NC 28690
- $399,900
- 4
- BD
- 3
- BA
- 2,428
- SqFt




Listing courtesy of Coldwell Banker Newton RE. timnewton@cbnewtonrealestate.com
- List Price
- $399,900
- MLS#
- 4384908
- Status
- ACTIVE
- Days on Market
- 66
- Property Type
- Residential
- Year Built
- 1978
- Price Change
- ▼ $10,100 1784656225
- Bedrooms
- 4
- Bathrooms
- 3
- Full Baths
- 2
- Half Baths
- 1
- Lot Size
- 31,798
- Lot Size Area
- 0.73
- Living Area
- 2,428
- Sq Ft Total
- 2428
- County
- Burke
- Subdivision
- Ramblewoods
- Special Conditions
- None
Property Description
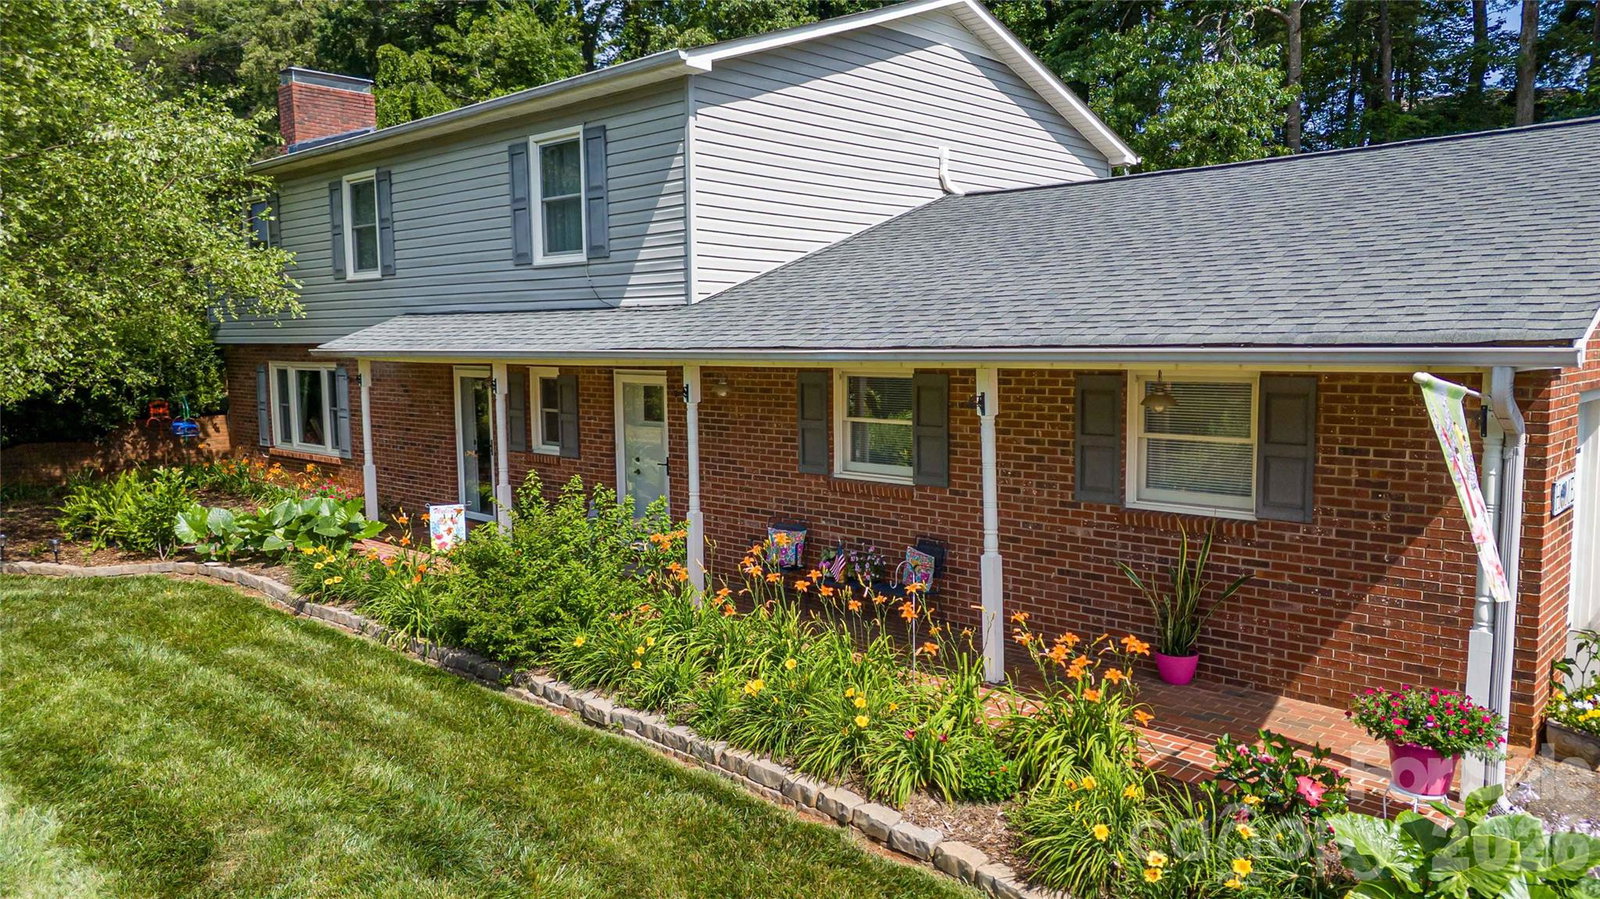
Must see this 4BR 2.5Bath 2 story home in one of Burke counties most recognized neighborhoods. This home offers approx 2400 heated sf including spacious main floor with large living room w/wood burning fireplace, open updated kitchen with newer white shaker cabinets and granite countertops and all appliances, Range, Refrig, microwave, dishwasher and washer & dryer plus bonus refrig in garage. Home also boast oversized 2 car garage with epoxy floor and large driveway for entertaining guest. Upstairs you have 3 good sized bedrooms and spacious primary bedroom and bath. Plus, 2 of the bedrooms upstairs have direct access to rear deck and pool area. A main attraction of this home is the pool area and large deck great for family & friends get togethers. All this and only minutes to Hickory, Morganton and beautiful Lake James. Don't miss this home!
/u.realgeeks.media/shook-tarlton/header.png)
Additional Information
- Fireplace
- Yes
- Interior Features
- Attic Stairs Pulldown, Walk-In Closet(s)
- Floor Coverings
- Carpet, Laminate, Vinyl
- Equipment
- Dishwasher, Dryer, Electric Range, Microwave, Refrigerator, Washer, Washer/Dryer
- Foundation
- Slab
- Main Level Rooms
- Living Room, Kitchen, Dining Room, Breakfast, Laundry
- Laundry Location
- In Hall, Mud Room, Main Level
- Heating
- Central, Ductless, Heat Pump
- Water
- City
- Sewer
- Septic Installed
- Exterior Features
- Storage, Other - See Remarks
- Exterior Construction
- Brick Partial, Vinyl
- Roof
- Architectural Shingle
- Parking
- Driveway, Attached Garage, Garage Door Opener
- Driveway
- Asphalt, Paved
- Elementary School
- Drexel
- Middle School
- Heritage
- High School
- Jimmy C Draughn
- Zoning
- R-1
- Total Property HLA
- 2428
Mortgage Calculator
“ Based on information submitted to the MLS GRID as of . All data is obtained from various sources and may not have been verified by broker or MLS GRID. Supplied Open House Information is subject to change without notice. All information should be independently reviewed and verified for accuracy. Some IDX listings have been excluded from this website. Properties may or may not be listed by the office/agent presenting the information © 2026 Canopy MLS as distributed by MLS GRID”

Last Updated: