3833 Maxwell Henry Nw Lane, Conover, NC 28613
- $359,000
- 5
- BD
- 3
- BA
- 2,511
- SqFt




Listing courtesy of DR Horton Inc. mcwilhelm@drhorton.com
- List Price
- $359,000
- MLS#
- 4385173
- Status
- ACTIVE
- Days on Market
- 66
- Property Type
- Residential
- Year Built
- 2026
- Price Change
- ▼ $11,990 1784663174
- Bedrooms
- 5
- Bathrooms
- 3
- Full Baths
- 3
- Lot Size
- 7,405
- Lot Size Area
- 0.17
- Living Area
- 2,511
- Sq Ft Total
- 2511
- County
- Catawba
- Subdivision
- Cline Village
- Special Conditions
- None
Property Description
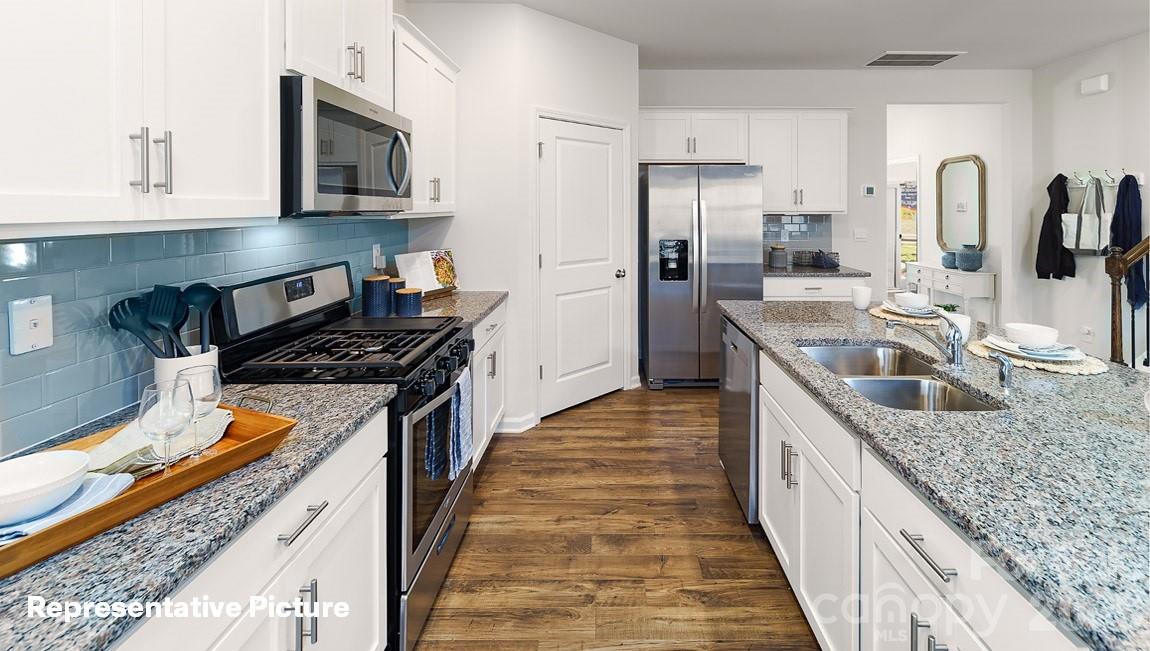
The Hayden is spacious & modern two-story home. The home offers five bedrooms, three bathrooms, & two-car garage. Upon entering the home, you’ll be greeted by a foyer which invites you in the center of the home. At the heart of the home is a spacious living room & dining room that blends with the kitchen, creating an airy feel. The chef’s kitchen is equipped with modern appliances, ample cabinet space, walk-in pantry, & breakfast bar, perfect for cooking & casual dining. Adjacent to the kitchen is a bedroom, providing privacy and comfort. The home features a primary suite, complete with a walk-in closet & large bathroom featuring a shower with dual vanities. The additional three bathrooms are spacious & have access to a secondary bathroom. The loft offers a flexible space that can be used as a media room, playroom, or home gym. The laundry room completes the second floor.
/u.realgeeks.media/shook-tarlton/header.png)
Additional Information
- Hoa Fee
- $76
- Hoa Fee Paid
- Quarterly
- Community Features
- Playground, Sidewalks, Street Lights
- Fireplace
- Yes
- Interior Features
- Attic Stairs Pulldown, Cable Prewire, Kitchen Island, Pantry, Walk-In Closet(s), Walk-In Pantry
- Floor Coverings
- Carpet, Vinyl
- Equipment
- Dishwasher, Disposal, Electric Water Heater, Gas Range, Microwave, Plumbed For Ice Maker
- Foundation
- Slab
- Main Level Rooms
- Bathroom-Full, Bedroom(s), Dining Room, Family Room, Kitchen, Study
- Laundry Location
- Electric Dryer Hookup, Upper Level
- Heating
- Forced Air, Natural Gas, Zoned
- Water
- City
- Sewer
- Public Sewer
- Exterior Construction
- Brick Partial, Cedar Shake, Vinyl
- Roof
- Architectural Shingle
- Parking
- Attached Garage
- Driveway
- Concrete, Paved
- Lot Description
- Wooded, Views
- Elementary School
- Lyle Creek
- Middle School
- River Bend
- High School
- Bunker Hill
- New Construction
- Yes
- Builder Name
- D.R. Horton
- Total Property HLA
- 2511
Mortgage Calculator
“ Based on information submitted to the MLS GRID as of . All data is obtained from various sources and may not have been verified by broker or MLS GRID. Supplied Open House Information is subject to change without notice. All information should be independently reviewed and verified for accuracy. Some IDX listings have been excluded from this website. Properties may or may not be listed by the office/agent presenting the information © 2026 Canopy MLS as distributed by MLS GRID”

Last Updated: