115 Little Indian Loop, Mooresville, NC 28117
- $2,950,000
- 5
- BD
- 5
- BA
- 5,402
- SqFt








Listing courtesy of EXP Realty LLC Mooresville. thocker10@gmail.com
- List Price
- $2,950,000
- MLS#
- 4385176
- Status
- ACTIVE UNDER CONTRACT
- Days on Market
- 62
- Property Type
- Residential
- Year Built
- 2021
- Bedrooms
- 5
- Bathrooms
- 5
- Full Baths
- 4
- Half Baths
- 1
- Lot Size
- 17,424
- Lot Size Area
- 0.4
- Living Area
- 5,402
- Sq Ft Total
- 5402
- County
- Iredell
- Subdivision
- LakeWalk
- Special Conditions
- None
- Waterfront
- Yes
- Waterfront Features
- Boat Lift, Dock, Paddlesport Launch Site, Pier
Property Description
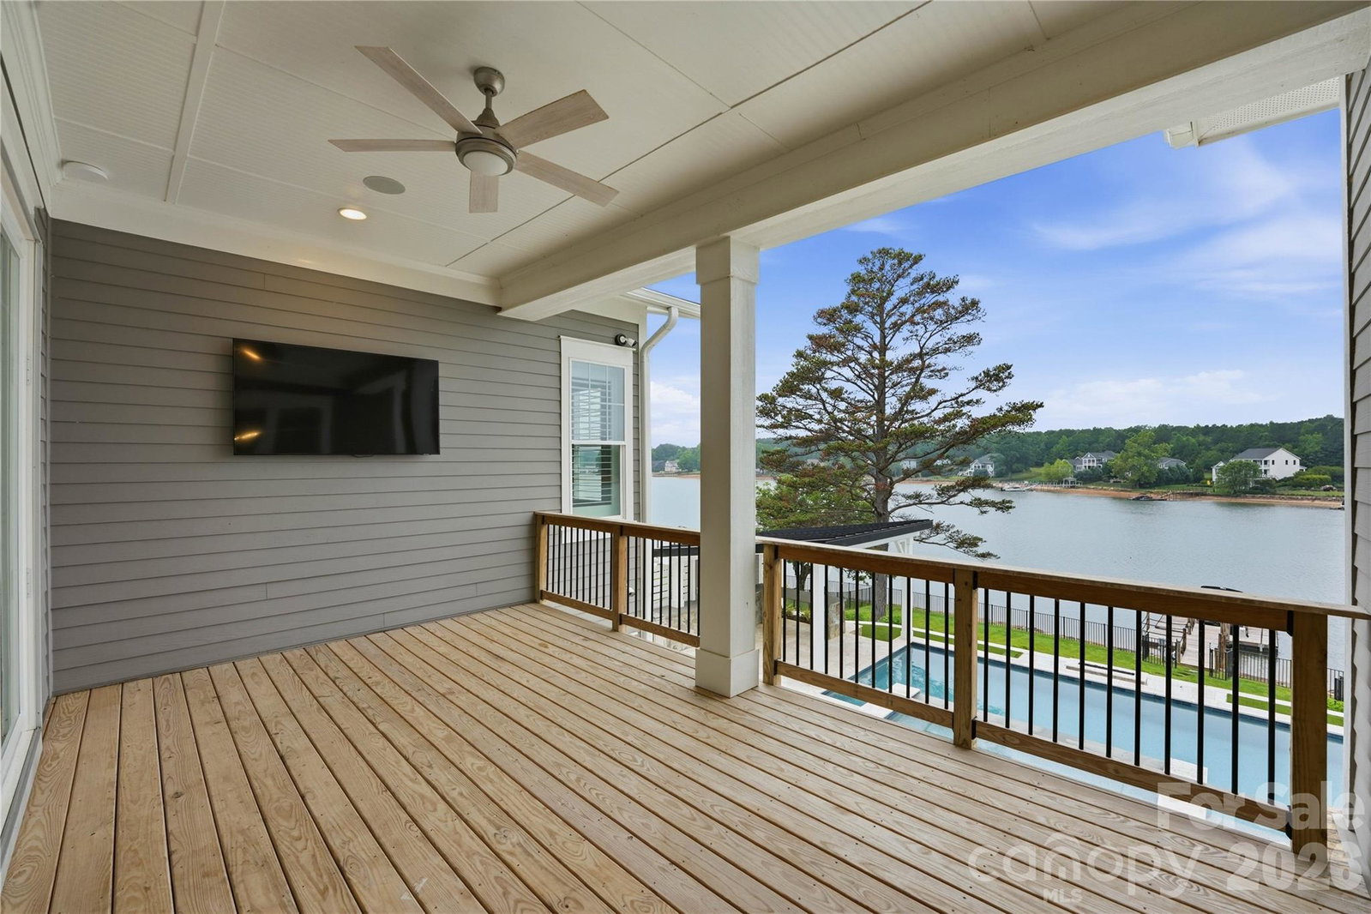
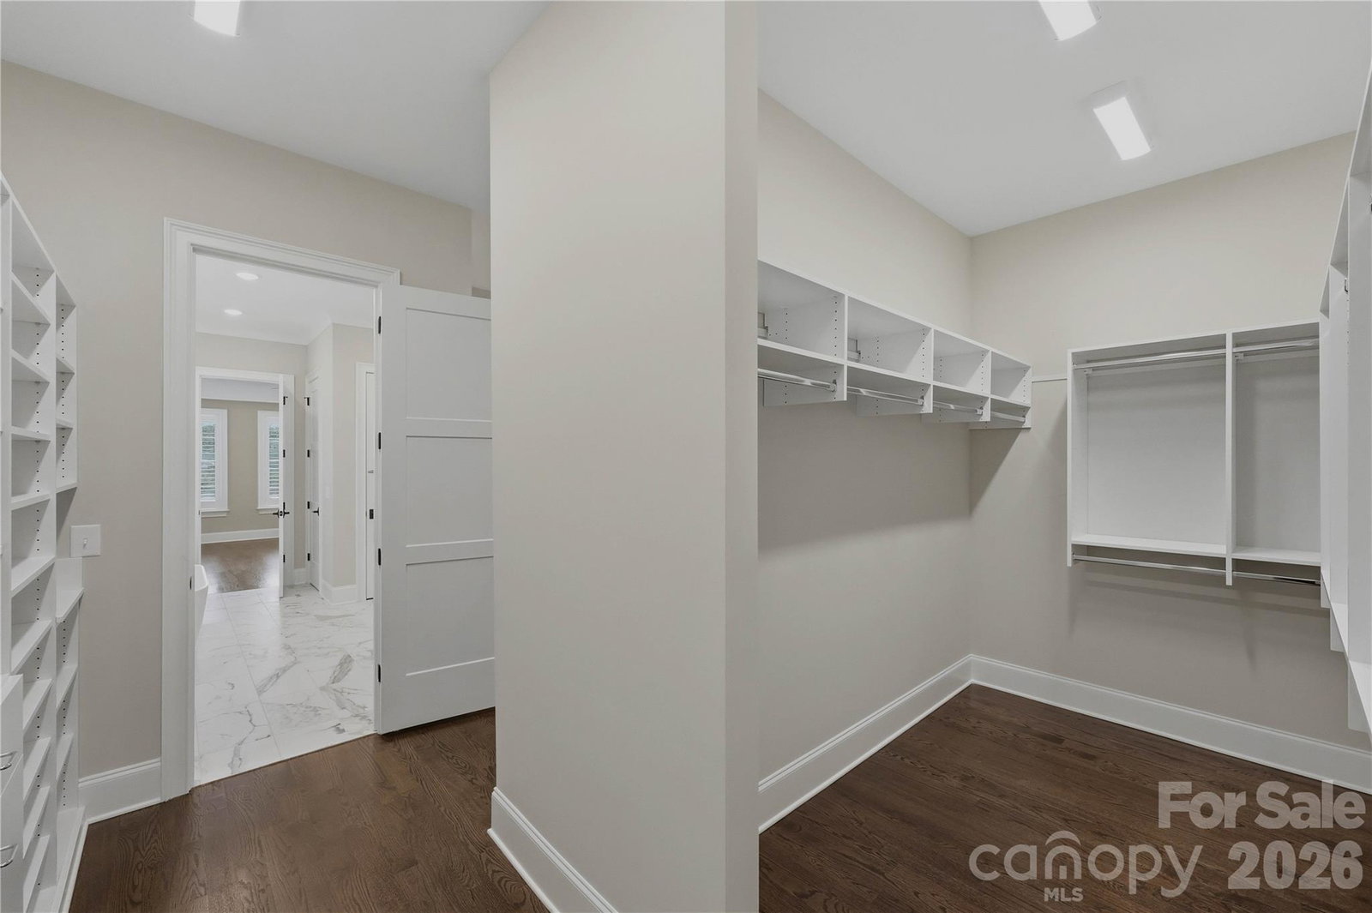
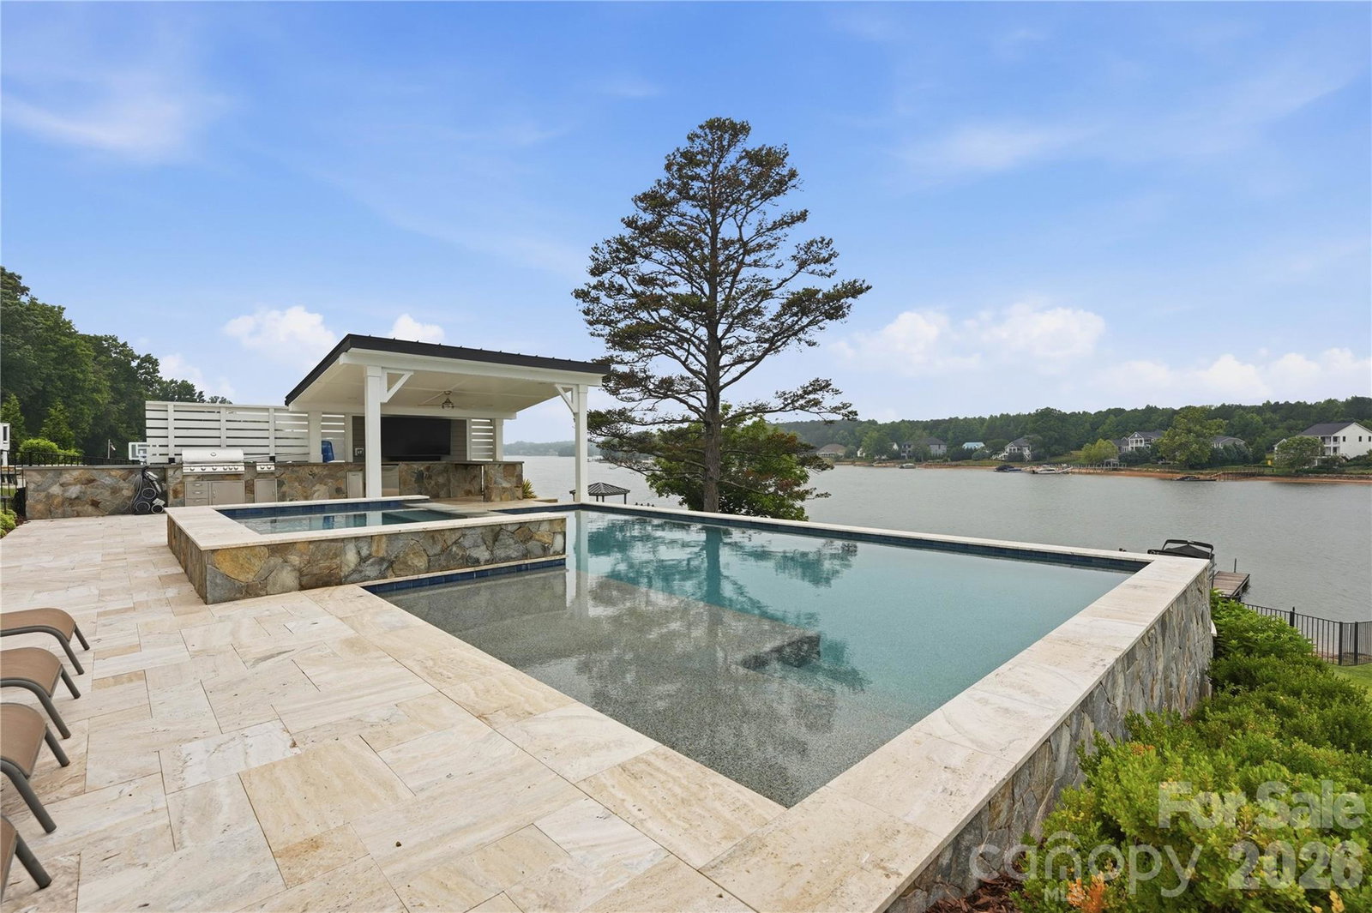
Welcome to 115 Little Indian Loop — a custom-designed waterfront estate in the highly sought-after Lakewalk community. Completed in 2021 and never occupied full time, this exceptional residence presents a rare opportunity to own what is essentially a brand-new luxury home with a three car garage and some of the finest open-water views on the lake. Thoughtfully crafted with high-end finishes and elevated design throughout, the home offers an expansive open-concept floor plan ideal for both everyday living and sophisticated entertaining. The chef’s kitchen is a true centerpiece, featuring quartz countertops, a farmhouse sink, a 5-burner gas cooktop, double ovens, premium stainless steel appliances, and an oversized walk-in pantry. The lakefront primary suite is a private retreat, showcasing breathtaking water views and a spa-inspired bath complete with dual vanities, quartz surfaces, a spacious walk-in shower, and a custom-designed closet with extensive built-ins. Upstairs, you’ll find three additional bedrooms, two full baths, and a versatile bonus room, providing exceptional space and flexibility for family and guests. What truly sets this home apart is the fully finished walkout lower level and the extraordinary outdoor living experience. The lower level features a spacious family room with direct access to the backyard, along with an additional guest bedroom and full bath. Designed for resort-style living, the backyard is nothing short of spectacular. An expansive travertine patio surrounds a custom heated freshwater pool, oversized spa, and gas firepit — creating the perfect setting for both quiet mornings and unforgettable evenings. The outdoor kitchen offers seamless functionality for entertaining, whether hosting intimate dinners or large gatherings. A gentle walk leads to your private boat dock, where stunning long-range water views and the natural beauty of the lake create an unparalleled waterfront experience.
/u.realgeeks.media/shook-tarlton/header.png)
Additional Information
- Hoa Fee
- $136
- Hoa Fee Paid
- Monthly
- Community Features
- Clubhouse, Dog Park, Lake Access, Outdoor Pool, Pickleball, Picnic Area, Playground, Street Lights, Walking Trails
- Fireplace
- Yes
- Interior Features
- Kitchen Island, Walk-In Closet(s), Walk-In Pantry
- Floor Coverings
- Carpet, Tile, Wood
- Equipment
- Dishwasher, Double Oven, Gas Cooktop, Gas Water Heater, Microwave, Wall Oven
- Foundation
- Basement
- Main Level Rooms
- Kitchen, Great Room, Dining Area, Office, Primary Bedroom, Bathroom-Full, Bathroom-Half, Laundry
- Laundry Location
- Laundry Room, Main Level
- Heating
- Forced Air, Natural Gas, Zoned
- Water
- City
- Sewer
- Public Sewer
- Exterior Features
- Fire Pit, Dock - Floating, In-Ground Hot Tub / Spa, In-Ground Irrigation, Outdoor Kitchen
- Exterior Construction
- Brick Partial, Fiber Cement
- Roof
- Architectural Shingle
- Parking
- Attached Garage, Garage Faces Side
- Driveway
- Concrete
- Lot Description
- Waterfront
- Elementary School
- Lakeshore
- Middle School
- Lakeshore
- High School
- Lake Norman
- Zoning
- TN
- Builder Name
- Nest
- Total Property HLA
- 5402
- Master on Main Level
- Yes
Mortgage Calculator
“ Based on information submitted to the MLS GRID as of . All data is obtained from various sources and may not have been verified by broker or MLS GRID. Supplied Open House Information is subject to change without notice. All information should be independently reviewed and verified for accuracy. Some IDX listings have been excluded from this website. Properties may or may not be listed by the office/agent presenting the information © 2026 Canopy MLS as distributed by MLS GRID”

Last Updated: