101 Bluebird Lane, Morganton, NC 28655
- $359,900
- 3
- BD
- 4
- BA
- 2,365
- SqFt






Listing courtesy of The Powers Realty Group LLC. ptoni@bellsouth.net
- List Price
- $359,900
- MLS#
- 4385211
- Status
- ACTIVE UNDER CONTRACT
- Days on Market
- 63
- Property Type
- Residential
- Architectural Style
- Ranch
- Year Built
- 1957
- Bedrooms
- 3
- Bathrooms
- 4
- Full Baths
- 3
- Half Baths
- 1
- Lot Size
- 54,014
- Lot Size Area
- 1.24
- Living Area
- 2,365
- Sq Ft Total
- 2365
- County
- Burke
- Subdivision
- No Neighborhood
- Special Conditions
- None
Property Description
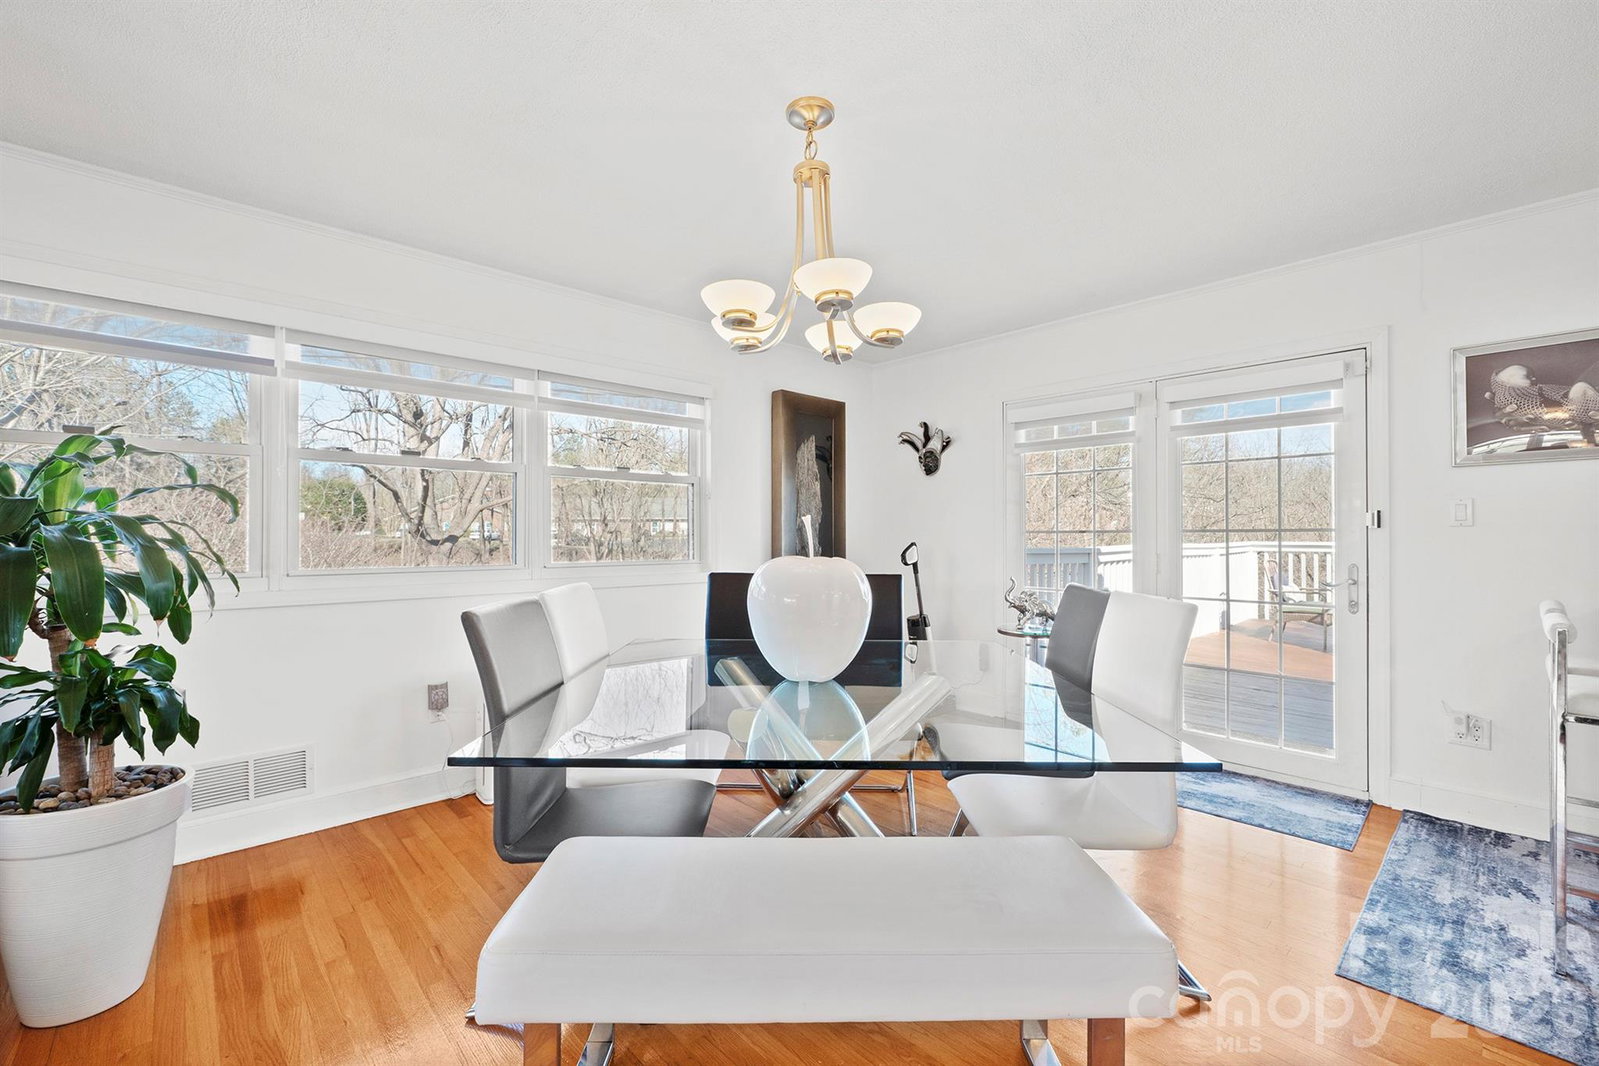
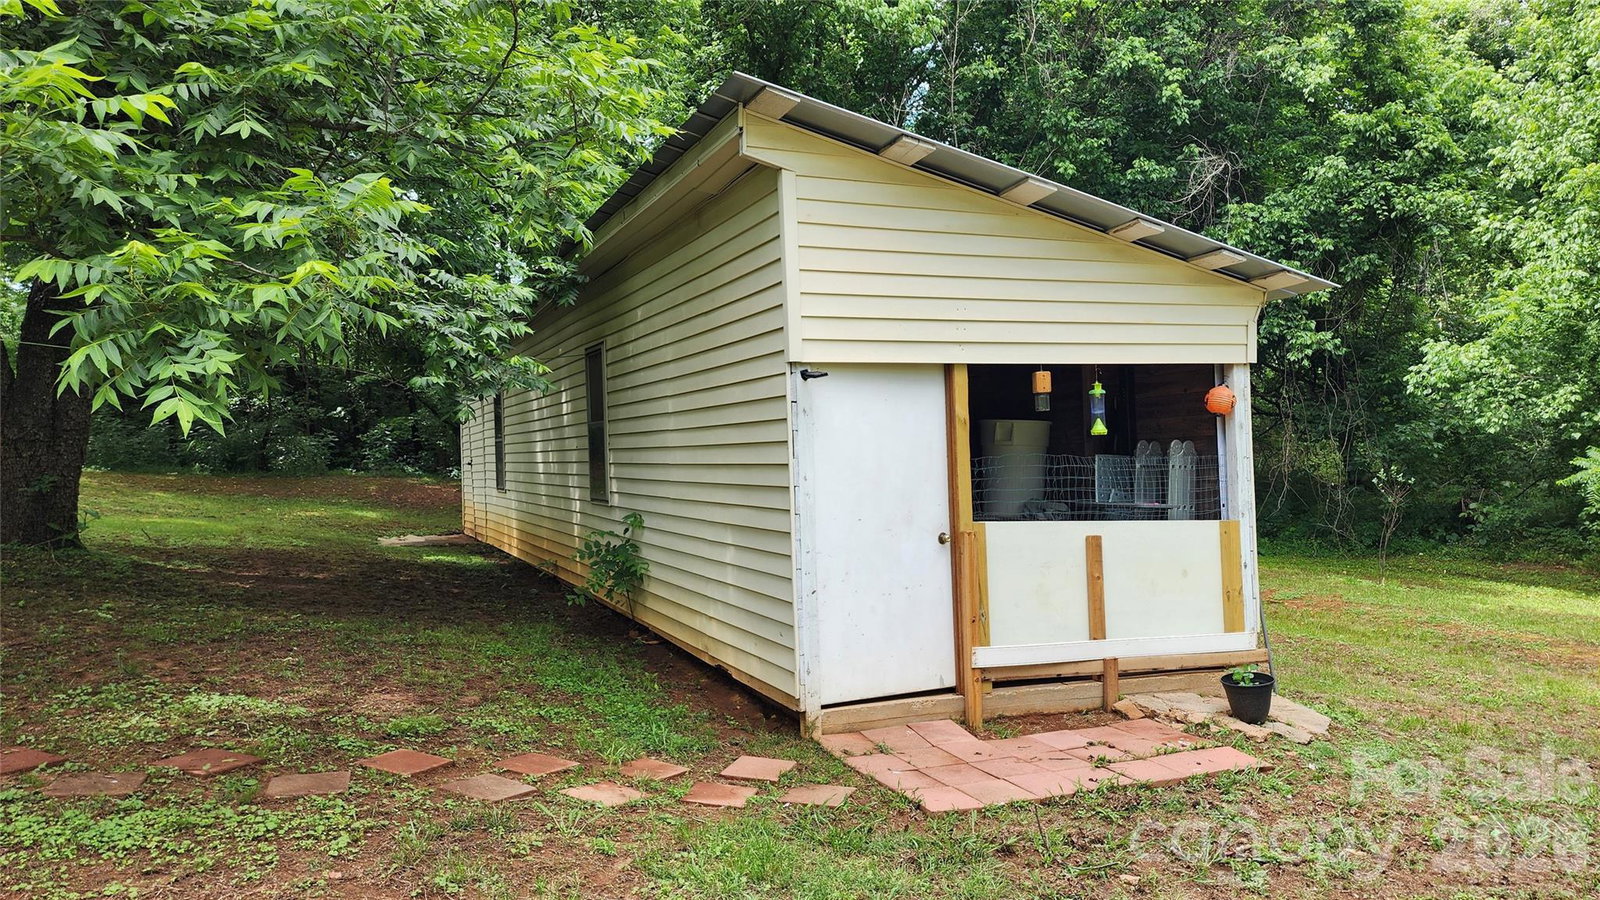
Beautifully updated 3 BR / 3.5 BA home with full bsmt on 1.25 acres minutes to downtown Morganton shopping, I-40, UNC Health Hospital conveniently located between Charlotte & Asheville. Natural light throughout the main level w/pristine hardwood & ceramic tile flooring. Det. garage, Dbl carport under deck, plus 2 det. metal roof carports, Lg. outbldg/workshop. Spacious open floor plan, replacement windows, glass doors to huge 24x24 deck freshly stained overlooking a private back yard. Updated eat-in kitchen w/pantry, ceramic tile floor, all appliances included. Primary En-suite BR with own full BA, 2 additional elegant bedrooms w/ modernized full bath. Fully heated basement with second full kitchen, third full bath along with separate half bath in laundry area, bonus/BR, recreation area. Walk-out basement entry & parking. Use for extended family or rental. Metal hip roof. Upper and lower circle driveways. Partially fenced yard for pets. Plenty of room for gardening or RV Parking. Home occupied. Shown by appointment.
/u.realgeeks.media/shook-tarlton/header.png)
Additional Information
- Fireplace
- Yes
- Interior Features
- Breakfast Bar, Built-in Features, Cable Prewire, Open Floorplan, Pantry, Storage
- Floor Coverings
- Vinyl, Wood
- Equipment
- Dishwasher, Electric Oven, Electric Water Heater, Microwave, Refrigerator, Washer/Dryer
- Foundation
- Basement
- Main Level Rooms
- Primary Bedroom, Bedroom(s), Bedroom(s), Bathroom-Full, Kitchen, Living Room, Dining Area
- Laundry Location
- In Basement, Multiple Locations
- Heating
- Electric, Heat Pump
- Water
- City
- Sewer
- Septic Installed
- Exterior Construction
- Brick Full
- Roof
- Metal
- Parking
- Attached Carport, Detached Carport, Circular Driveway, Detached Garage, RV Access/Parking
- Driveway
- Concrete, Gravel, Paved
- Elementary School
- Forest Hill
- Middle School
- Liberty
- High School
- Patton
- Zoning
- MID
- Total Property HLA
- 2365
- Master on Main Level
- Yes
Mortgage Calculator
“ Based on information submitted to the MLS GRID as of . All data is obtained from various sources and may not have been verified by broker or MLS GRID. Supplied Open House Information is subject to change without notice. All information should be independently reviewed and verified for accuracy. Some IDX listings have been excluded from this website. Properties may or may not be listed by the office/agent presenting the information © 2026 Canopy MLS as distributed by MLS GRID”

Last Updated: