1014 Bramblewood Ne Court, Lenoir, NC 28645
- $450,000
- 4
- BD
- 3
- BA
- 2,280
- SqFt




Listing courtesy of Chase Gray Realty LLC. madelinepollardrealestate@gmail.com
- List Price
- $450,000
- MLS#
- 4385707
- Status
- ACTIVE
- Days on Market
- 56
- Property Type
- Residential
- Year Built
- 1976
- Price Change
- ▼ $20,000 1782613340
- Bedrooms
- 4
- Bathrooms
- 3
- Full Baths
- 2
- Half Baths
- 1
- Lot Size
- 33,105
- Lot Size Area
- 0.76
- Living Area
- 2,280
- Sq Ft Total
- 2280
- County
- Caldwell
- Subdivision
- Charlesmont
- Special Conditions
- None
Property Description
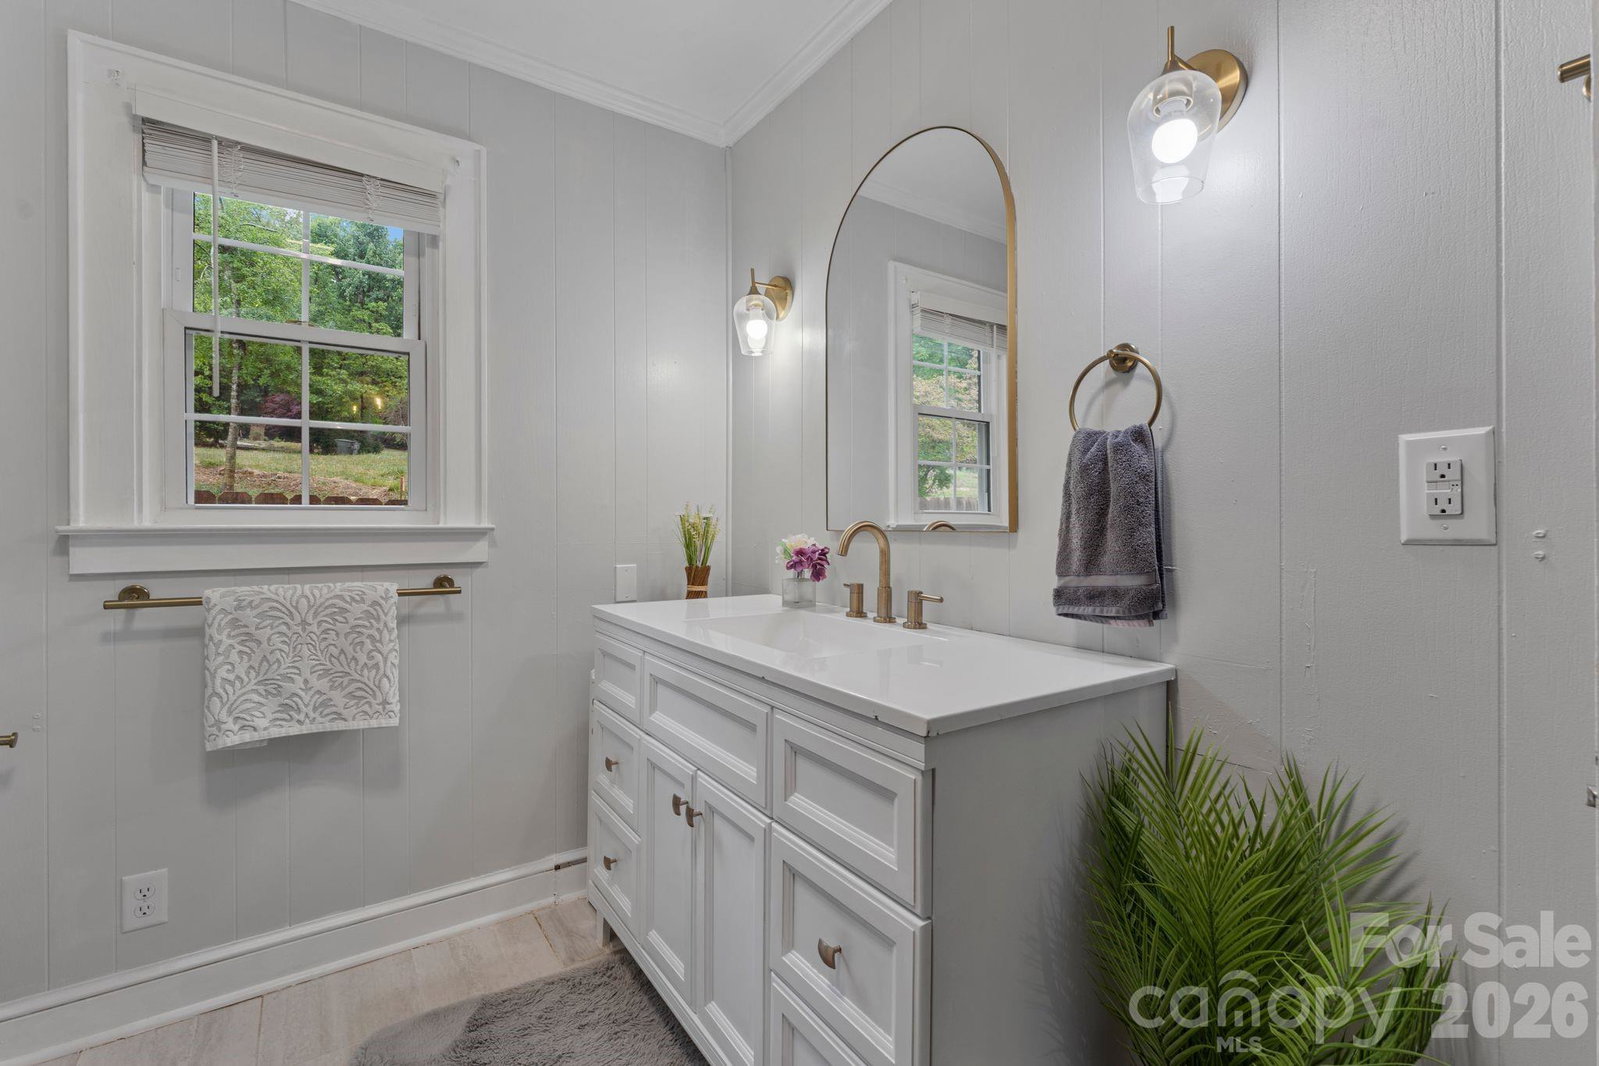
Welcome to this beautifully updated 4-bedroom, 2.5-bath home offering approximately 2,300 square feet in one of Lenoir’s most convenient yet peaceful locations. Nestled in a quiet neighborhood just minutes from shopping, restaurants, grocery stores, and everyday amenities, this property offers the perfect balance of comfort and accessibility. Inside, you’ll find a fully updated kitchen featuring quality finishes, a butcher block island, and upgraded appliances that make the space both functional and inviting. Original hardwood floors add warmth and character throughout portions of the home, blending timeless charm with modern updates. The living room fireplace creates a cozy focal point and adds to the welcoming feel of the home. The spacious layout provides flexibility for a variety of lifestyles, including an upstairs area that could serve as a second living space, office, playroom, or bonus room. Situated on approximately 0.76 acres, the outdoor space is designed for both relaxation and entertaining. Enjoy evenings gathered around the backyard firepit, creating the perfect cozy atmosphere year-round. A hot tub hookup is already in place, making it easy to design your own private outdoor retreat. Part of the yard is fenced, offering a great space for pets, outdoor activities, or added privacy. The 2.5-car garage and additional parking provide ample room for guests, recreational vehicles, or extra storage needs. With its thoughtful updates, versatile floor plan, inviting indoor and outdoor features, and prime location, this home is ready to welcome its next owners.
/u.realgeeks.media/shook-tarlton/header.png)
Additional Information
- Fireplace
- Yes
- Floor Coverings
- Vinyl, Wood
- Equipment
- Dishwasher, Electric Range, Exhaust Fan, Refrigerator
- Foundation
- Crawl Space
- Main Level Rooms
- Primary Bedroom, Bedroom(s), Bedroom(s), Bathroom-Full, Bathroom-Half, Kitchen, Living Room, Dining Room, Laundry
- Laundry Location
- Laundry Room
- Heating
- Heat Pump
- Water
- City
- Sewer
- Public Sewer
- Exterior Features
- Fire Pit
- Exterior Construction
- Wood
- Roof
- Architectural Shingle
- Parking
- Attached Garage
- Driveway
- Concrete, Paved
- Lot Description
- Wooded
- Elementary School
- Lower Creek
- Middle School
- William Lenoir
- High School
- Hibriten
- Total Property HLA
- 2280
- Master on Main Level
- Yes
Mortgage Calculator
“ Based on information submitted to the MLS GRID as of . All data is obtained from various sources and may not have been verified by broker or MLS GRID. Supplied Open House Information is subject to change without notice. All information should be independently reviewed and verified for accuracy. Some IDX listings have been excluded from this website. Properties may or may not be listed by the office/agent presenting the information © 2026 Canopy MLS as distributed by MLS GRID”

Last Updated: