133 Dubois Drive, Mooresville, NC 28115
- $524,900
- 4
- BD
- 3
- BA
- 2,980
- SqFt




Listing courtesy of NextHome Olive Branch Real Estate. leanne@nholivebranchre.com
- List Price
- $524,900
- MLS#
- 4385775
- Status
- ACTIVE
- Days on Market
- 61
- Property Type
- Residential
- Architectural Style
- Transitional
- Year Built
- 2022
- Price Change
- ▼ $5,100 1783370388
- Bedrooms
- 4
- Bathrooms
- 3
- Full Baths
- 3
- Lot Size
- 10,410
- Lot Size Area
- 0.23900000000000002
- Living Area
- 2,980
- Sq Ft Total
- 2980
- County
- Iredell
- Subdivision
- Gambill Forest
- Special Conditions
- None
Property Description
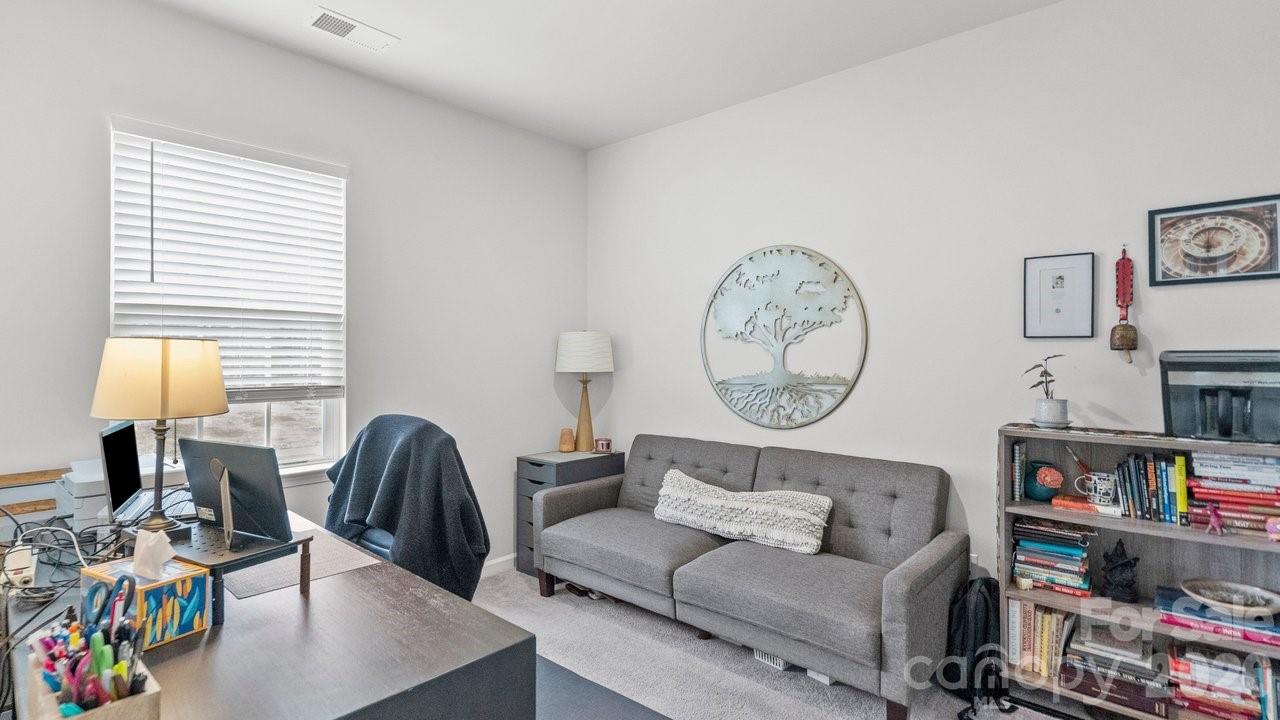
This thoughtfully designed home offers the perfect blend of comfort, functionality, and style. The chef-inspired kitchen features an oversized quartz island, gas range, ample workspace, and modern pendant lighting, making it ideal for both everyday living and entertaining. A fully floored walk-in attic provides exceptional storage, a rare and valuable feature. Enjoy a private, tree-lined backyard with mature fruit trees and an iron fence—perfect for pets, play, or relaxing. The screened-in porch, accessible directly from the primary suite, creates a peaceful retreat for morning coffee or evening unwinding. With abundant storage, outdoor privacy, and a highly livable layout, this home is ready to fit today’s lifestyle.
/u.realgeeks.media/shook-tarlton/header.png)
Additional Information
- Hoa Fee
- $241
- Hoa Fee Paid
- Quarterly
- Community Features
- Clubhouse, Fitness Center, Outdoor Pool
- Fireplace
- Yes
- Interior Features
- Attic Finished, Attic Walk In, Entrance Foyer, Garden Tub, Kitchen Island, Open Floorplan, Pantry, Storage, Walk-In Closet(s), Walk-In Pantry
- Floor Coverings
- Carpet, Tile, Vinyl
- Equipment
- Convection Oven, Dishwasher, Disposal, Double Oven, Electric Oven, Electric Water Heater, ENERGY STAR Qualified Dishwasher, Exhaust Fan, Gas Cooktop, Gas Range, Microwave, Oven, Plumbed For Ice Maker, Self Cleaning Oven
- Foundation
- Slab
- Main Level Rooms
- Primary Bedroom, Bedroom(s), Flex Space, Bathroom-Full, Dining Room, Kitchen, Great Room, Laundry, Bathroom-Full
- Laundry Location
- Electric Dryer Hookup, Inside, Laundry Room, Main Level, Washer Hookup
- Heating
- ENERGY STAR Qualified Equipment, Forced Air
- Water
- City
- Sewer
- Public Sewer
- Exterior Construction
- Stone, Vinyl, Wood
- Roof
- Composition
- Parking
- Driveway, Attached Garage, Garage Door Opener, Garage Faces Front
- Driveway
- Concrete, Paved
- Lot Description
- Adjoins Forest, Cleared, Corner Lot, Orchard(s), Hilly, Open Lot, Private, Sloped, Wooded
- Elementary School
- Rocky River
- Middle School
- East Mooresville
- High School
- Mooresville
- Total Property HLA
- 2980
- Master on Main Level
- Yes
Mortgage Calculator
“ Based on information submitted to the MLS GRID as of . All data is obtained from various sources and may not have been verified by broker or MLS GRID. Supplied Open House Information is subject to change without notice. All information should be independently reviewed and verified for accuracy. Some IDX listings have been excluded from this website. Properties may or may not be listed by the office/agent presenting the information © 2026 Canopy MLS as distributed by MLS GRID”

Last Updated: