3869 12th Street Ne Court, Hickory, NC 28601
- $525,000
- 4
- BD
- 3
- BA
- 2,790
- SqFt




Listing courtesy of Realty Executives of Hickory. kelsieblevins@realtyexecutives.com
- List Price
- $525,000
- MLS#
- 4385840
- Status
- ACTIVE
- Days on Market
- 39
- Property Type
- Residential
- Year Built
- 2026
- Bedrooms
- 4
- Bathrooms
- 3
- Full Baths
- 3
- Lot Size
- 10,018
- Lot Size Area
- 0.23
- Living Area
- 2,790
- Sq Ft Total
- 2790
- County
- Catawba
- Subdivision
- The falls at Cloninger Mill
- Special Conditions
- None
Property Description
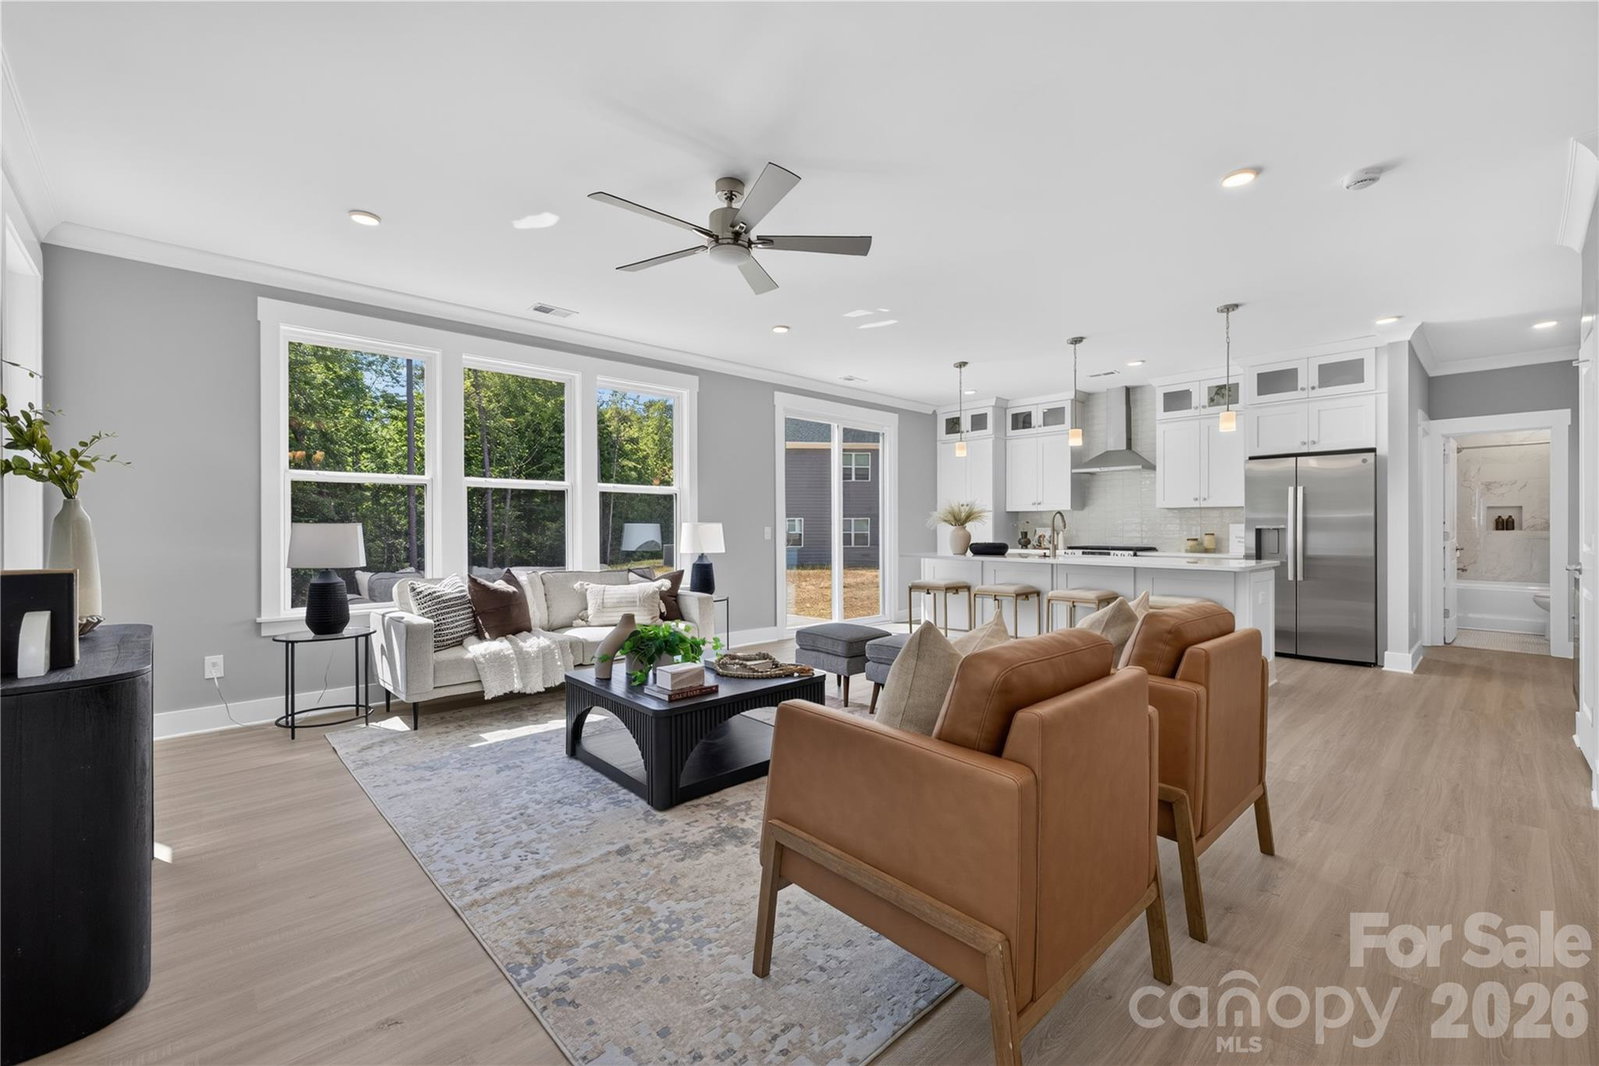
Welcome to this exceptional Northway Homes residence offering just under 3,000 square feet of thoughtfully designed living space in a layout built for both function and flow. The main level features a bright, open concept living area along with a dedicated office, ideal for those who work from home or simply want a quiet, private space. A standout highlight is the fourth bedroom located on the main level, complete with a full bathroom nearby, offering exceptional flexibility for guests, multigenerational living, or a convenient main floor retreat. Upstairs you will find three additional bedrooms, each with its own private walk in closet, along with multiple full bathrooms for everyday ease. In total, the home offers a generous bedroom count and three full bathrooms thoughtfully placed throughout. The second level also includes a spacious bonus room that adapts beautifully to your needs, whether as a playroom, media and movie room, or additional gathering space. A large walk in closet adds even more storage, and the conveniently located upstairs laundry keeps daily living simple and efficient. Outside, a nice backyard offers room to relax, play, and enjoy the outdoors. A two car garage completes this impressive home. With smart design, abundant space, and quality craftsmanship throughout, the price per square foot offered here is truly unmatched in today's market. Opportunities like this do not come around often. Schedule your private showing today.
/u.realgeeks.media/shook-tarlton/header.png)
Additional Information
- Hoa Fee
- $440
- Hoa Fee Paid
- Annually
- Equipment
- Dishwasher, Microwave, Oven, Refrigerator
- Foundation
- Slab
- Main Level Rooms
- Bedroom(s), Bathroom-Full, Office
- Laundry Location
- Inside
- Heating
- Electric, Heat Pump
- Water
- City
- Sewer
- Public Sewer
- Exterior Construction
- Brick Partial, Vinyl
- Parking
- Attached Garage
- Driveway
- Concrete
- Elementary School
- Clyde Campbell
- Middle School
- Arndt
- High School
- St. Stephens
- New Construction
- Yes
- Total Property HLA
- 2790
Mortgage Calculator
“ Based on information submitted to the MLS GRID as of . All data is obtained from various sources and may not have been verified by broker or MLS GRID. Supplied Open House Information is subject to change without notice. All information should be independently reviewed and verified for accuracy. Some IDX listings have been excluded from this website. Properties may or may not be listed by the office/agent presenting the information © 2026 Canopy MLS as distributed by MLS GRID”

Last Updated: