205 Winding Cedar Drive, Statesville, NC 28677
- $339,000
- 3
- BD
- 2
- BA
- 1,283
- SqFt





Listing courtesy of Coldwell Banker Boyd & Hassell. maryfoster.realtor@gmail.com
- List Price
- $339,000
- MLS#
- 4386333
- Status
- ACTIVE
- Days on Market
- 62
- Property Type
- Residential
- Architectural Style
- Ranch
- Year Built
- 2008
- Price Change
- ▼ $7,500 1783057812
- Bedrooms
- 3
- Bathrooms
- 2
- Full Baths
- 2
- Lot Size
- 42,688
- Lot Size Area
- 0.98
- Living Area
- 1,283
- Sq Ft Total
- 1283
- County
- Iredell
- Subdivision
- Davidson Woods
- Special Conditions
- None
Property Description
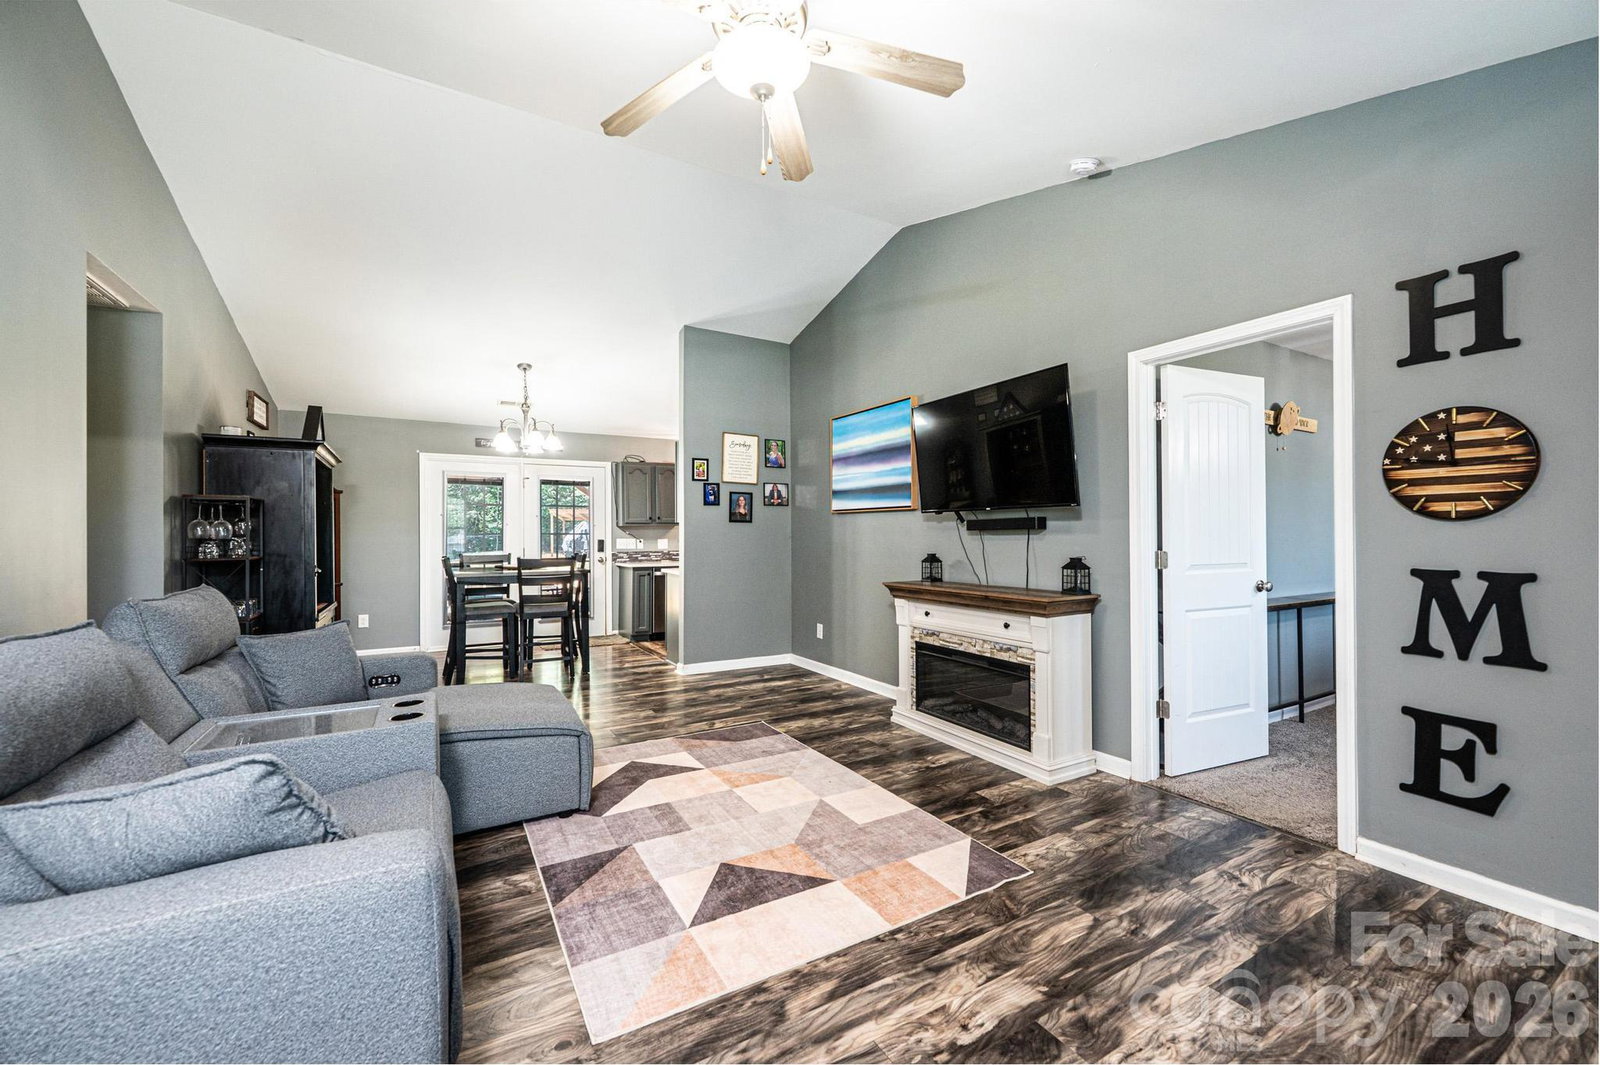
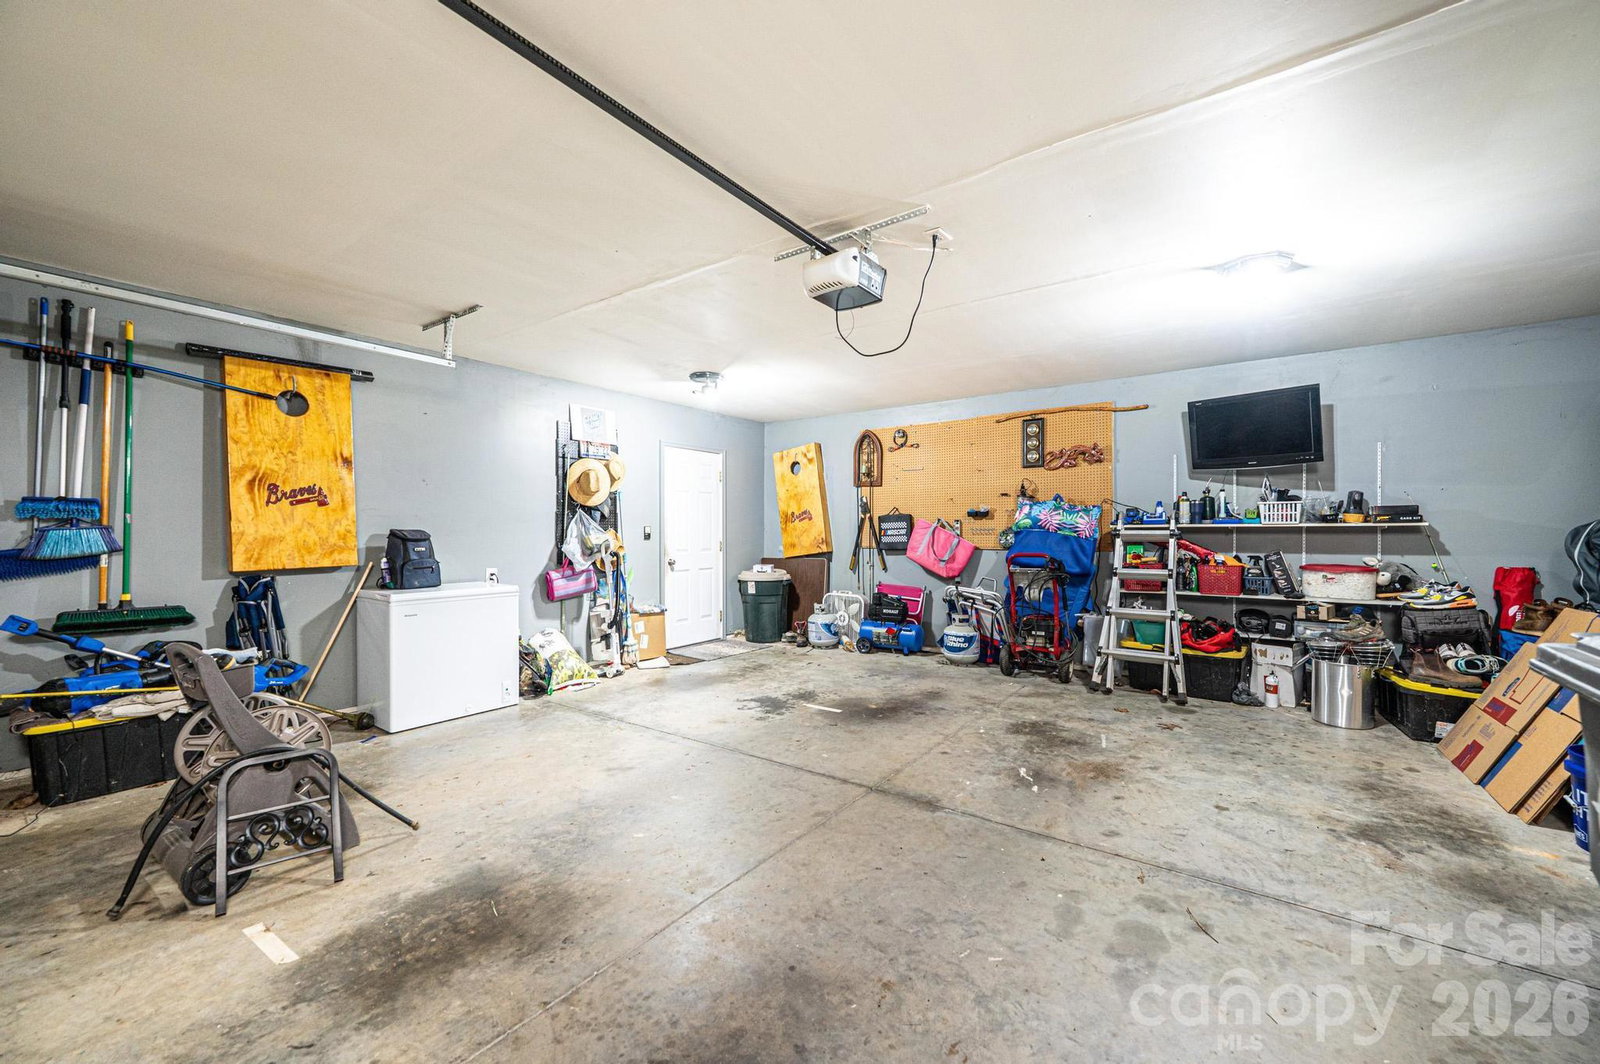
Well-maintained split bedroom ranch in Davidson Woods community of West Iredell! This 3 bedroom, 2 bath home offers comfort, updates and extra space thanks to the included adjacent lot. Step onto the wide front porch and into the spacious living room that flows seamlessly into the dining area. The galley-style kitchen features quartz countertops, new dishwasher, new sink, fresh paint and hardware, and an included refrigerator – move-in ready and stylish. The laundry area sits just off the kitchen and leads directly to the attached 2-car garage. The large primary suite includes a soaking tub, new double sinks, double closets, updated toilet, and a separate shower. Two additional bedrooms share a refreshed full bath with new sinks. Recent updates include new carpet, several windows replaced in 2022, and a recently replaced well pump. Enjoy the outdoors in the fully fenced backyard – perfect for gatherings with a fire pit, outbuilding and a patio topped with a new awning for shad and comfort. With an extra lot included, this property offers rare flexibility and value. Homes like this don’t come along often. Schedule you showing today.
/u.realgeeks.media/shook-tarlton/header.png)
Additional Information
- Interior Features
- Split Bedroom, Walk-In Closet(s)
- Floor Coverings
- Carpet, Laminate
- Equipment
- Dishwasher, Electric Range, Electric Water Heater, Microwave, Refrigerator
- Foundation
- Slab
- Main Level Rooms
- Living Room, Primary Bedroom, Bathroom-Full, Bedroom(s), Bedroom(s), Bathroom-Full, Kitchen, Dining Area
- Laundry Location
- Electric Dryer Hookup, Main Level
- Heating
- Heat Pump
- Water
- Well
- Sewer
- Septic Installed
- Exterior Features
- Fire Pit
- Exterior Construction
- Vinyl
- Parking
- Driveway, Attached Garage
- Driveway
- Concrete, Paved
- Lot Description
- Level
- Elementary School
- Celeste Henkel
- Middle School
- West Iredell
- High School
- West Iredell
- Total Property HLA
- 1283
- Master on Main Level
- Yes
Mortgage Calculator
“ Based on information submitted to the MLS GRID as of . All data is obtained from various sources and may not have been verified by broker or MLS GRID. Supplied Open House Information is subject to change without notice. All information should be independently reviewed and verified for accuracy. Some IDX listings have been excluded from this website. Properties may or may not be listed by the office/agent presenting the information © 2026 Canopy MLS as distributed by MLS GRID”

Last Updated: