132 Polly Drive, Statesville, NC 28625
- $267,500
- 3
- BD
- 2
- BA
- 1,518
- SqFt




Listing courtesy of Keller Williams Unified. jillgalliher@gmail.com
- List Price
- $267,500
- MLS#
- 4387210
- Status
- ACTIVE UNDER CONTRACT
- Days on Market
- 59
- Property Type
- Residential
- Distressed Property
- Yes
- Year Built
- 1976
- Bedrooms
- 3
- Bathrooms
- 2
- Full Baths
- 2
- Lot Size
- 18,295
- Lot Size Area
- 0.42
- Living Area
- 1,518
- Sq Ft Total
- 1518
- County
- Iredell
- Subdivision
- No Neighborhood
- Special Conditions
- Estate
Property Description
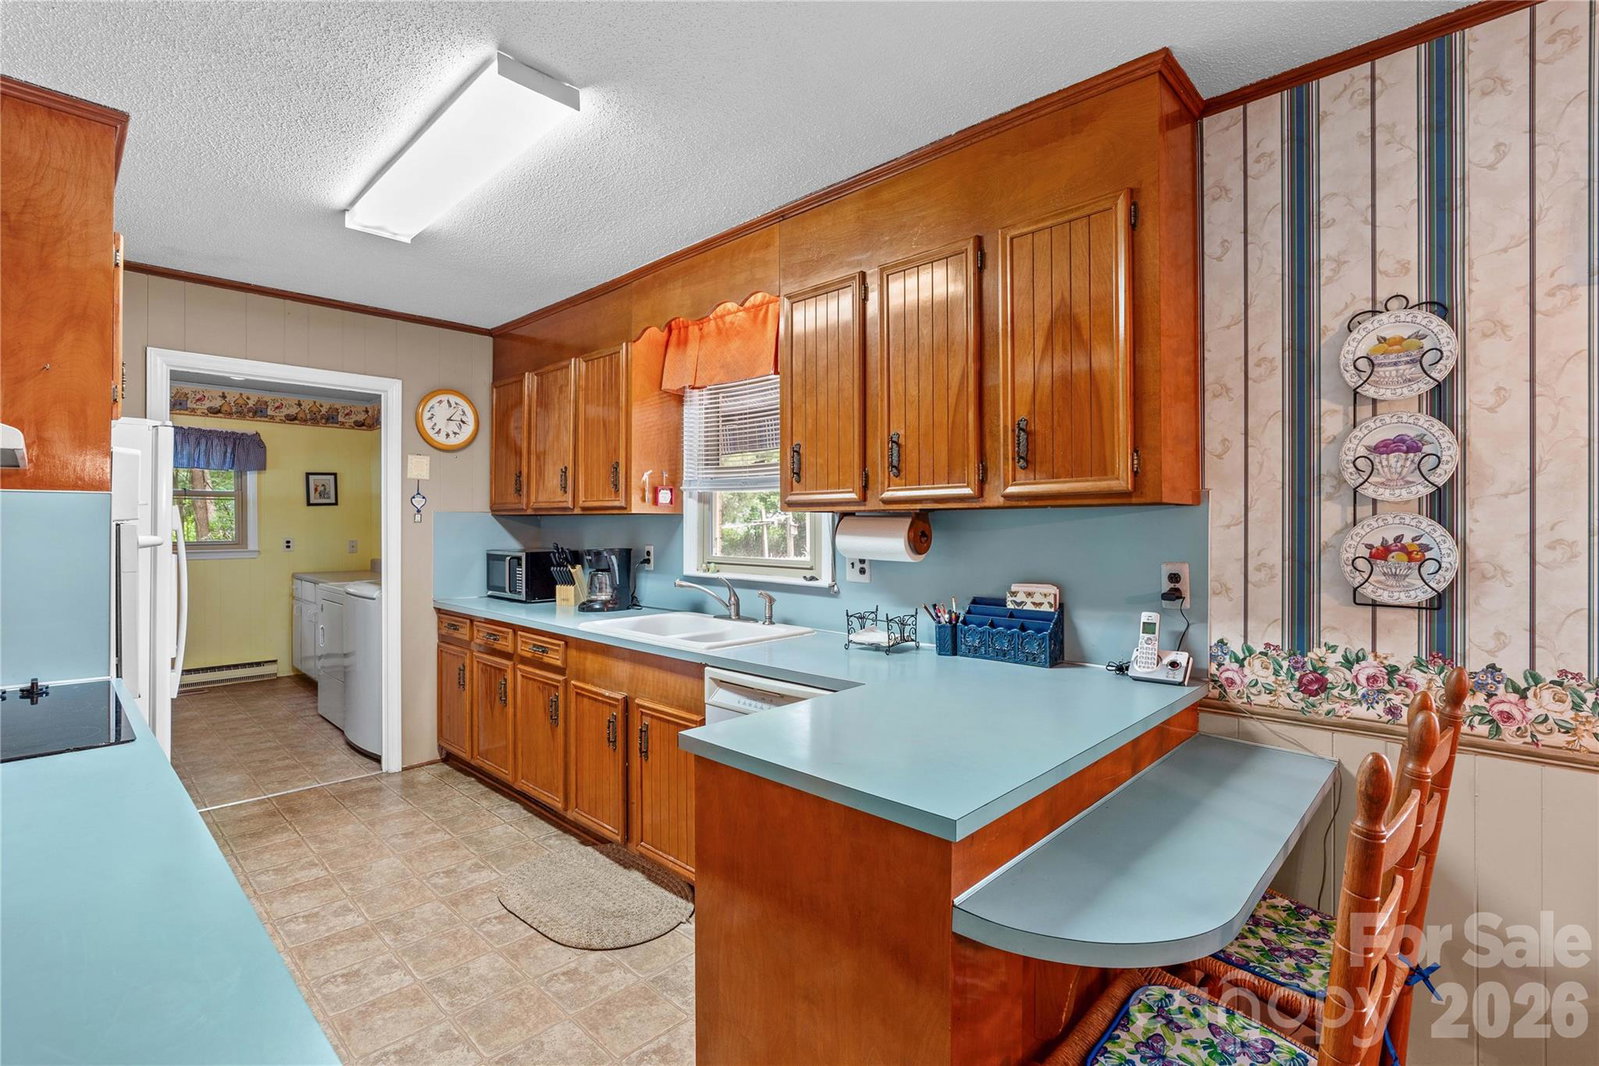
Welcome to this charming one-story home offering comfort, functionality, and plenty of outdoor space in a peaceful setting. Situated on approximately 0.42 acres in a well established neighborhood, this 3 bedroom, 2 bath home provides over 1,500 square feet of well-designed living space for anyone looking for convenient single-level living. Inside, you’ll find a spacious living room filled with natural light, a functional kitchen with ample cabinet and counter space, and a dining area ideal for everyday meals or entertaining guests. The primary bedroom features its own full bath, while two additional bedrooms offer flexibility for family, guests, or a home office setup. A designated laundry area with built-in counter and cabinet space makes doing laundry a breeze. A screened back porch overlooks an in-ground pool and large, fenced yard perfect for enjoying warm summer evenings. Two outbuildings provide extra storage space for lawn equipment and tools. Conveniently located near shopping, dining, schools, and major highways, this home combines charming country living with easy access to everything Statesville has to offer. Don’t miss the opportunity to make this home your own. Schedule your showing today!
/u.realgeeks.media/shook-tarlton/header.png)
Additional Information
- Fireplace
- Yes
- Equipment
- Dishwasher, Dryer, Electric Cooktop, Electric Water Heater, Exhaust Hood, Refrigerator, Wall Oven, Washer
- Foundation
- Crawl Space
- Main Level Rooms
- Primary Bedroom, Bedroom(s), Bathroom-Full, Kitchen, Living Room, Dining Area, Laundry
- Laundry Location
- Main Level
- Heating
- Heat Pump
- Water
- County Water
- Sewer
- Septic Installed
- Exterior Construction
- Brick Full
- Parking
- Attached Carport
- Driveway
- Concrete, Paved
- Elementary School
- Unspecified
- Middle School
- Unspecified
- High School
- Unspecified
- Total Property HLA
- 1518
- Master on Main Level
- Yes
Mortgage Calculator
“ Based on information submitted to the MLS GRID as of . All data is obtained from various sources and may not have been verified by broker or MLS GRID. Supplied Open House Information is subject to change without notice. All information should be independently reviewed and verified for accuracy. Some IDX listings have been excluded from this website. Properties may or may not be listed by the office/agent presenting the information © 2026 Canopy MLS as distributed by MLS GRID”

Last Updated: