1732 Waters Edge Drive, Granite Falls, NC 28630
- $759,000
- 4
- BD
- 3
- BA
- 3,096
- SqFt




Listing courtesy of Make the Move LLC. amorehea0781@gmail.com
- List Price
- $759,000
- MLS#
- 4387285
- Status
- ACTIVE
- Days on Market
- 105
- Property Type
- Residential
- Year Built
- 2016
- Price Change
- ▼ $40,000 1788652469
- Bedrooms
- 4
- Bathrooms
- 3
- Full Baths
- 3
- Lot Size
- 77,972
- Lot Size Area
- 1.79
- Living Area
- 3,096
- Sq Ft Total
- 3096
- County
- Caldwell
- Subdivision
- Edgewater
- Special Conditions
- None
Property Description
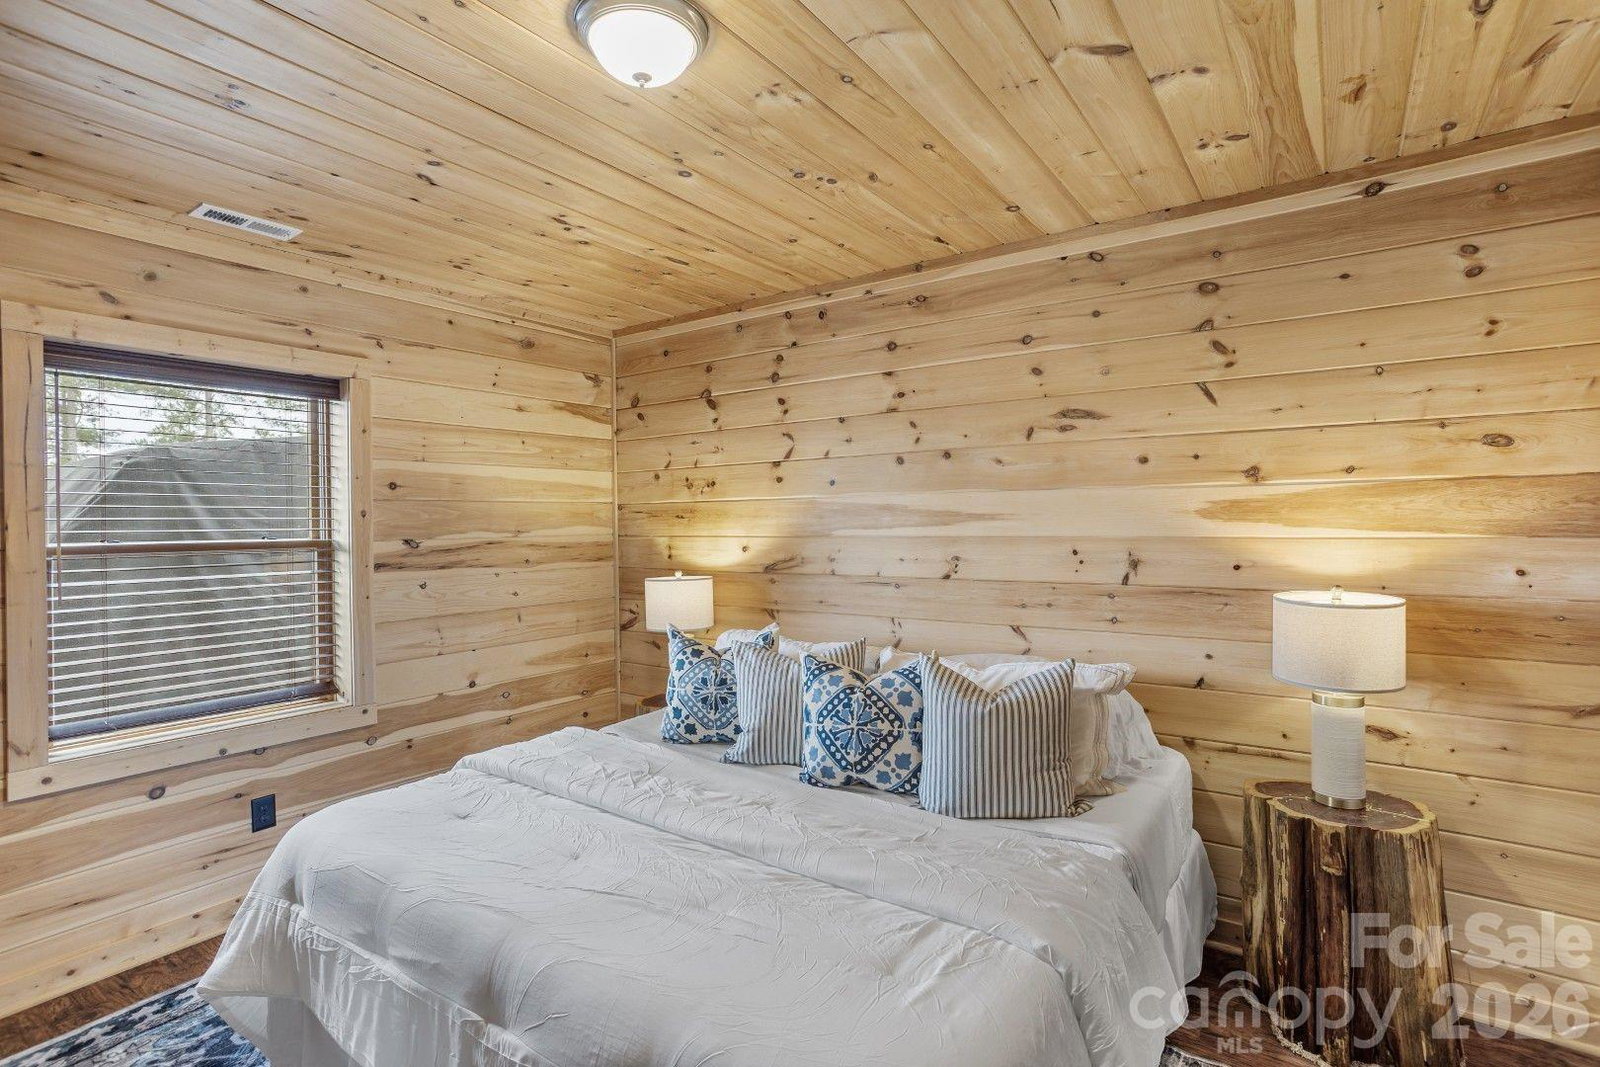
PRICED BELOW APPRAISED VALUE! Immediate equity at this turnkey, dock-eligible waterfront sanctuary on Lake Rhodhiss. Nestled on 1.79 acres in a premier gated community, this crafted 4BR/3BA one-level cabin boasts 250+ linear feet of cove frontage (Duke Energy dock eligible). The main level shines with engineered hardwoods, tongue-and-groove pine walls, cedar beams, a stone fireplace, and a premium kitchen with granite countertops, custom maple cabinets, and a walk-in pantry. Authentic Amish furniture conveys, making this a turnkey luxury retreat! The lower level features Superior Walls foundation, a finished walk-out basement with soaring 10-foot ceilings, and a spacious patio. Enjoy cool breezes from the screened-in deck under a low-maintenance metal roof. Incredible location near Castle Bridge Boat Access and Marina or Conley Creek access at Sawmill Veterans Park. Also included is a 12x20 Amish-built storage building, a whole-home water filtration system, and generous gathering spaces for guests and family perfect for relaxing.
/u.realgeeks.media/shook-tarlton/header.png)
Additional Information
- Hoa Fee
- $1,200
- Hoa Fee Paid
- Annually
- Fireplace
- Yes
- Interior Features
- Kitchen Island, Pantry
- Floor Coverings
- Hardwood, Vinyl
- Equipment
- Convection Oven, Dishwasher, Dryer, Electric Range, Electric Water Heater, Microwave, Refrigerator, Washer, Washer/Dryer
- Foundation
- Basement
- Main Level Rooms
- Living Room, Primary Bedroom, Dining Room, Bedroom(s), Kitchen, Dining Area, Family Room
- Laundry Location
- Main Level
- Heating
- Electric, Forced Air, Heat Pump, Propane
- Water
- Well
- Sewer
- Septic Installed
- Exterior Construction
- Log, Stone
- Parking
- Circular Driveway, Driveway
- Driveway
- Asphalt, Paved
- Elementary School
- Unspecified
- Middle School
- Unspecified
- High School
- Unspecified
- Total Property HLA
- 3096
- Master on Main Level
- Yes
Mortgage Calculator
“ Based on information submitted to the MLS GRID as of . All data is obtained from various sources and may not have been verified by broker or MLS GRID. Supplied Open House Information is subject to change without notice. All information should be independently reviewed and verified for accuracy. Some IDX listings have been excluded from this website. Properties may or may not be listed by the office/agent presenting the information © 2026 Canopy MLS as distributed by MLS GRID”

Last Updated: