336 Kenway Loop, Mooresville, NC 28117
- $1,049,000
- 4
- BD
- 5
- BA
- 4,124
- SqFt








Listing courtesy of Lake Norman Realty, Inc.. 704-892-9673
- List Price
- $1,049,000
- MLS#
- 4387334
- Status
- ACTIVE
- Days on Market
- 107
- Property Type
- Residential
- Architectural Style
- Traditional
- Year Built
- 2006
- Bedrooms
- 4
- Bathrooms
- 5
- Full Baths
- 4
- Half Baths
- 1
- Lot Size
- 32,408
- Lot Size Area
- 0.744
- Living Area
- 4,124
- Sq Ft Total
- 4124
- County
- Iredell
- Subdivision
- Woodleaf
- Special Conditions
- None
Property Description
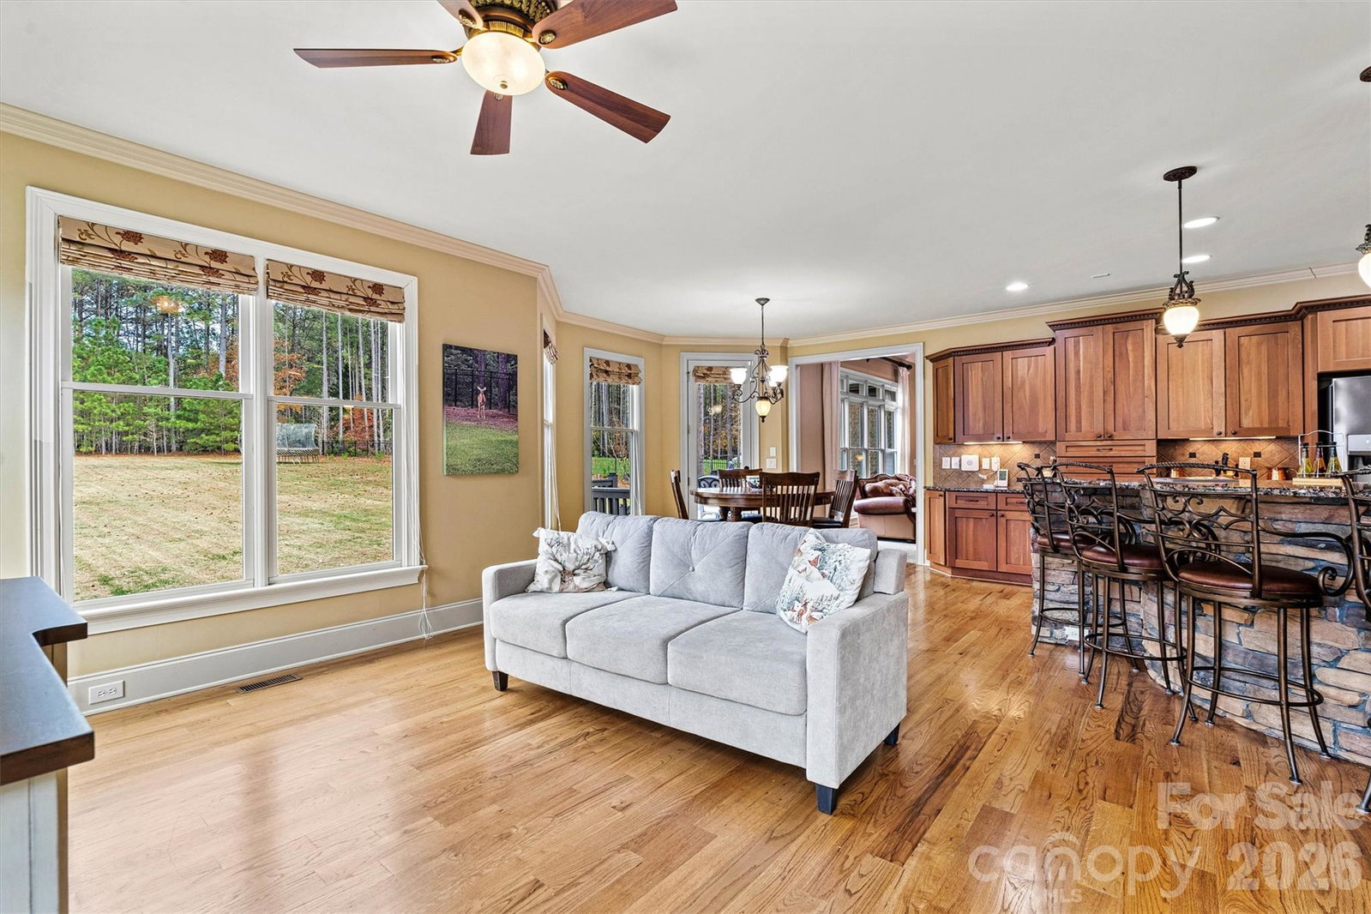
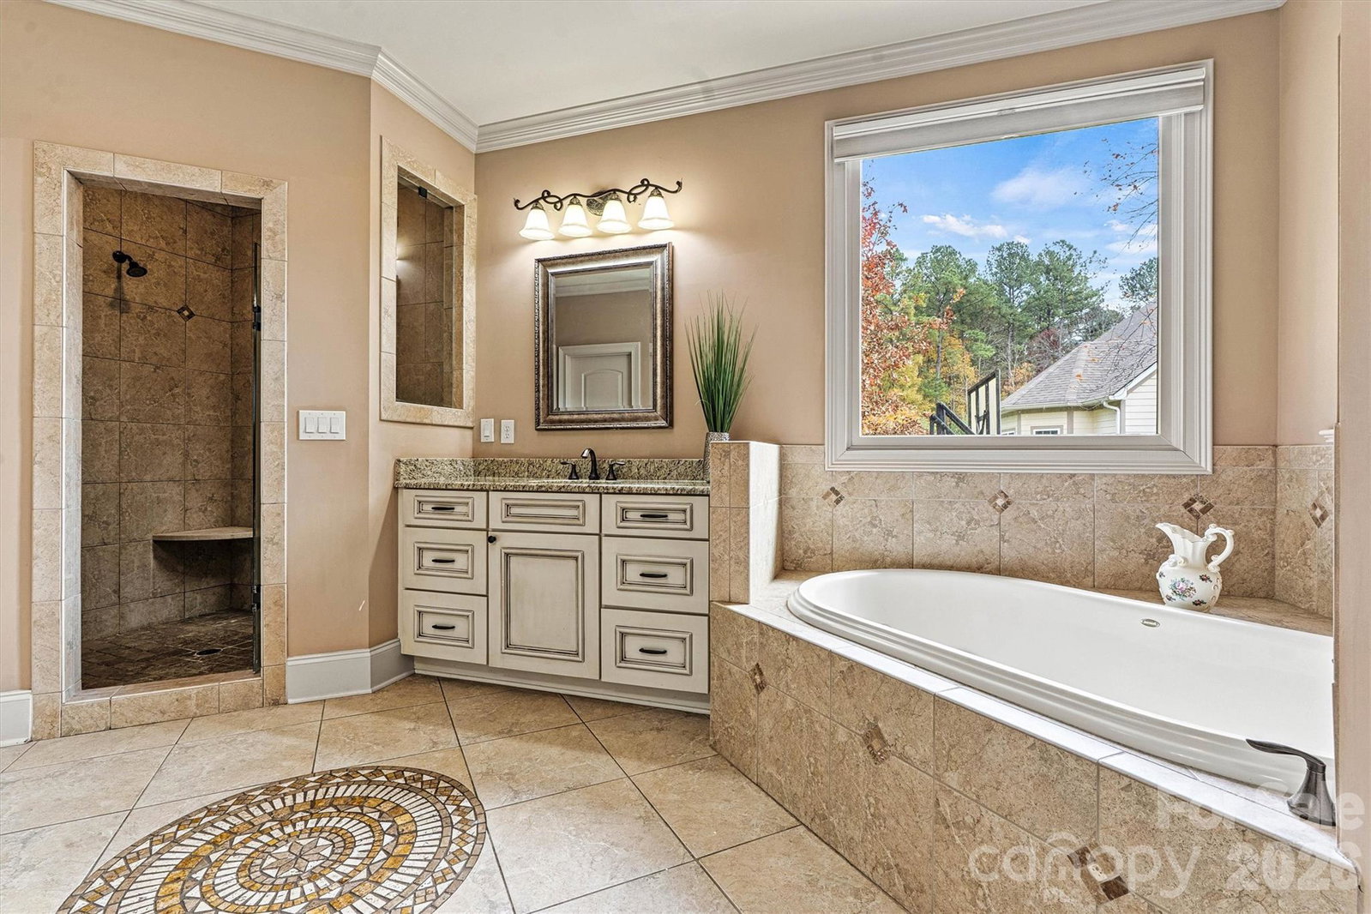
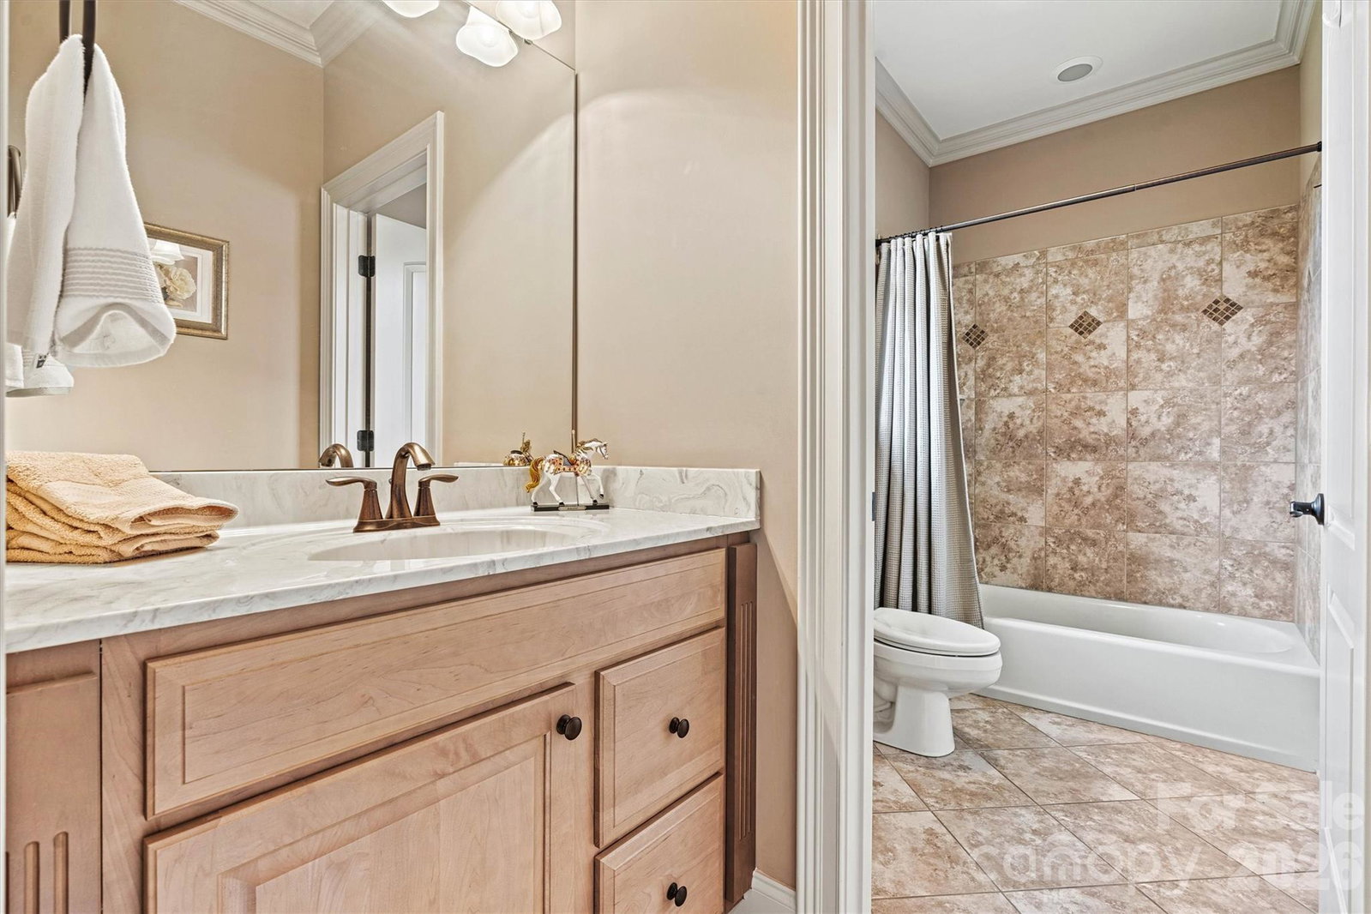
Lake Norman Lifestyle! Full Brick Custom Home in Woodleaf w/ 3-Car Garage Experience the pinnacle of Lake Norman living in this stunning, full-brick custom masterpiece nestled in the highly sought-after lakefront community of Woodleaf. Combining timeless traditional elegance with modern luxury, this exceptionally crafted residence offers the perfect sanctuary for both vibrant entertaining and peaceful everyday living. Enjoy the ultimate blend of privacy and convenience—situated outside the congested Highway 150 corridor, yet just minutes away from pristine Lake Norman boat launches, premier shopping, top-rated schools, and local dining.Peace of mind comes built-in with a Brand New Upstairs HVAC system (Installed August 2026). PROPERTY HIGHLIGHTS Generous Accommodations: 4 spacious bedrooms and 4.5 beautifully appointed baths, ensuring comfort and privacy for family and guests alike.Chef’s Dream Kitchen: A culinary oasis featuring extensive custom cabinetry, premium granite countertops, a massive central island with eat-in bar seating, and a seamless flow into a cozy keeping room and sunlit breakfast nook.Grand Great Room: Soaring two-story ceilings and dramatic, expansive windows flood the home with natural light, anchored by an elegant second-story balcony overlook.Main-Level Main Suite: A luxurious retreat boasting vaulted ceilings, dual walk-in closets, and a spa-like bath complete with an oversized tiled shower and dual shower heads.Ultimate Flex Space: A massive upstairs bonus room featuring its own dedicated full ensuite bath—perfect for a private executive home office, media room, or homeschooling suite. OUTDOOR LIVING & CURB APPEAL Your Private Oasis: The expansive rear deck overlooks a deep, professionally landscaped, and meticulously manicured lot. It offers a peaceful backdrop for outdoor gatherings and ample space to build your dream pool.Stunning Curb Appeal: A commanding front elevation distinguished by extensive custom stone landscaping and a spacious three-car garage with plenty of storage.More than just a house, this property delivers a coveted lifestyle. Don't miss your chance to own a custom brick home in one of the area's premier lake communities. Schedule your private tour of 336 Kenway Loop today! --
/u.realgeeks.media/shook-tarlton/header.png)
Additional Information
- Hoa Fee
- $300
- Hoa Fee Paid
- Annually
- Fireplace
- Yes
- Interior Features
- Attic Stairs Pulldown, Attic Walk In, Kitchen Island, Pantry, Storage, Walk-In Closet(s)
- Floor Coverings
- Carpet, Tile, Wood
- Equipment
- Dishwasher, Disposal, Double Oven, Dryer, Gas Range, Ice Maker, Oven, Refrigerator, Refrigerator with Ice Maker, Self Cleaning Oven
- Foundation
- Crawl Space
- Main Level Rooms
- Primary Bedroom, Bathroom-Full, Bathroom-Half, Kitchen, Living Room, Dining Room, Family Room, Laundry
- Laundry Location
- Inside, Laundry Room, Main Level
- Heating
- Natural Gas
- Water
- Well
- Sewer
- Septic Installed
- Exterior Construction
- Brick Full
- Roof
- Architectural Shingle
- Parking
- Driveway, Attached Garage, Garage Door Opener, Garage Faces Side
- Driveway
- Concrete, Paved
- Lot Description
- Cleared, Wooded, Views
- Elementary School
- Unspecified
- Middle School
- Unspecified
- High School
- Unspecified
- Zoning
- RA
- Total Property HLA
- 4124
- Master on Main Level
- Yes
Mortgage Calculator
“ Based on information submitted to the MLS GRID as of . All data is obtained from various sources and may not have been verified by broker or MLS GRID. Supplied Open House Information is subject to change without notice. All information should be independently reviewed and verified for accuracy. Some IDX listings have been excluded from this website. Properties may or may not be listed by the office/agent presenting the information © 2026 Canopy MLS as distributed by MLS GRID”

Last Updated: