523 Boxwood Street, Hudson, NC 38638
- $332,000
- 3
- BD
- 3
- BA
- 2,476
- SqFt





Listing courtesy of NorthGroup Real Estate LLC. rhondarealtor123@gmail.com
- List Price
- $332,000
- MLS#
- 4387820
- Status
- ACTIVE UNDER CONTRACT
- Days on Market
- 46
- Property Type
- Residential
- Architectural Style
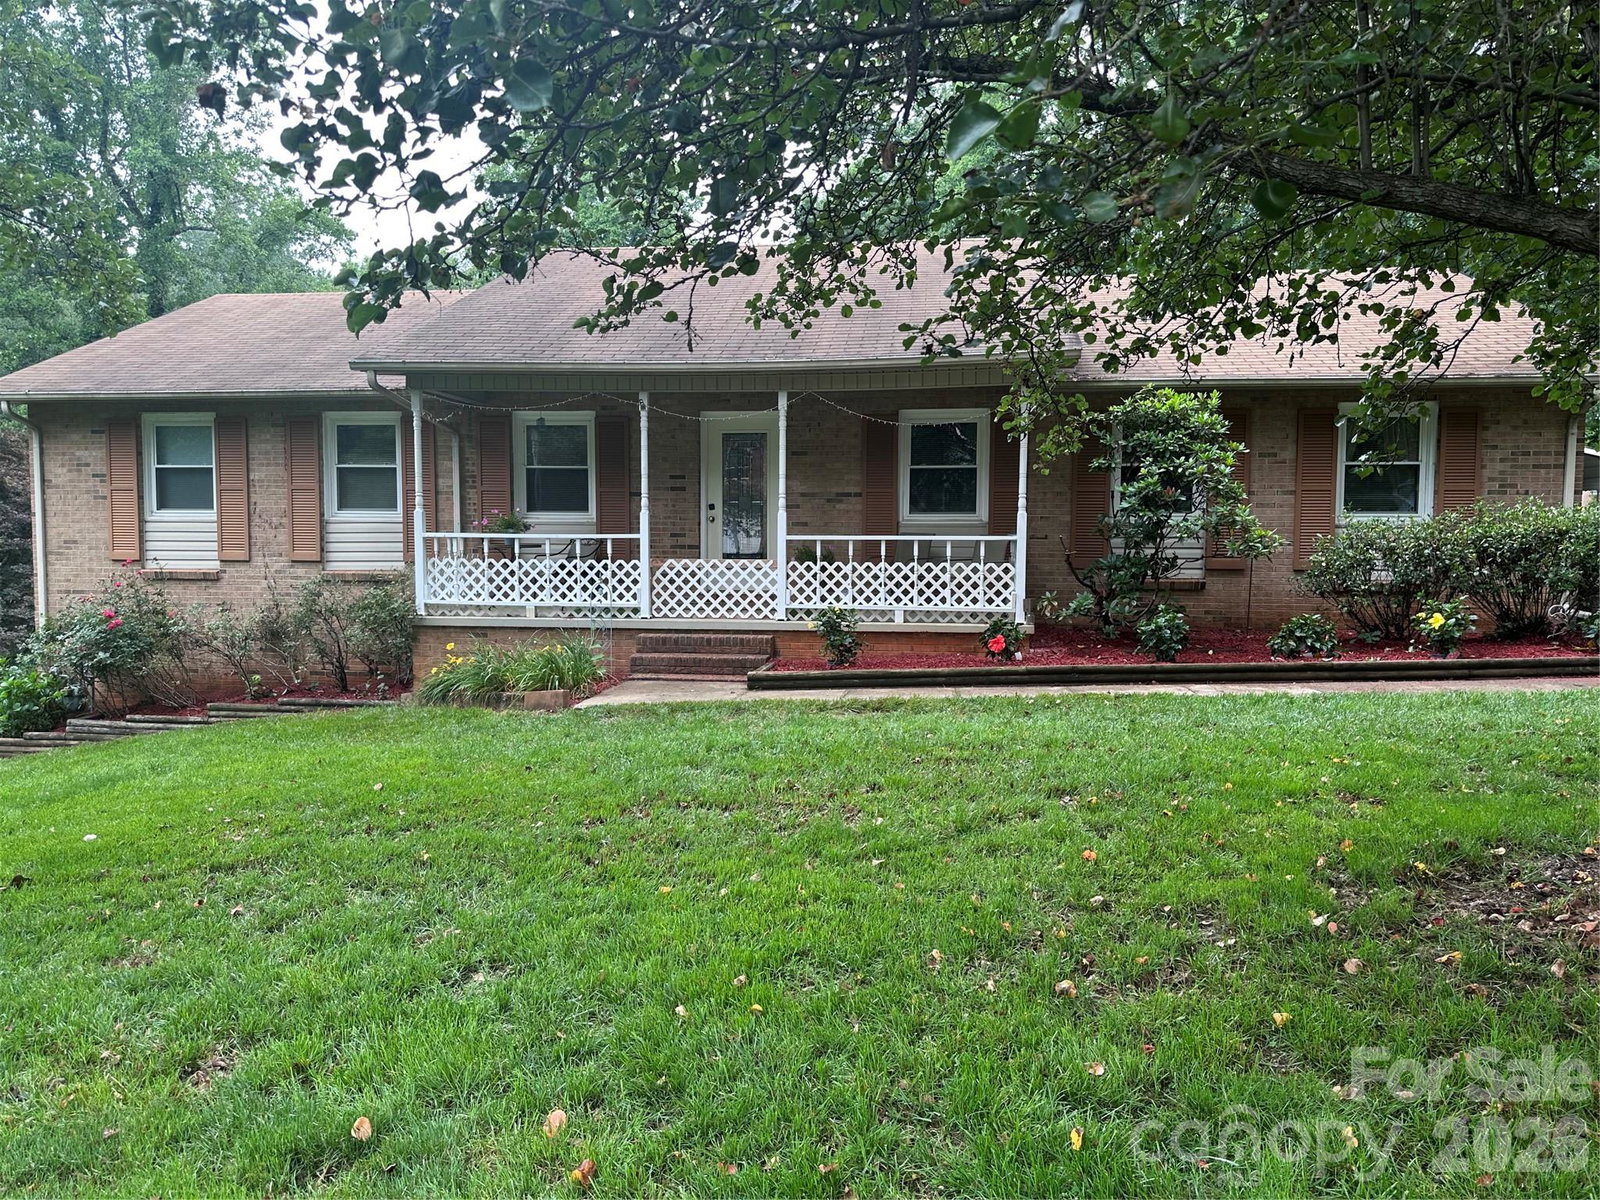
- Ranch
- Year Built
- 1978
- Price Change
- ▼ $5,000 1781289840
- Bedrooms
- 3
- Bathrooms
- 3
- Full Baths
- 3
- Lot Size
- 39,204
- Lot Size Area
- 0.9
- Living Area
- 2,476
- Sq Ft Total
- 2476
- County
- Caldwell
- Subdivision
- No Neighborhood
- Special Conditions
- None
- Waterfront Features
- None
Property Description
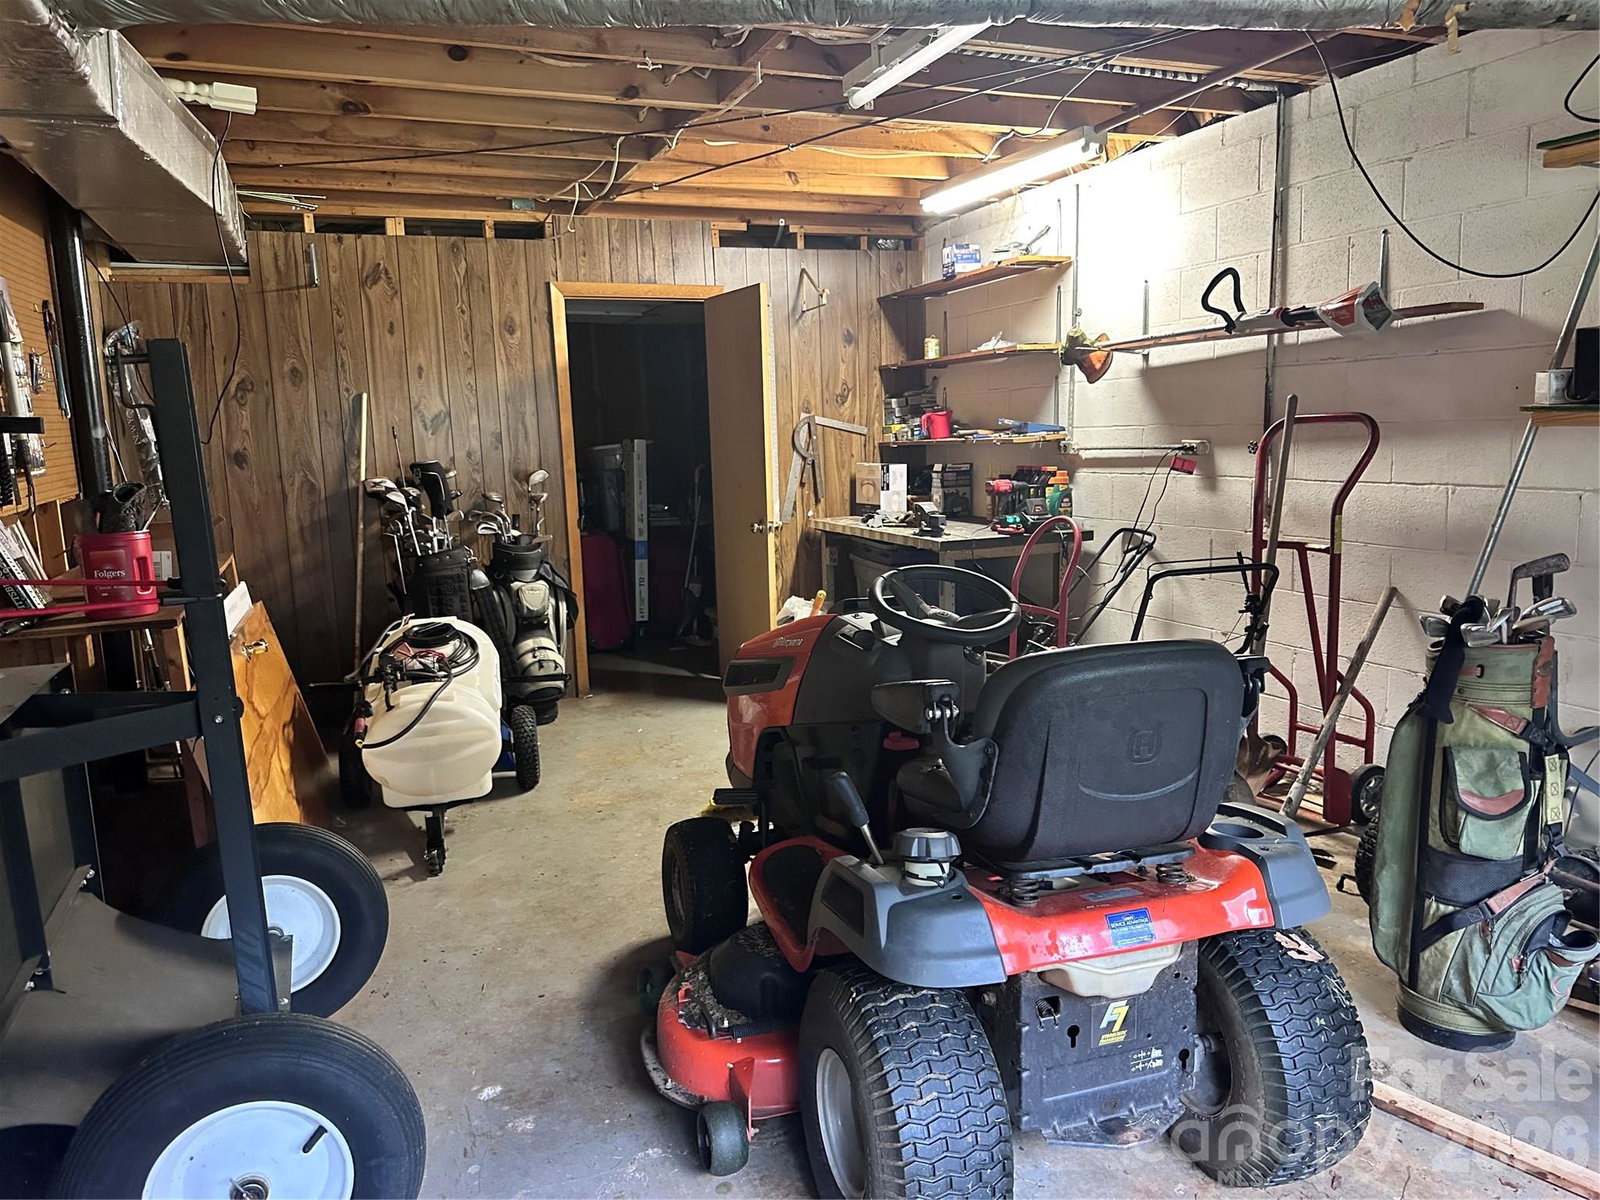
WELCOME HOME TO THIS WARM FAMILY HOME! PERFECT FOR KIDS TO SWIM IN A 4'DEEP ABOVE GROUND POOL. EVERYONE ENTERS THRU THE BACK DOOR WHERE THERE IS A VERY SPACIOUS SCREENED IN PORCH. BACK PORCH DOOR ENTERS INTO THE OPEN KITCHEN AND LIVING ROOM. FIREPLACE, HARDWOOD FLOORS, WINDOWS HAVE BEEN REPLACED AS WELL AS CUSTOM KITCHEN REMODEL,WITH GRANITE COUNTERTOPS. A ROOM OFF THE KITCHEN CAN BE USED AS A DINING ROOM OR A DEN. 3 BEDROOMS 2 BATHS ON THE MAIN. TILED SHOWER IN THE PRIMARY BEDROOM. OPEN STAIRCASE TO DOWNSTAIRS WHERE THE LAUNDRY ROOM IS WELL AS THE 3RD BATHROOM, STORAGE AREA, FINISHED AREA, GARAGE. ROCKING CHAIR FRONT PORCH, SPACIOUS YARD WITH MATURE TREES. CREEK RUNS ON THE EDGE OF PROPERTY. DESIRABLE SCHOOL DISTRICT. CLOSE TO COMMUNITY COLLEGE, EARLY COLLEGE. THE TOWN OF HUDSON HAS SMALL TIME CHARM. MUSIC , ART CENTER, LIBRARY, FLORIST SHOP, GOOD RESTAURANTS, POST OFFICE, ANTIQUES, CANDY STORE, LARGE BRAND NEW DAY CARE. PLUS MORE. 20 MINUTES TO HICKORY, OR HEAD TO THE MOUNTAINS, BLOWING ROCK AND BOONE. ASHEVILLE & CHARLOTTE 1.5 HR DRIVE OR LESS. THIS COULD BE IT! COME ON BY.
/u.realgeeks.media/shook-tarlton/header.png)
Additional Information
- Community Features
- None
- Fireplace
- Yes
- Interior Features
- Open Floorplan
- Floor Coverings
- Carpet, Wood
- Equipment
- Dishwasher, Disposal, Dryer, Electric Range, Microwave, Plumbed For Ice Maker, Refrigerator with Ice Maker, Self Cleaning Oven, Washer, Washer/Dryer
- Foundation
- Basement
- Main Level Rooms
- Primary Bedroom, Bedroom(s), Bedroom(s), Bathroom-Full, Living Room, Kitchen, Dining Area
- Laundry Location
- Electric Dryer Hookup, In Basement, Laundry Room, Lower Level
- Heating
- Central
- Water
- City
- Sewer
- Public Sewer
- Exterior Construction
- Brick Full
- Roof
- Composition
- Parking
- Detached Carport, Driveway
- Driveway
- Concrete, Paved
- Lot Description
- Sloped, Creek/Stream
- Elementary School
- Hudson
- Middle School
- Hudson
- High School
- South Caldwell
- Total Property HLA
- 2476
- Master on Main Level
- Yes
Mortgage Calculator
“ Based on information submitted to the MLS GRID as of . All data is obtained from various sources and may not have been verified by broker or MLS GRID. Supplied Open House Information is subject to change without notice. All information should be independently reviewed and verified for accuracy. Some IDX listings have been excluded from this website. Properties may or may not be listed by the office/agent presenting the information © 2026 Canopy MLS as distributed by MLS GRID”

Last Updated: