1423 16th Ne Avenue, Hickory, NC 28601
- $205,000
- 3
- BD
- 1
- BA
- 1,080
- SqFt





Listing courtesy of C² Realty Group and Management LLC. curtisbaker.nc@gmail.com
- List Price
- $205,000
- MLS#
- 4388030
- Status
- ACTIVE
- Days on Market
- 57
- Property Type
- Residential
- Year Built
- 1960
- Price Change
- ▼ $7,000 1783492492
- Bedrooms
- 3
- Bathrooms
- 1
- Full Baths
- 1
- Lot Size
- 9,583
- Lot Size Area
- 0.22
- Living Area
- 1,080
- Sq Ft Total
- 1080
- County
- Catawba
- Subdivision
- No Neighborhood
- Special Conditions
- None
Property Description
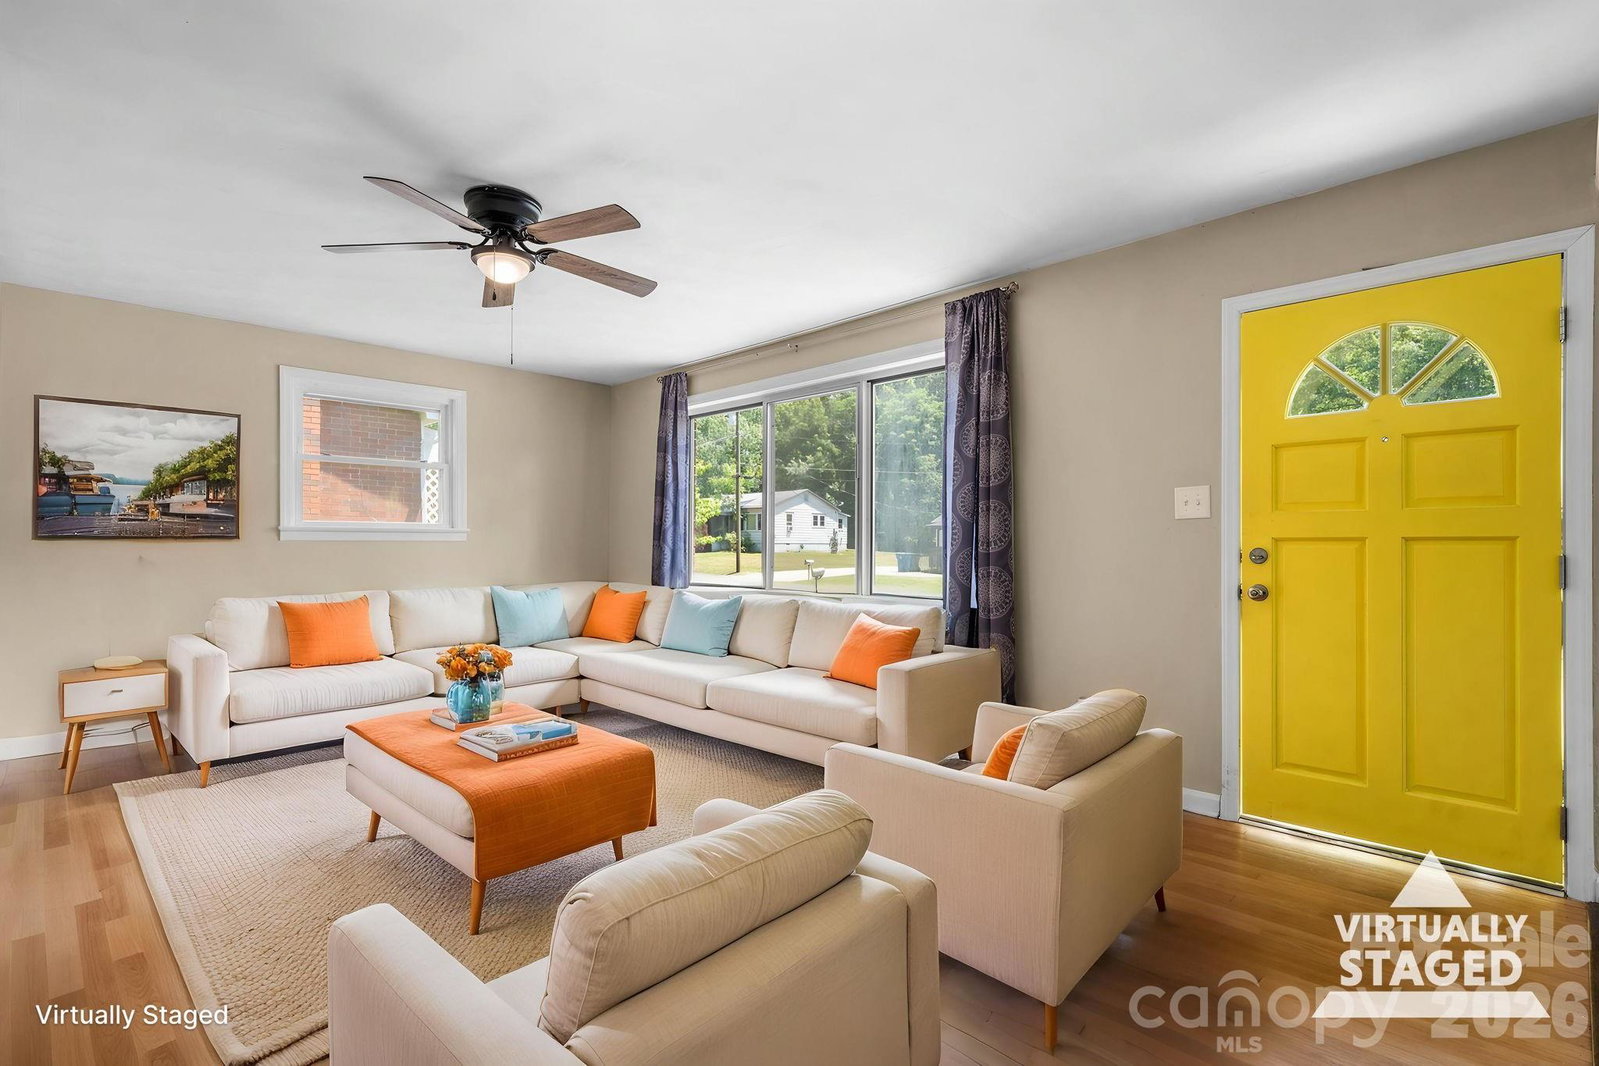
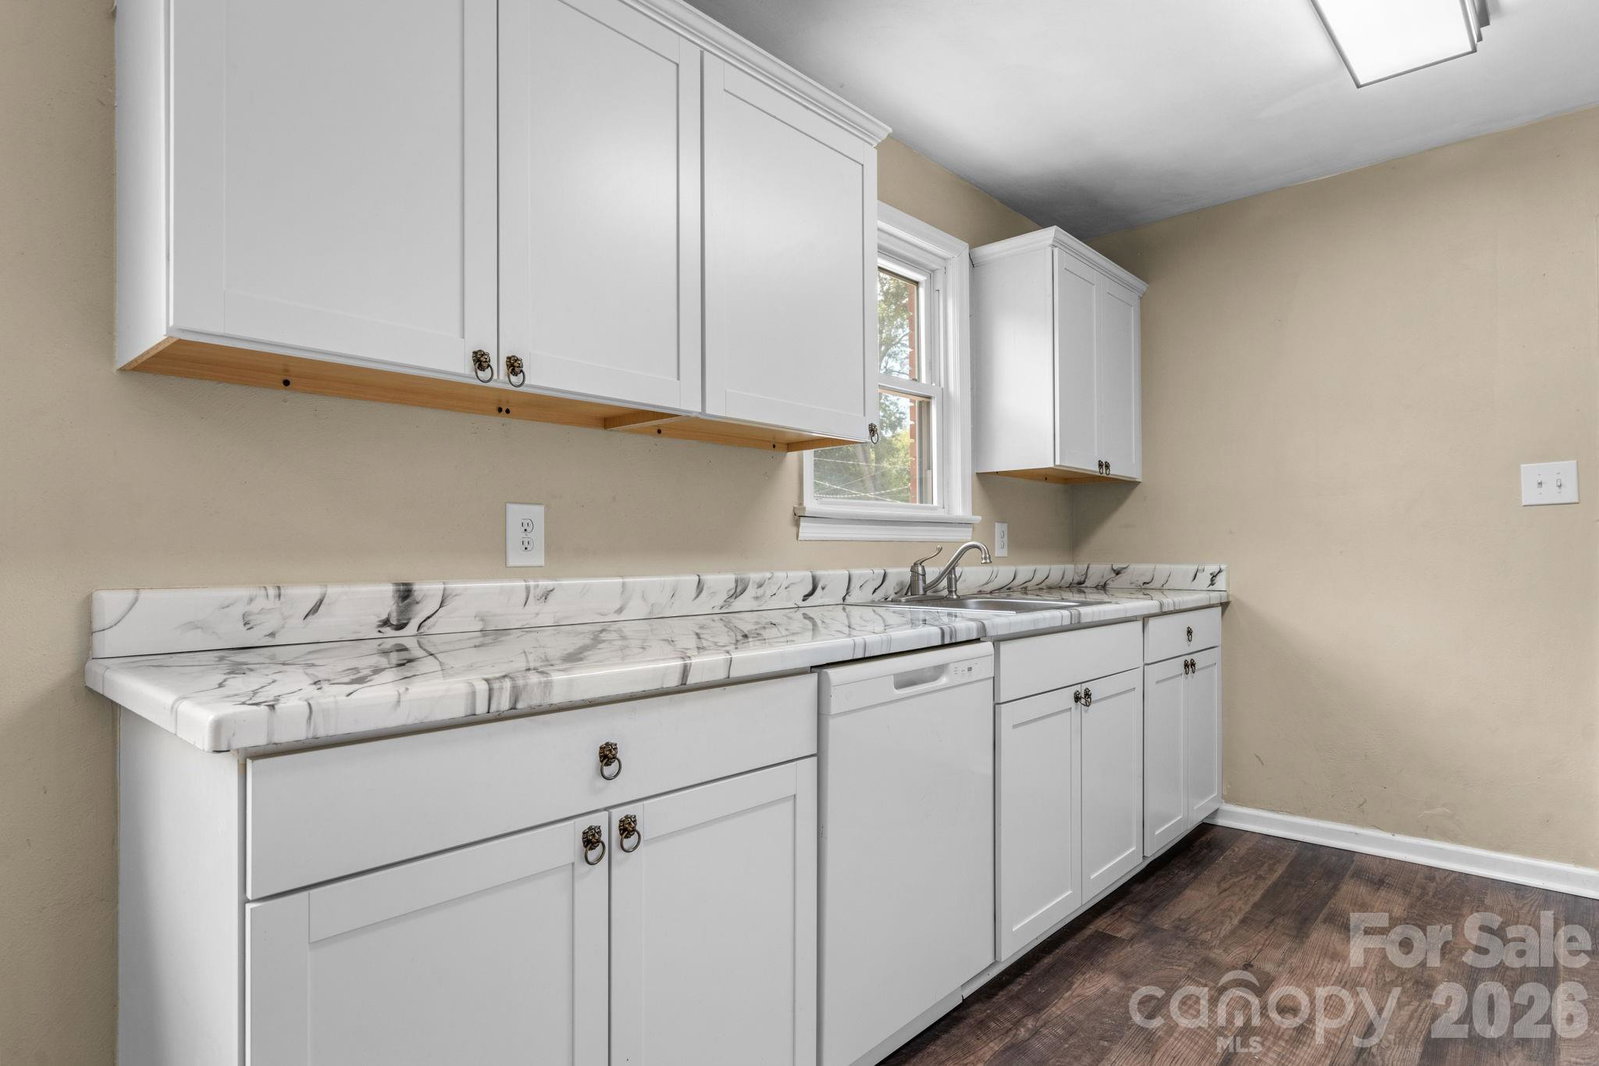
Don't miss this well-maintained 3-bedroom, 1-bath brick ranch conveniently located on the northeast side of Hickory. Offering approximately 1,080 square feet of comfortable living space, this home features a desirable open floor plan that connects the kitchen and living room, creating a bright and inviting atmosphere perfect for everyday living and entertaining. Inside, you'll find a blend of hardwood, ceramic tile, and laminate flooring throughout, along with generously sized bedrooms and an updated bathroom. The kitchen boasts painted white cabinetry and ample workspace, while the stackable washer and dryer conveniently located in the hall closet will convey with the sale. Outside, the beautifully maintained yard showcases the pride of ownership found throughout the property. A detached metal carport also conveys, providing covered parking and additional storage options. While the driveway is shared, the property offers plenty of charm, functionality, and value. Whether you're a first-time homebuyer, looking to downsize, or searching for an affordable move-in-ready home, this attractive brick ranch is ready for its next owner. Schedule your showing today!
/u.realgeeks.media/shook-tarlton/header.png)
Additional Information
- Floor Coverings
- Laminate, Tile, Wood
- Equipment
- Dishwasher, Electric Range, Microwave, Refrigerator
- Foundation
- Crawl Space
- Main Level Rooms
- Bedroom(s), Bedroom(s), Bedroom(s), Bathroom-Full, Living Room
- Laundry Location
- In Hall, Laundry Closet, Main Level
- Heating
- Heat Pump
- Water
- City
- Sewer
- Public Sewer
- Exterior Construction
- Brick Full
- Roof
- Architectural Shingle
- Parking
- Detached Carport
- Driveway
- Gravel, Paved
- Lot Description
- Level, Rolling Slope
- Elementary School
- St. Stephens
- Middle School
- Arndt
- High School
- St. Stephens
- Zoning
- R-3
- Total Property HLA
- 1080
Mortgage Calculator
“ Based on information submitted to the MLS GRID as of . All data is obtained from various sources and may not have been verified by broker or MLS GRID. Supplied Open House Information is subject to change without notice. All information should be independently reviewed and verified for accuracy. Some IDX listings have been excluded from this website. Properties may or may not be listed by the office/agent presenting the information © 2026 Canopy MLS as distributed by MLS GRID”

Last Updated: