4960 Berkley Street, Morganton, NC 28655
- $299,000
- 3
- BD
- 2
- BA
- 2,280
- SqFt


Listing courtesy of RE/MAX Southern Lifestyles. sdwalker63@gmail.com
- List Price
- $299,000
- MLS#
- 4388061
- Status
- ACTIVE UNDER CONTRACT
- Days on Market
- 56
- Property Type
- Residential
- Year Built
- 2026
- Bedrooms
- 3
- Bathrooms
- 2
- Full Baths
- 2
- Lot Size
- 80,586
- Lot Size Area
- 1.85
- Living Area
- 2,280
- Sq Ft Total
- 2280
- County
- Burke
- Subdivision
- No Neighborhood
- Special Conditions
- None
Property Description
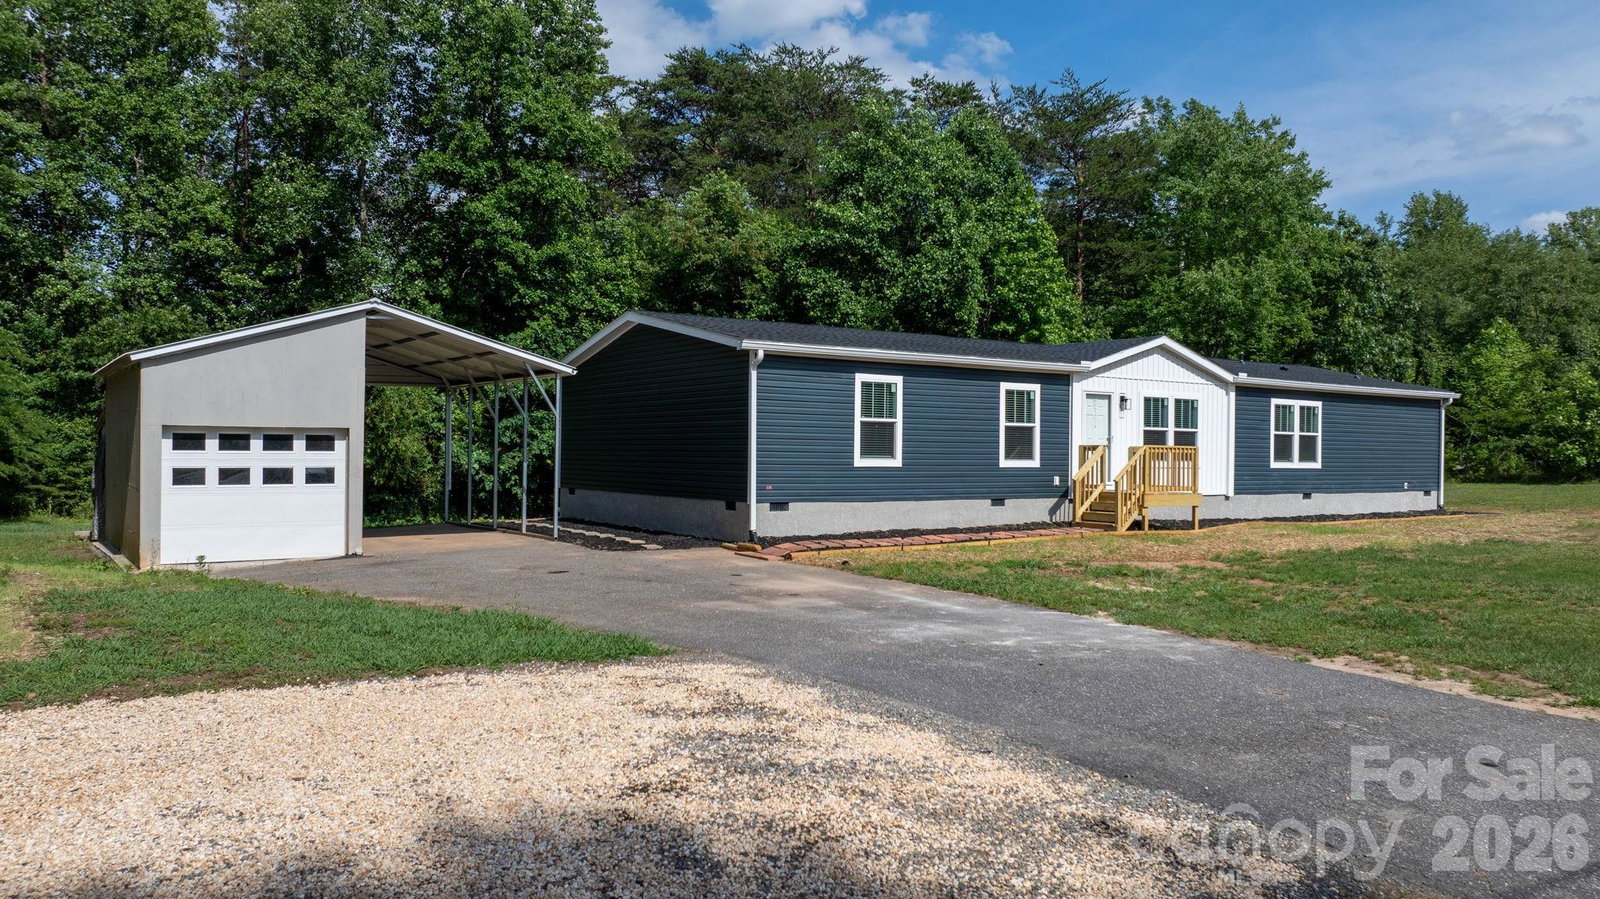
Brand New 2026 Manufactured Home on 1.85 Acres! Experience the perfect blend of space, comfort, and modern upgrades in this stunning new manufactured home offering over 2,200 square feet of living space. Featuring 3 bedrooms, 2 full baths, a spacious living room, family room, bonus room, and dedicated laundry room, this home provides plenty of flexibility for today's lifestyle. The beautifully designed kitchen is the heart of the home, showcasing Duracraft cabinetry, a huge center island, walk-in pantry, and Energy Star appliances. Additional upgrades include drywall throughout, recessed LED lighting, and enhanced insulation for improved energy efficiency and year-round comfort. The oversized primary suite is a true retreat, complete with a spa-inspired bath featuring double vanities, a large walk-in shower, linen closet, and two generous walk-in closets. The secondary bedrooms are spacious and offer excellent storage as well. Situated on a beautiful 1.85-acre lot, you'll enjoy privacy from the surrounding woods while still having plenty of open space for pets, gardening, outdoor entertaining, or simply enjoying the peaceful setting. A detached insulated garage/workshop with power and an additional carport provide exceptional storage, workspace, and parking options. Don't miss this opportunity to own a brand-new home with room to spread out, modern finishes, and a wonderful country setting—all for $299,000!
/u.realgeeks.media/shook-tarlton/header.png)
Additional Information
- Interior Features
- Kitchen Island, Open Floorplan, Pantry, Split Bedroom, Storage, Walk-In Closet(s), Walk-In Pantry
- Floor Coverings
- Vinyl
- Equipment
- Dishwasher, Electric Oven, Electric Range, Electric Water Heater, ENERGY STAR Qualified Dishwasher, ENERGY STAR Qualified Refrigerator, Ice Maker, Microwave, Refrigerator with Ice Maker, Self Cleaning Oven
- Foundation
- Crawl Space, Permanent
- Main Level Rooms
- Kitchen, Dining Room, Living Room, Family Room, Primary Bedroom, Bathroom-Full, Bedroom(s), Laundry, Bathroom-Full, Bedroom(s), Bedroom(s), Bonus Room
- Laundry Location
- Electric Dryer Hookup, Laundry Room, Main Level, Washer Hookup
- Heating
- Central, Electric, Forced Air, Heat Pump
- Water
- Public
- Sewer
- Septic Installed
- Exterior Construction
- Vinyl
- Roof
- Architectural Shingle
- Parking
- Detached Carport, Driveway, Detached Garage, Garage Faces Front
- Driveway
- Asphalt, Gravel, Paved
- Lot Description
- Level, Wooded
- Elementary School
- W.A. Young
- Middle School
- Table Rock
- High School
- Freedom
- Zoning
- RMU
- New Construction
- Yes
- Total Property HLA
- 2280
- Master on Main Level
- Yes
Mortgage Calculator
“ Based on information submitted to the MLS GRID as of . All data is obtained from various sources and may not have been verified by broker or MLS GRID. Supplied Open House Information is subject to change without notice. All information should be independently reviewed and verified for accuracy. Some IDX listings have been excluded from this website. Properties may or may not be listed by the office/agent presenting the information © 2026 Canopy MLS as distributed by MLS GRID”

Last Updated: