223 Pleasant Grove Lane, Mooresville, NC 28115
- $598,000
- 6
- BD
- 3
- BA
- 3,231
- SqFt




Listing courtesy of Coldwell Banker Realty. Danny.Misenheimer@cbrealty.com
- List Price
- $598,000
- MLS#
- 4388098
- Status
- ACTIVE UNDER CONTRACT
- Days on Market
- 52
- Property Type
- Residential
- Year Built
- 2006
- Bedrooms
- 6
- Bathrooms
- 3
- Full Baths
- 3
- Lot Size
- 10,454
- Lot Size Area
- 0.24
- Living Area
- 3,231
- Sq Ft Total
- 3231
- County
- Iredell
- Subdivision
- Linwood Farms
- Special Conditions
- None
Property Description
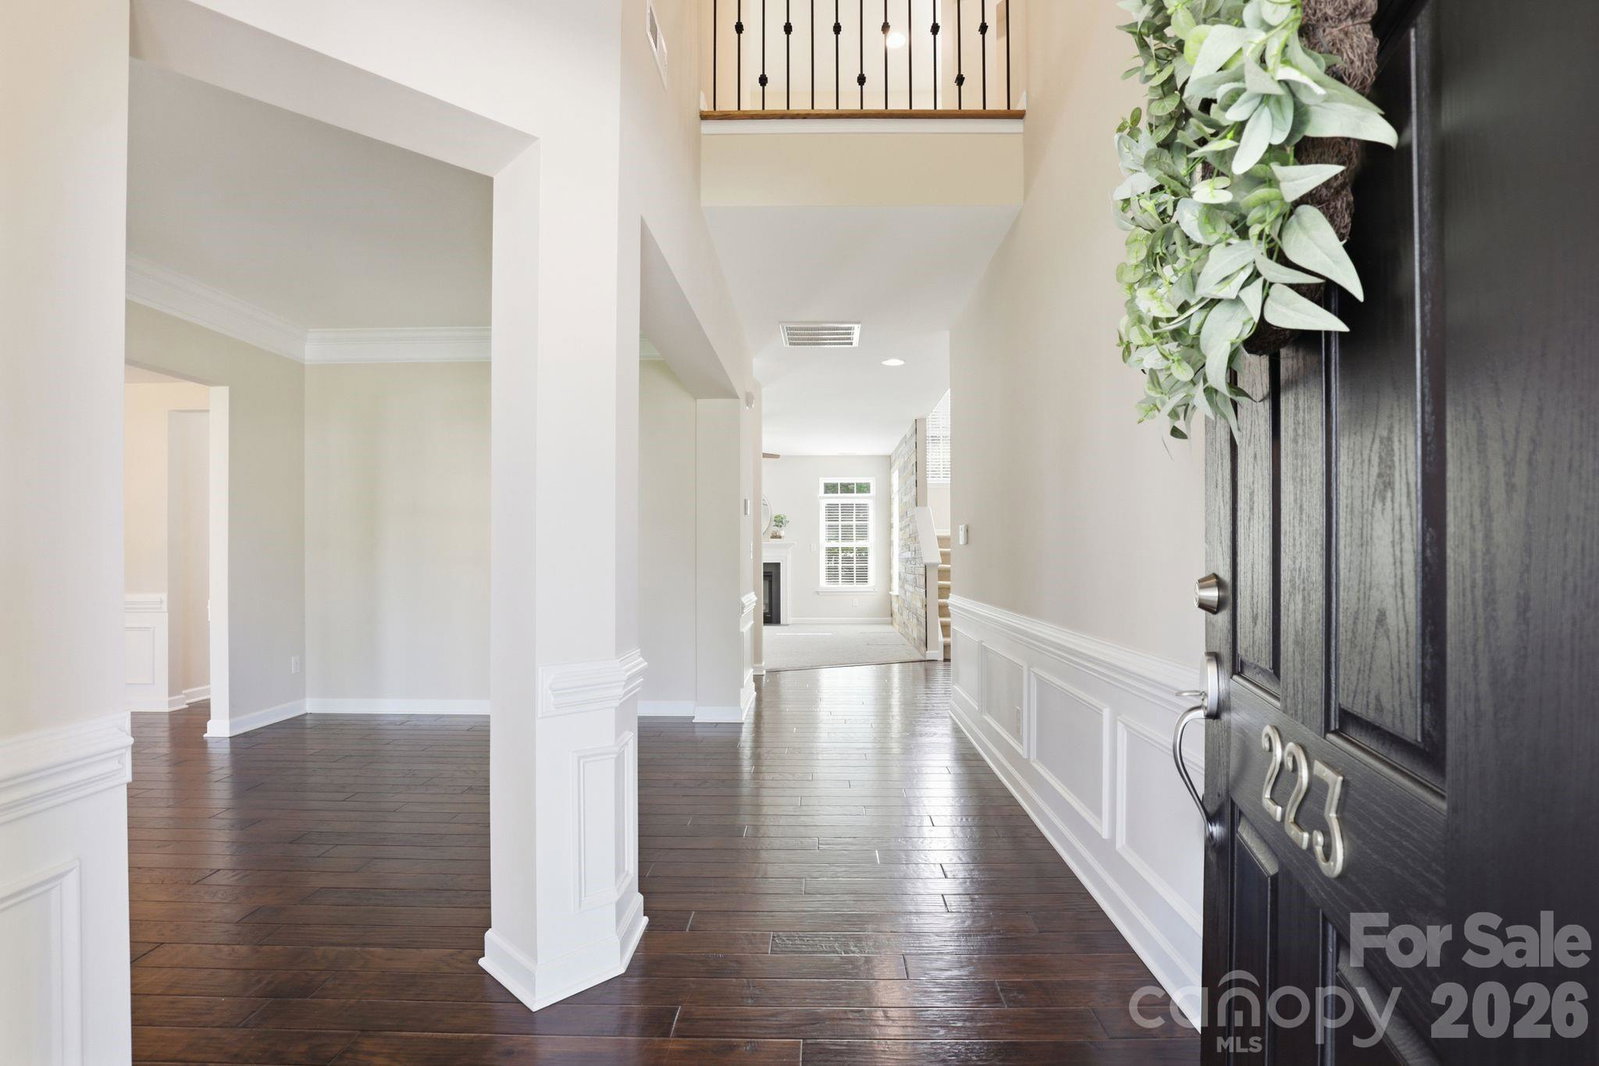
Welcome to this beautifully updated, move-in-ready home with your own private POOL, offering over 3200 sqft of comfortable living space in one of Mooresville's desirable communities. This community is conveniently located near shopping, dining, and all that Mooresville and Lake Norman have to offer! With 4 bedrooms and a spacious bonus room (5th Bedroom) on the upper level, and a guest suite on the main level for a total of 6 bedrooms, this home provides the perfect blend of functionality, flexibility, and everyday comfort. Freshly painted and meticulously maintained, the property has already undergone major updates for the next owner to enjoy. Some of the updates include a newer roof (2019), both HVAC units and furnace (2022), water heater (2023), and new range and dishwasher (2026). The bonus room/6th bedroom has been transformed into a true media room boasting an 80inch TV, surround sound system, 3D glasses, and all media equipment that will convey with the home. Step outside and discover your own backyard retreat featuring an in-ground pool with a new pump installed in 2025. With summer upon us, there is nothing left to do but move in, unpack, and begin enjoying your pool on day one! This is a rare opportunity to own a truly move-in-ready home where the fun begins the day you receive the keys!!!
/u.realgeeks.media/shook-tarlton/header.png)
Additional Information
- Hoa Fee
- $236
- Hoa Fee Paid
- Semi-Annually
- Fireplace
- Yes
- Floor Coverings
- Carpet, Linoleum, Wood
- Equipment
- Dishwasher, Gas Oven, Gas Water Heater, Microwave, Refrigerator
- Foundation
- Slab
- Main Level Rooms
- Bedroom(s), Bathroom-Full, Kitchen, Living Room, Dining Room
- Laundry Location
- Laundry Room, Upper Level
- Heating
- Central, Electric, Heat Pump
- Water
- City
- Sewer
- Public Sewer
- Exterior Construction
- Vinyl
- Roof
- Architectural Shingle
- Parking
- Driveway, Attached Garage, Garage Door Opener, Garage Faces Front
- Driveway
- Concrete, Paved
- Elementary School
- Unspecified
- Middle School
- Unspecified
- High School
- Unspecified
- Total Property HLA
- 3231
Mortgage Calculator
“ Based on information submitted to the MLS GRID as of . All data is obtained from various sources and may not have been verified by broker or MLS GRID. Supplied Open House Information is subject to change without notice. All information should be independently reviewed and verified for accuracy. Some IDX listings have been excluded from this website. Properties may or may not be listed by the office/agent presenting the information © 2026 Canopy MLS as distributed by MLS GRID”

Last Updated: