2155 Edenderry Drive, Statesville, NC 28625
- $259,999
- 3
- BD
- 2
- BA
- 1,387
- SqFt







Listing courtesy of Coldwell Banker Boyd & Hassell. lindameares@cbbh.com
- List Price
- $259,999
- MLS#
- 4388561
- Status
- ACTIVE UNDER CONTRACT
- Days on Market
- 56
- Property Type
- Residential
- Architectural Style
- Ranch
- Year Built
- 2003
- Price Change
- ▼ $15,001 1783364038
- Bedrooms
- 3
- Bathrooms
- 2
- Full Baths
- 2
- Lot Size
- 6,969
- Lot Size Area
- 0.16
- Living Area
- 1,387
- Sq Ft Total
- 1387
- County
- Iredell
- Subdivision
- Taras Trace
- Special Conditions
- None
Property Description
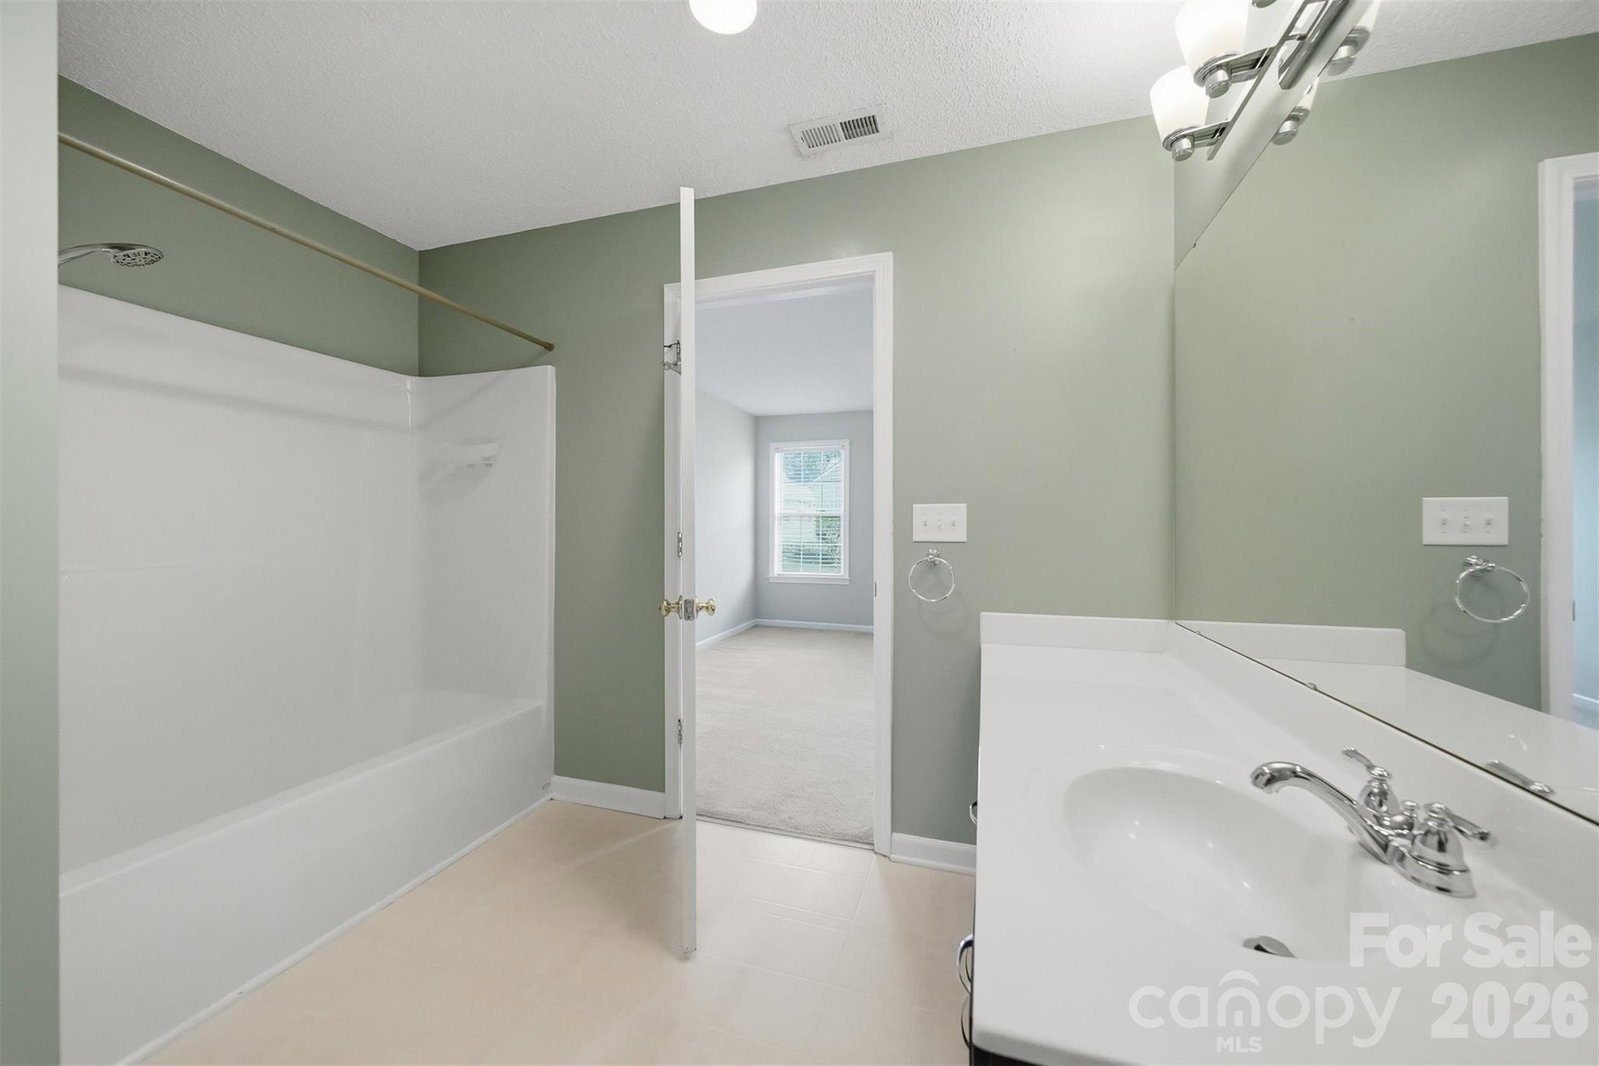
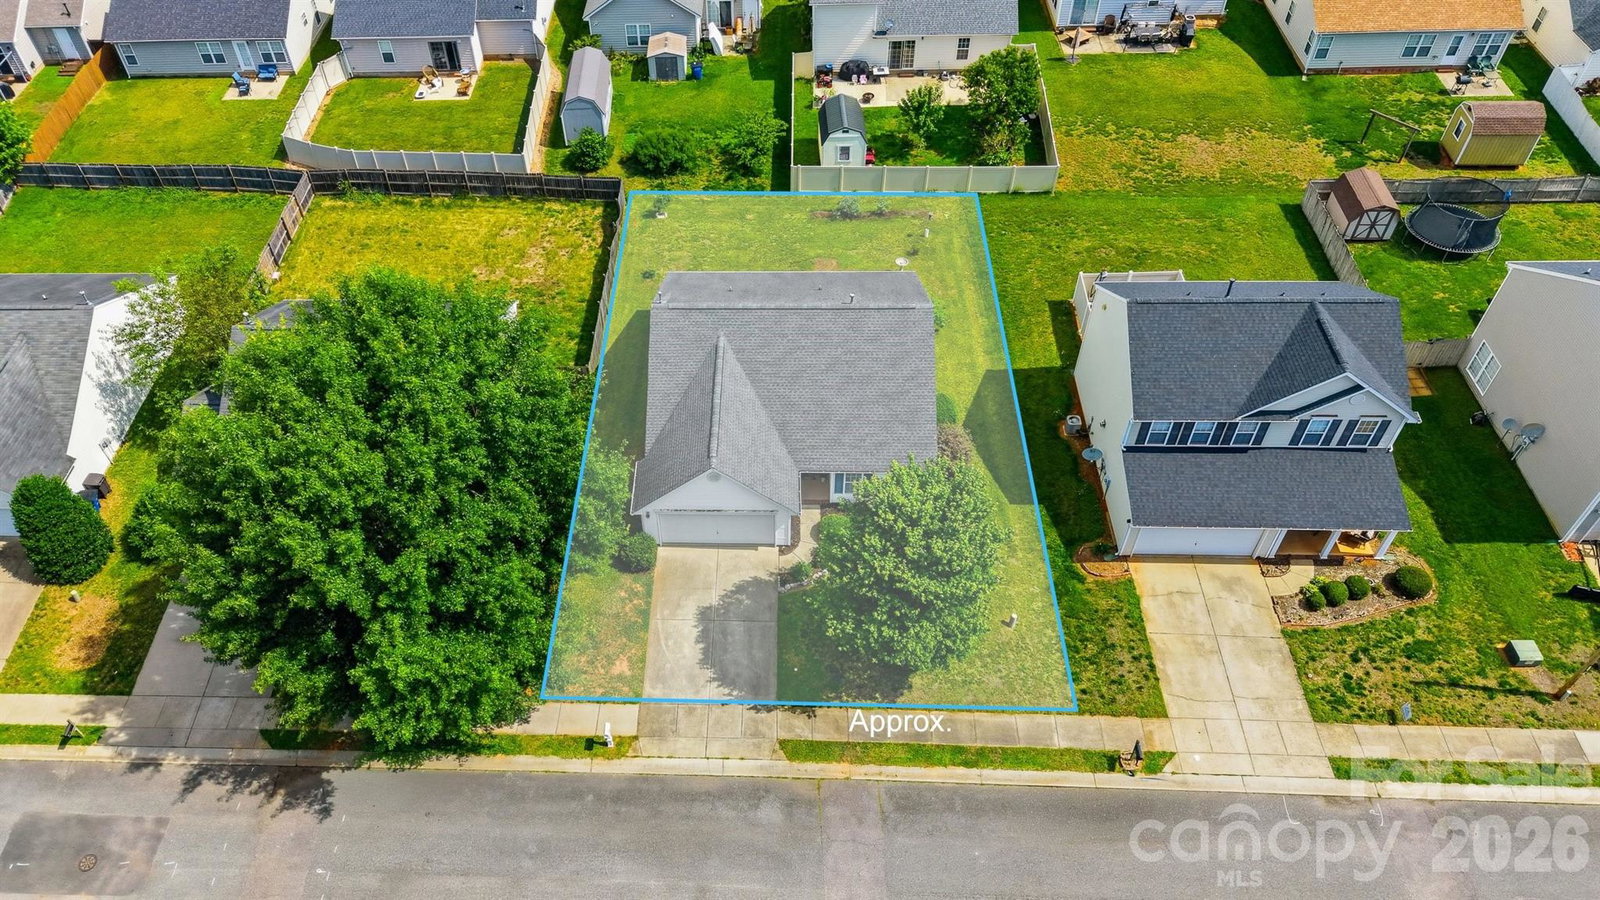
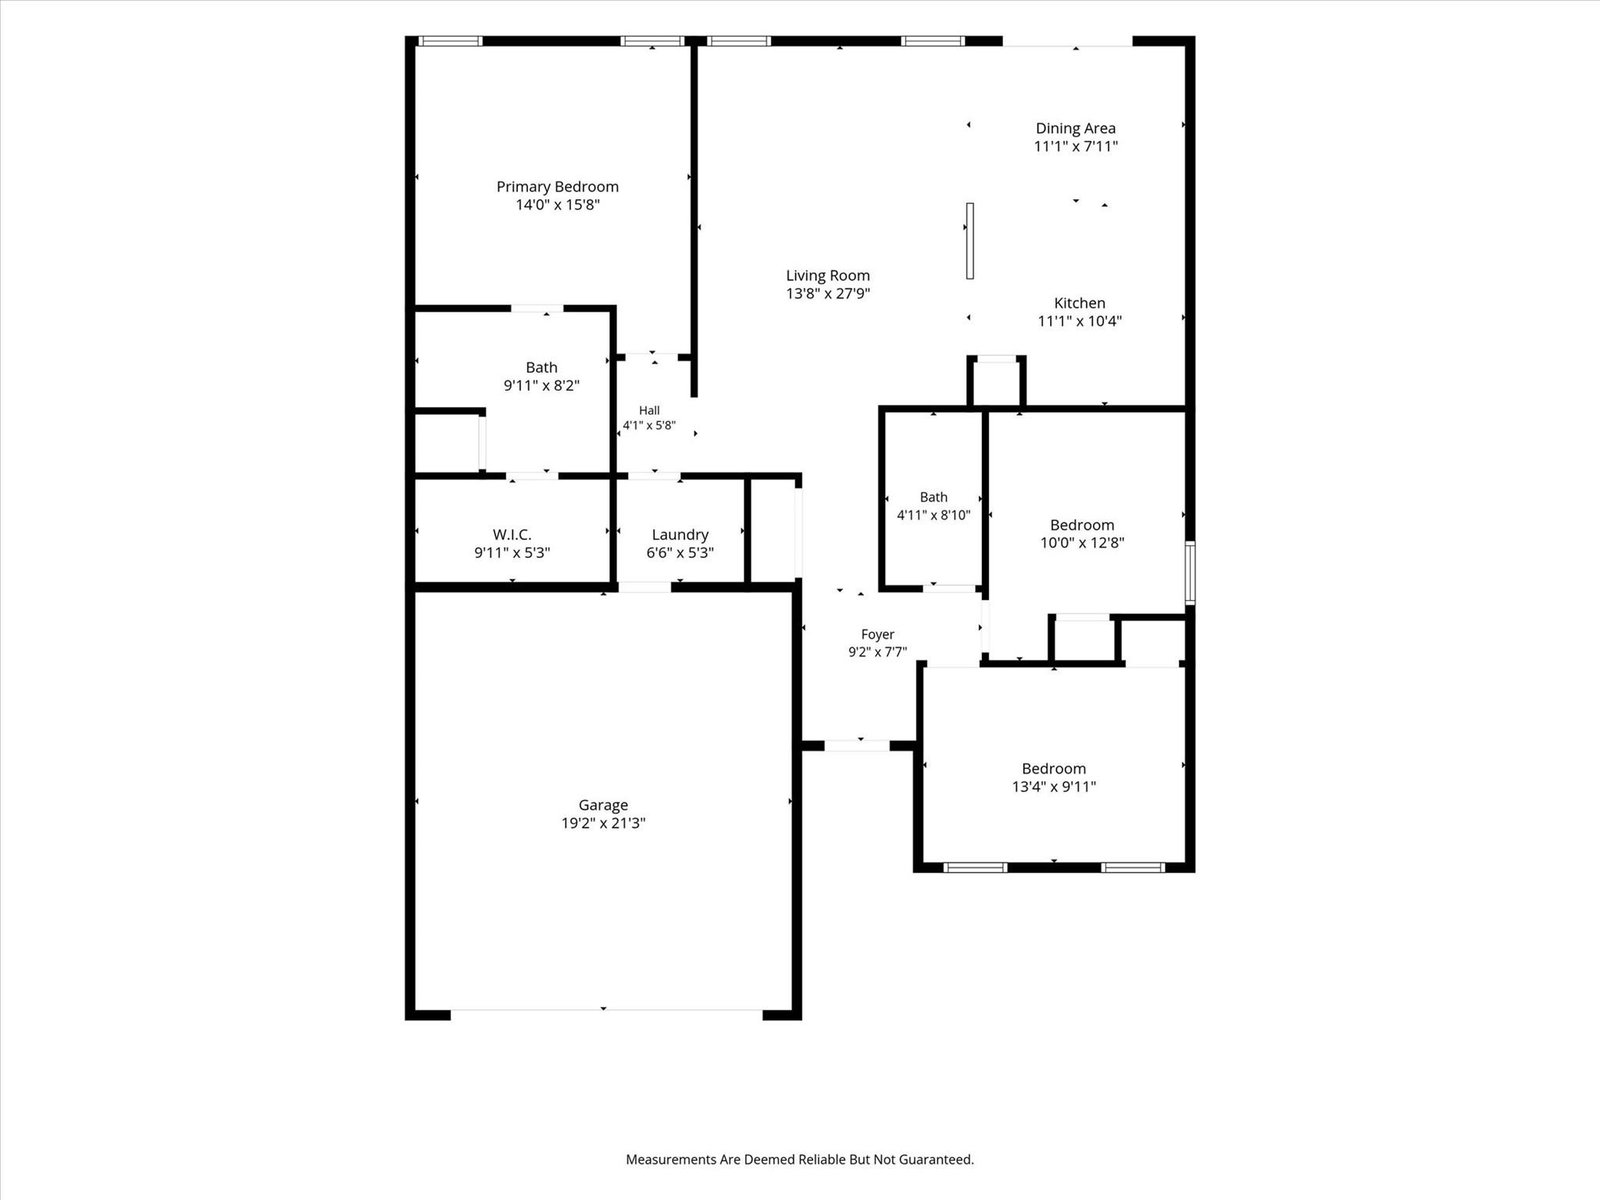
Delightful 1 story home in Tara’s Trace. This 3 bed, 2 bath open concept ranch has a 2-car garage & features a split bedroom floor plan. Entertaining is easy with dining, living & kitchen open to each other. Sliding glass doors open to a patio & level yard. 4 blueberry bushes are almost ready to harvest! This residence is conveniently located near the Statesville Soccer complex & community access to playgrounds & walking trails. Statesville Parks & Rec fitness center and pool are nearby. Primary bedroom has walk-in closet. Kitchen has an island & pantry. All appliances remain including refrigerator, washer & dryer. New stove in 2023. This one level home is ready for you to move into today!
/u.realgeeks.media/shook-tarlton/header.png)
Additional Information
- Hoa Fee
- $108
- Hoa Fee Paid
- Semi-Annually
- Community Features
- Recreation Area, Sport Court
- Interior Features
- Attic Other, Entrance Foyer, Open Floorplan, Pantry, Split Bedroom, Walk-In Closet(s)
- Floor Coverings
- Carpet, Vinyl
- Equipment
- Dishwasher, Electric Range, Gas Water Heater, Microwave, Refrigerator, Washer/Dryer
- Foundation
- Slab
- Main Level Rooms
- Primary Bedroom, Bedroom(s), Bedroom(s), Great Room, Kitchen, Laundry
- Laundry Location
- Laundry Room, Main Level
- Heating
- Forced Air, Natural Gas
- Water
- City
- Sewer
- Public Sewer
- Exterior Construction
- Vinyl
- Parking
- Attached Garage, Garage Door Opener
- Driveway
- Concrete, Paved
- Lot Description
- Level
- Elementary School
- East Iredell
- Middle School
- Statesville
- High School
- Statesville
- Zoning
- R5MF
- Total Property HLA
- 1387
- Master on Main Level
- Yes
Mortgage Calculator
“ Based on information submitted to the MLS GRID as of . All data is obtained from various sources and may not have been verified by broker or MLS GRID. Supplied Open House Information is subject to change without notice. All information should be independently reviewed and verified for accuracy. Some IDX listings have been excluded from this website. Properties may or may not be listed by the office/agent presenting the information © 2026 Canopy MLS as distributed by MLS GRID”

Last Updated: