141 Rain Shadow Drive, Mooresville, NC 28115
- $850,000
- 5
- BD
- 5
- BA
- 5,038
- SqFt




Listing courtesy of LKNHomes.com Inc. maureen@lknhomes.com
- List Price
- $850,000
- MLS#
- 4389349
- Status
- ACTIVE
- Days on Market
- 35
- Property Type
- Residential
- Architectural Style
- Transitional
- Year Built
- 2019
- Bedrooms
- 5
- Bathrooms
- 5
- Full Baths
- 5
- Lot Size
- 57,063
- Lot Size Area
- 1.31
- Living Area
- 5,038
- Sq Ft Total
- 5038
- County
- Iredell
- Subdivision
- Hollybrook
- Special Conditions
- None
Property Description
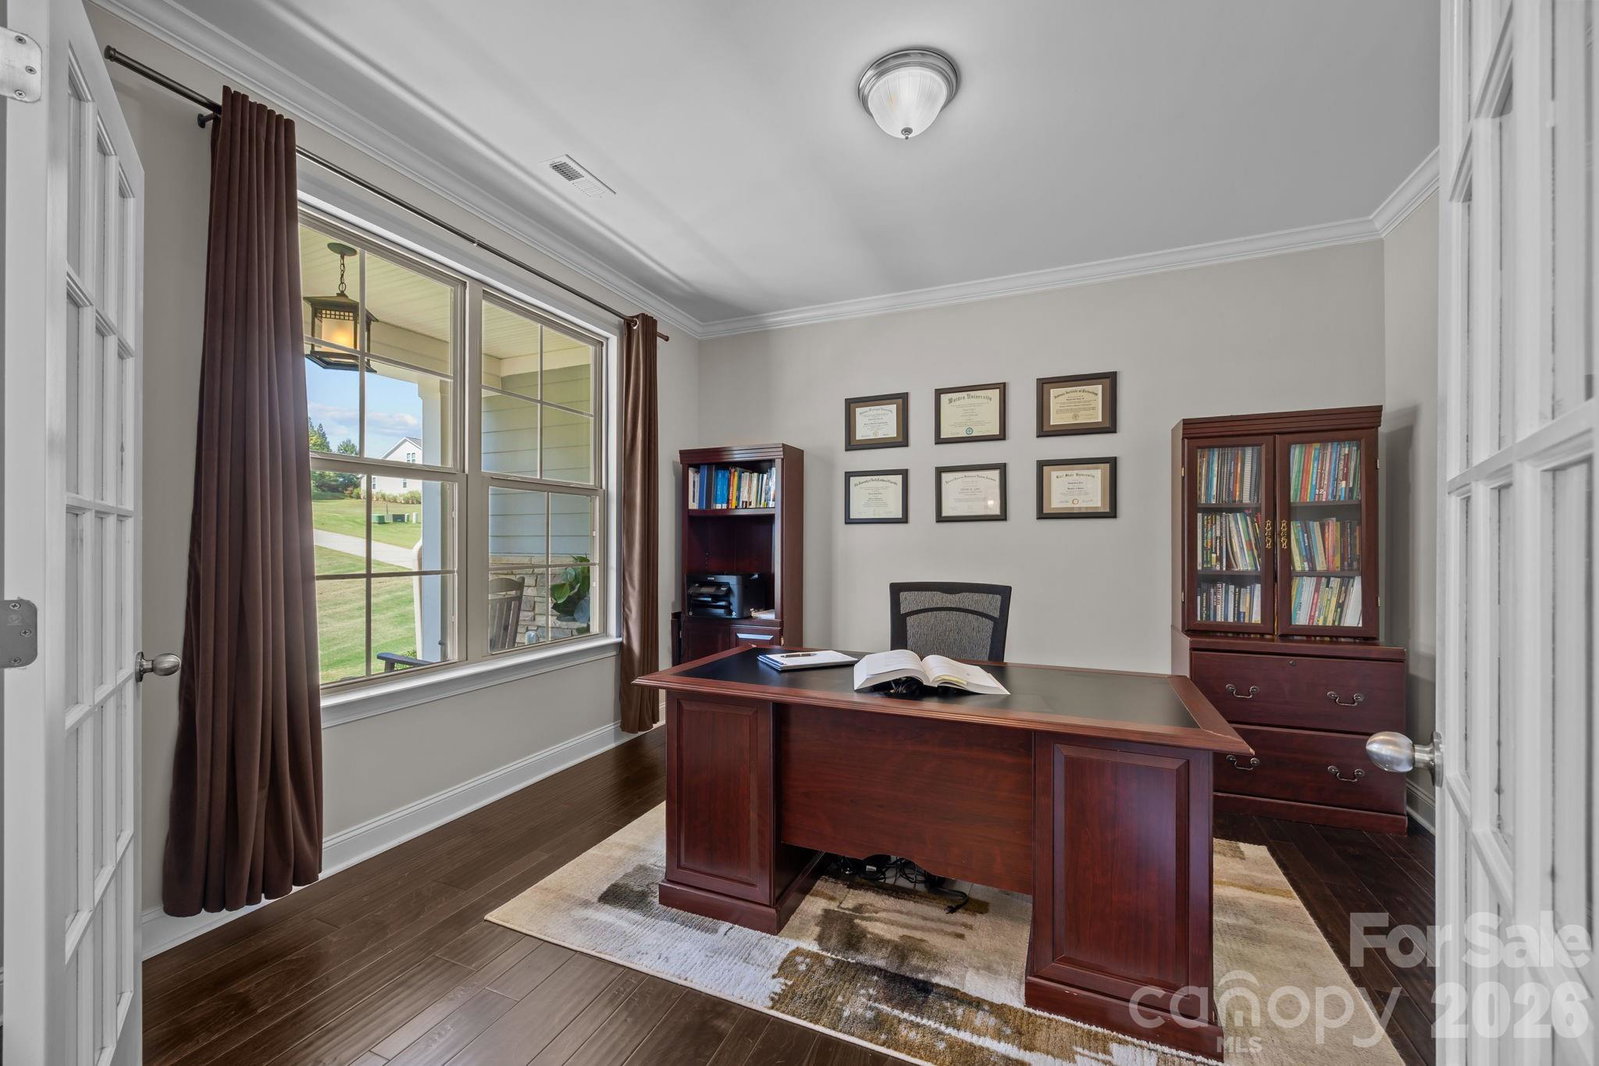
Welcome to your own private retreat in the highly sought-after Hollybrook community. This exceptional 5-bedroom home offers the perfect blend of luxury, functionality, and flexibility with a permitted finished basement designed to accommodate today's lifestyle needs. From the moment you arrive, the inviting covered front porch sets the tone for the warmth and elegance found throughout. Step inside to discover a thoughtfully designed floor plan featuring a private office with French doors, formal dining room, and an expansive open-concept living area ideal for everyday living and entertaining. The spacious kitchen overlooks the great room and features abundant cabinetry, generous workspace, a newly installed dishwasher, custom built-in shelving, and an upgraded fireplace surround that creates a stunning focal point. The main level also includes a spacious laundry room, convenient drop zone, full bath, and a guest bedroom, offering excellent flexibility for visitors or multigenerational living. Upstairs, the luxurious owner's suite serves as a private sanctuary with a dedicated sitting area, massive walk-in closet, and spa-inspired bath. Two additional bedrooms share a Jack-and-Jill bath, while a fourth bedroom enjoys its own private ensuite bath. The professionally finished basement expands the home's living space in remarkable fashion. Designed with versatility in mind, it features a full bath with a zero-entry shower, private office, recreation room with wet bar, custom wine room with newly installed wine racks, spacious media room perfect for movie nights, and an oversized fitness room capable of housing extensive workout equipment. Whether you're entertaining guests, working from home, pursuing hobbies, or accommodating extended family, this lower level provides endless possibilities. Outdoor living is equally impressive. The home overlooks a large, tree-lined backyard offering privacy and peaceful views. The oversized deck and patio have been expanded and include hookups for a future hot tub. The location of the 5-bedroom septic system in the front yard leaves ample room to create the backyard oasis of your dreams, including a future pool. Since purchasing the home, the owners have continuously invested in thoughtful upgrades, including finishing the basement, extending the outdoor living areas, enhancing lighting and fixtures throughout, creating a private sitting room within the primary suite, upgrading the fireplace surround, adding custom built-in shelving, and installing a Culligan water softening system. Located in Hollybrook, a well-established community of just 44 homes on spacious one-acre-plus homesites, residents enjoy the benefits of county living while remaining close to everything. Conveniently situated just 10 minutes from vibrant downtown Mooresville, 5 minutes from the new Publix, 20 minutes from Lake Norman and Mooresville Consumer Square, and approximately 40 minutes from Charlotte Douglas International Airport and Uptown Charlotte. Why wait months for new construction when this move-in-ready home offers more space, more upgrades, and more value? Your next chapter can begin in as little as 30 to 45 days.
/u.realgeeks.media/shook-tarlton/header.png)
Additional Information
- Hoa Fee
- $267
- Hoa Fee Paid
- Semi-Annually
- Fireplace
- Yes
- Floor Coverings
- Carpet, Wood
- Equipment
- Dishwasher, Gas Range, Microwave, Plumbed For Ice Maker, Water Softener
- Foundation
- Basement
- Main Level Rooms
- Bedroom(s), Kitchen, Living Room, Dining Room, Laundry, Office, Bathroom-Full, Breakfast
- Laundry Location
- Laundry Room, Main Level
- Heating
- Natural Gas, Zoned
- Water
- Well
- Sewer
- Septic Installed
- Exterior Construction
- Fiber Cement, Stone
- Roof
- Architectural Shingle
- Parking
- Driveway, Attached Garage, Garage Faces Front, Garage Faces Side
- Driveway
- Concrete, Paved
- Elementary School
- Rocky River
- Middle School
- Mooresville
- High School
- Mooresville
- Zoning
- RA
- Builder Name
- Century Communities
- Total Property HLA
- 5038
Mortgage Calculator
“ Based on information submitted to the MLS GRID as of . All data is obtained from various sources and may not have been verified by broker or MLS GRID. Supplied Open House Information is subject to change without notice. All information should be independently reviewed and verified for accuracy. Some IDX listings have been excluded from this website. Properties may or may not be listed by the office/agent presenting the information © 2026 Canopy MLS as distributed by MLS GRID”

Last Updated: