110 Greene Drive, Shelby, NC 28150
- $385,000
- 4
- BD
- 5
- BA
- 3,640
- SqFt




Listing courtesy of Keller Williams Ballantyne Area. Sherry@SoldBuySherry.com
- List Price
- $385,000
- MLS#
- 4389404
- Status
- ACTIVE
- Days on Market
- 49
- Property Type
- Residential
- Architectural Style
- Ranch
- Year Built
- 1965
- Price Change
- ▼ $10,000 1783455572
- Bedrooms
- 4
- Bathrooms
- 5
- Full Baths
- 5
- Lot Size
- 39,508
- Lot Size Area
- 0.907
- Living Area
- 3,640
- Sq Ft Total
- 3640
- County
- Cleveland
- Subdivision
- No Neighborhood
- Special Conditions
- None
Property Description
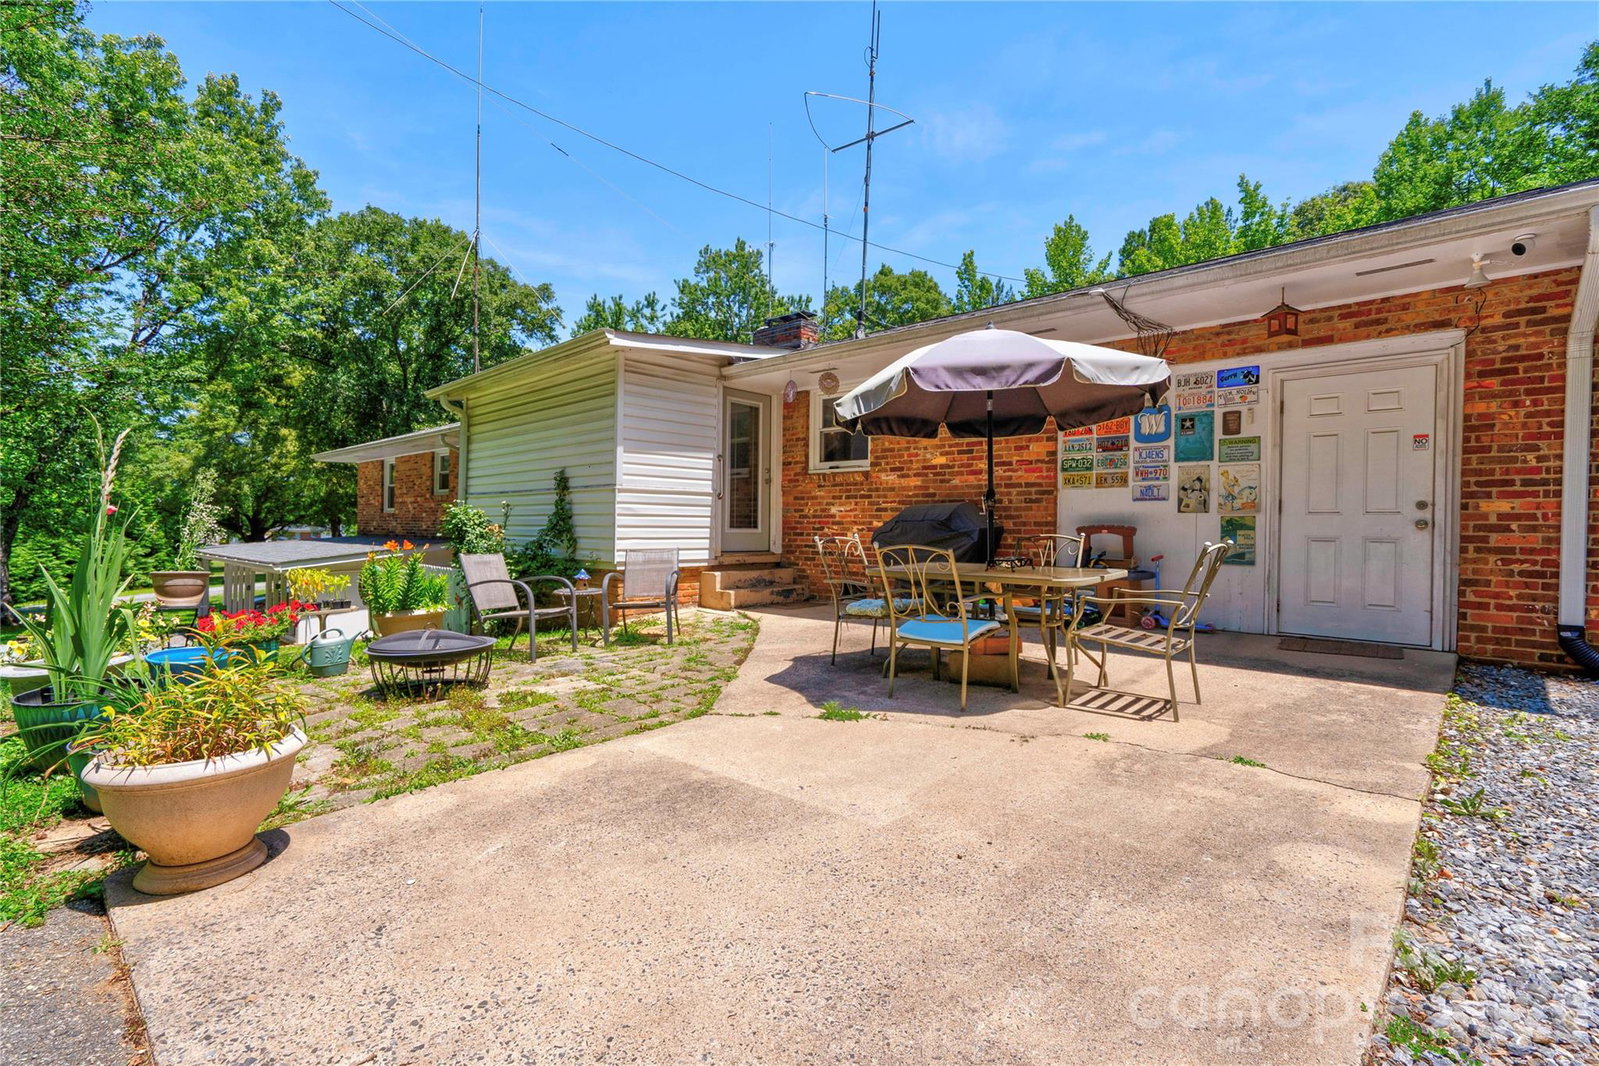
Spacious and charming brick ranch home with basement on approximately .907 acre lot in the City of Shelby. Although this home is in the city limits, it feels like the country! Home is has 4 bedrooms and 5 bathrooms. Both levels of the home have an open floor plan. Main level features an entrance foyer, living room with brick fireplace, kitchen, dining area, 4 bedrooms, 4 bathrooms, large laundry room, office, and hobby room. Basement level features a family room with built-ins and brick fireplace, 2nd kitchen with center island with breakfast bar, a flex room, and a bathroom. Both kitchens have stainless appliances. The basement bathroom has a large tile walk-in shower. The home has a rocking chair front porch, a great place for sitting and relaxing. There is also a rear enclosed porch and a rear patio (a great place for cooking out and entertaining). There is an attached single carport, a detached single garage/workshop, and a detached storage building. This home has it all! A MUST SEE!!!
/u.realgeeks.media/shook-tarlton/header.png)
Additional Information
- Fireplace
- Yes
- Interior Features
- Breakfast Bar, Entrance Foyer, Kitchen Island, Open Floorplan
- Floor Coverings
- Laminate, Tile
- Equipment
- Dishwasher, Electric Range, Gas Water Heater, Microwave
- Foundation
- Basement
- Main Level Rooms
- Living Room, Dining Room, Kitchen, Primary Bedroom, Bathroom-Full, Bedroom(s), Bathroom-Full, Bedroom(s), Bathroom-Full, Bedroom(s), Bathroom-Full, Laundry, Office, Flex Space
- Laundry Location
- Laundry Room, Main Level
- Heating
- Forced Air, Natural Gas
- Water
- City
- Sewer
- Septic Installed
- Exterior Construction
- Brick Full
- Parking
- Attached Carport, Driveway, Detached Garage
- Driveway
- Gravel, Paved
- Elementary School
- Elizabeth
- Middle School
- Shelby
- High School
- Shelby
- Total Property HLA
- 3640
- Master on Main Level
- Yes
Mortgage Calculator
“ Based on information submitted to the MLS GRID as of . All data is obtained from various sources and may not have been verified by broker or MLS GRID. Supplied Open House Information is subject to change without notice. All information should be independently reviewed and verified for accuracy. Some IDX listings have been excluded from this website. Properties may or may not be listed by the office/agent presenting the information © 2026 Canopy MLS as distributed by MLS GRID”

Last Updated: