110 Waterfall Valley Way, Mooresville, NC 28117
- $410,590
- 4
- BD
- 3
- BA
- 2,518
- SqFt




Listing courtesy of DR Horton Inc. mcwilhelm@drhorton.com
- List Price
- $410,590
- MLS#
- 4389676
- Status
- ACTIVE
- Days on Market
- 53
- Property Type
- Residential
- Year Built
- 2026
- Price Change
- ▲ $3,000 1783450956
- Bedrooms
- 4
- Bathrooms
- 3
- Full Baths
- 3
- Lot Size
- 4,965
- Lot Size Area
- 0.114
- Living Area
- 2,518
- Sq Ft Total
- 2518
- County
- Iredell
- Subdivision
- Shepherds Farm
- Special Conditions
- None
Property Description
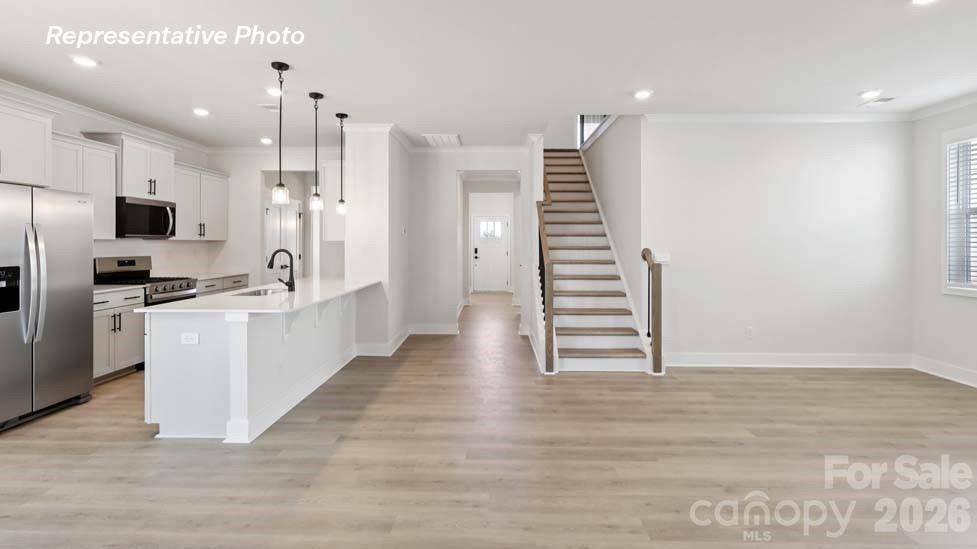
The Alec is a featured home at Shepherd's Farm in Mooresville, NC, offering modern elevations and a welcoming, family friendly layout. This gorgeous two story home delivers comfort, style, and plenty of space for everyday living. It includes 4 bedrooms, 3 baths, and a 2 car garage. Designed with an emphasis on open concept living, the main floor brings in natural light and creates an easy flow for gathering and entertaining. At the center of the home is a spacious family room that connects seamlessly to the dining area and large kitchen. The kitchen offers generous counter space, a pantry, and room for casual dining—perfect for cooking, hosting, or simply enjoying time together. The Alec also features a well sized first floor bedroom with access to a full bath, ideal for guests or flexible use. Upstairs, the primary suite provides a peaceful retreat with a large walk in closet and an en suite bathroom. Three additional bedrooms, a loft, a full laundry room, and another bathroom complete the second floor, giving everyone the space they need. With thoughtful design, open living areas, and plenty of room to relax or entertain, the Alec is a wonderful place to call home at Shepherd's Farm.
/u.realgeeks.media/shook-tarlton/header.png)
Additional Information
- Hoa Fee
- $187
- Hoa Fee Paid
- Quarterly
- Community Features
- Outdoor Pool, Playground, Walking Trails
- Fireplace
- Yes
- Interior Features
- Attic Stairs Pulldown
- Floor Coverings
- Vinyl
- Equipment
- Dishwasher, Disposal, Electric Water Heater, Gas Range, Ice Maker, Microwave, Refrigerator, Washer/Dryer
- Foundation
- Slab
- Main Level Rooms
- Kitchen, Breakfast, Living Room, Bathroom-Half, Bathroom-Full
- Laundry Location
- Laundry Room, Main Level
- Heating
- Natural Gas
- Water
- City
- Sewer
- Public Sewer
- Exterior Construction
- Brick Partial, Hardboard Siding, Stone
- Parking
- Driveway, Attached Garage, Garage Faces Rear
- Driveway
- Concrete, Paved
- Elementary School
- Shepherd
- Middle School
- Lakeshore
- High School
- South Iredell
- New Construction
- Yes
- Builder Name
- D.R. Horton
- Total Property HLA
- 2518
Mortgage Calculator
“ Based on information submitted to the MLS GRID as of . All data is obtained from various sources and may not have been verified by broker or MLS GRID. Supplied Open House Information is subject to change without notice. All information should be independently reviewed and verified for accuracy. Some IDX listings have been excluded from this website. Properties may or may not be listed by the office/agent presenting the information © 2026 Canopy MLS as distributed by MLS GRID”

Last Updated: