1590 Shulls Mill Road, Boone, NC 28607
- $925,000
- 4
- BD
- 4
- BA
- 2,700
- SqFt




Listing courtesy of Berkshire Hathaway HomeServices Vincent Properties. jay@vincentproperties.com
- List Price
- $925,000
- MLS#
- 4389715
- Status
- ACTIVE
- Days on Market
- 53
- Property Type
- Residential
- Year Built
- 1992
- Bedrooms
- 4
- Bathrooms
- 4
- Full Baths
- 4
- Lot Size
- 49,789
- Lot Size Area
- 1.143
- Living Area
- 2,700
- Sq Ft Total
- 2700
- County
- Watauga
- Subdivision
- No Neighborhood
- Special Conditions
- None
Property Description
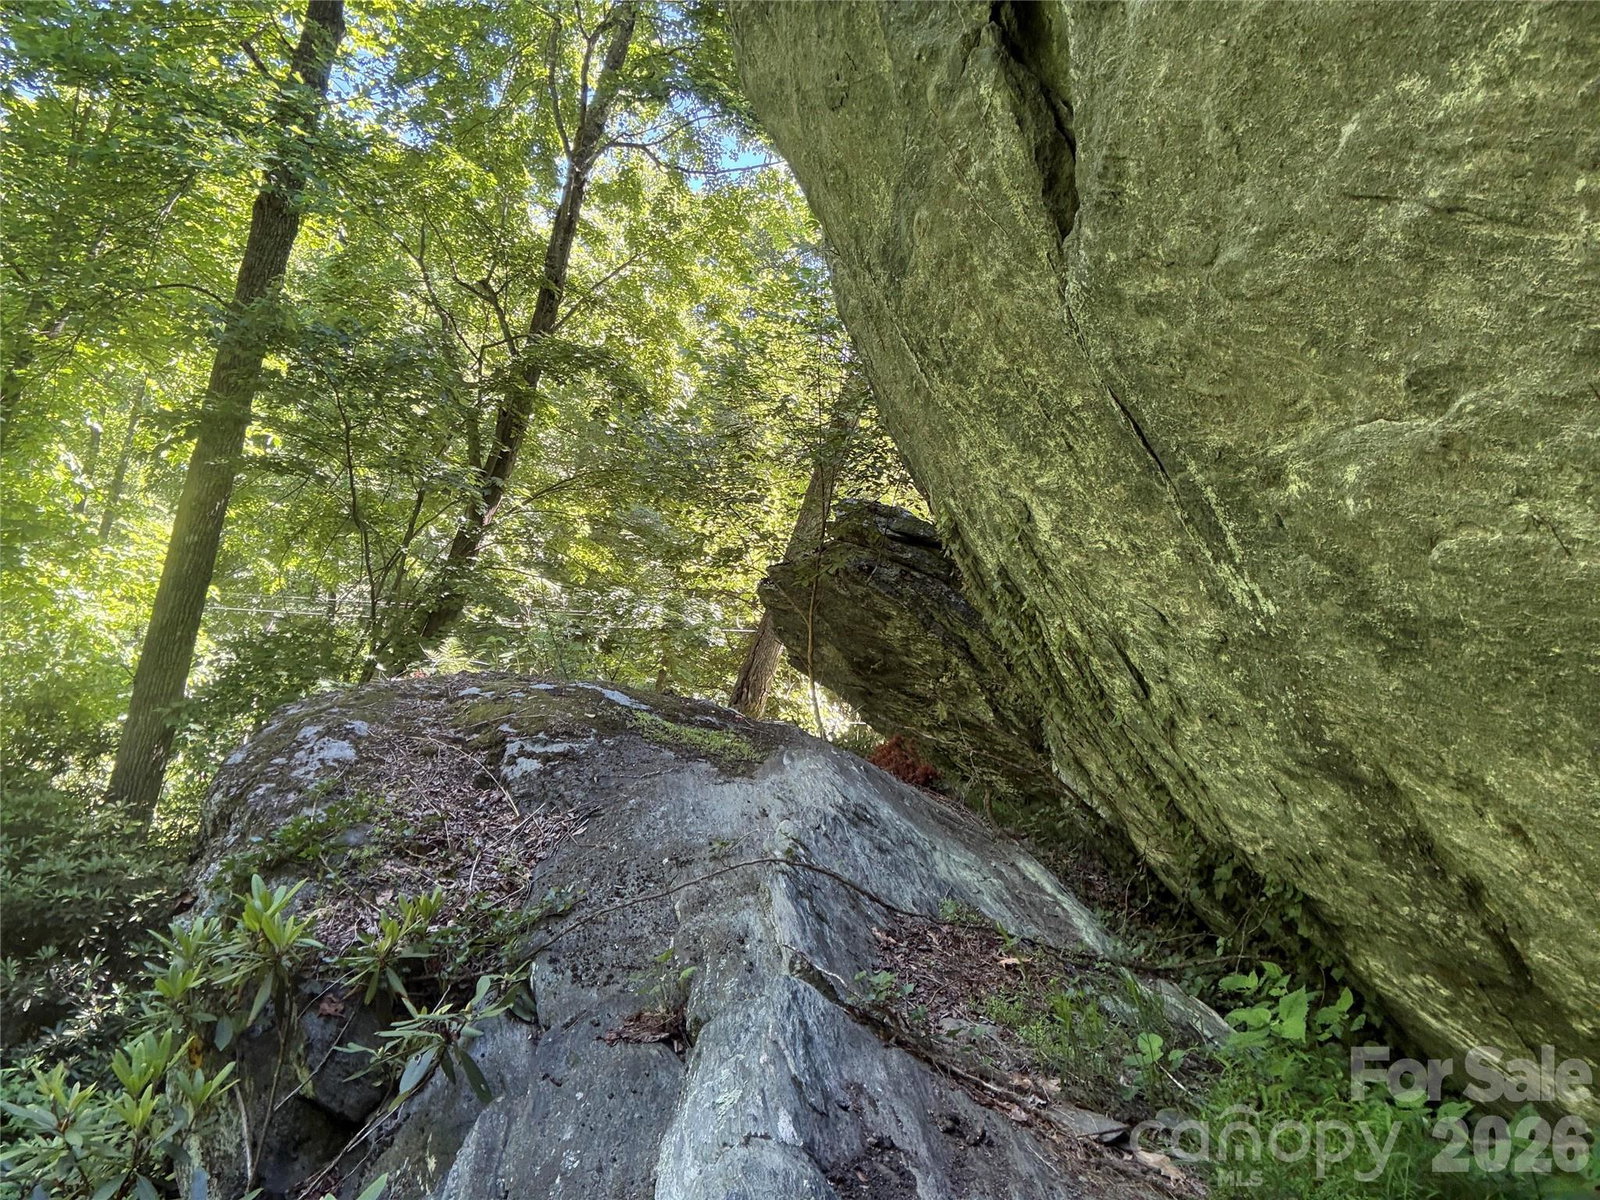
1590 Shulls Mill Road~ Tucked in the woods, and in a CENTRAL location between Boone, Blowing Rock, and Banner Elk, discover this full-of-character home on over an acre of privacy offering LEVEL parking & entry. While the property offers great potential as a full time residence, mountain getaway, investment/rental property, and more (previously used as an artist’s studio!), the luscious and mountainous grounds provide low maintenance landscaping, large boulders and rock outcroppings, (deer proof!) perennial gardens, manageable yards, and the sounds of the meandering Lance Creek below! Furnished, with exceptions. Easy access, year-round, on state-maintained, paved roads. This 4 Bedroom, 4 Bath home offers multiple living areas, bonus rooms, storage spaces, and a GREAT workshop, while being surrounded by wrap around, open and covered decks and porches. Historic charm mixes with natural elements to create a really unique and special property. Enter from the covered front porch into a foyer leading to the Great Room on the main level, with a wood-burning fireplace and deck access, adjacent to a kitchen with updated appliances, dining area, and sitting room or bonus area. The large, wrap-around back deck offers plenty of opportunity for outdoor living and entertaining with a ‘tree-house’ feel. Also on the main level, find a primary suite with full bath, second living room with a vaulted ceiling and wood-burning fireplace, a second bedroom with ensuite bath and deck access, and a storage or pantry room. Downstairs, find a spacious studio-style bedroom with access to the enclosed deck or sunroom area, featuring a wood-burning fireplace, full bath with soaking tub, walk-in closet, large storage closet, and a second small deck off of the bathroom. The lower level also features another bedroom with an ensuite bath and a laundry. In addition to a large, unfinished workshop with walkout access in the basement, the home offers multiple exterior storage spaces and features including: high elevation (3,000+ feet!), Southern Exposure, fiber-optic high-speed internet, security system, NEW septic tank, fencing for dogs, trail down to water, & more! Discover charm and comfort with modern updates in a great location in the Blue Ridge Mountains!
/u.realgeeks.media/shook-tarlton/header.png)
Additional Information
- Fireplace
- Yes
- Floor Coverings
- Carpet, Concrete, Tile, Vinyl, Wood
- Equipment
- Dishwasher, Dryer, Electric Range, Microwave, Refrigerator, Washer
- Foundation
- Basement, Crawl Space
- Main Level Rooms
- Bathroom-Full, Bedroom(s), Primary Bedroom, Bonus Room, Dining Area, Great Room, Kitchen, Living Room
- Laundry Location
- In Basement, Laundry Room
- Heating
- Electric, Forced Air, Heat Pump, Propane
- Water
- Well
- Sewer
- Septic Installed
- Exterior Features
- Storage, Other - See Remarks
- Exterior Construction
- Wood
- Roof
- Metal
- Parking
- Driveway
- Driveway
- Gravel, Paved
- Elementary School
- Blowing Rock
- Middle School
- Watauga
- High School
- Watauga
- Total Property HLA
- 2700
- Master on Main Level
- Yes
Mortgage Calculator
“ Based on information submitted to the MLS GRID as of . All data is obtained from various sources and may not have been verified by broker or MLS GRID. Supplied Open House Information is subject to change without notice. All information should be independently reviewed and verified for accuracy. Some IDX listings have been excluded from this website. Properties may or may not be listed by the office/agent presenting the information © 2026 Canopy MLS as distributed by MLS GRID”

Last Updated: