2099 Rock Springs Circle, Denver, NC 28037
- $349,900
- 3
- BD
- 2
- BA
- 1,609
- SqFt




Listing courtesy of Real Broker, LLC. BuyandSellwithBonnieMac@gmail.com
- List Price
- $349,900
- MLS#
- 4389793
- Status
- ACTIVE
- Days on Market
- 45
- Property Type
- Residential
- Year Built
- 1979
- Bedrooms
- 3
- Bathrooms
- 2
- Full Baths
- 2
- Lot Size
- 20,908
- Lot Size Area
- 0.48
- Living Area
- 1,609
- Sq Ft Total
- 1609
- County
- Lincoln
- Subdivision
- Country Valley
- Special Conditions
- None
Property Description
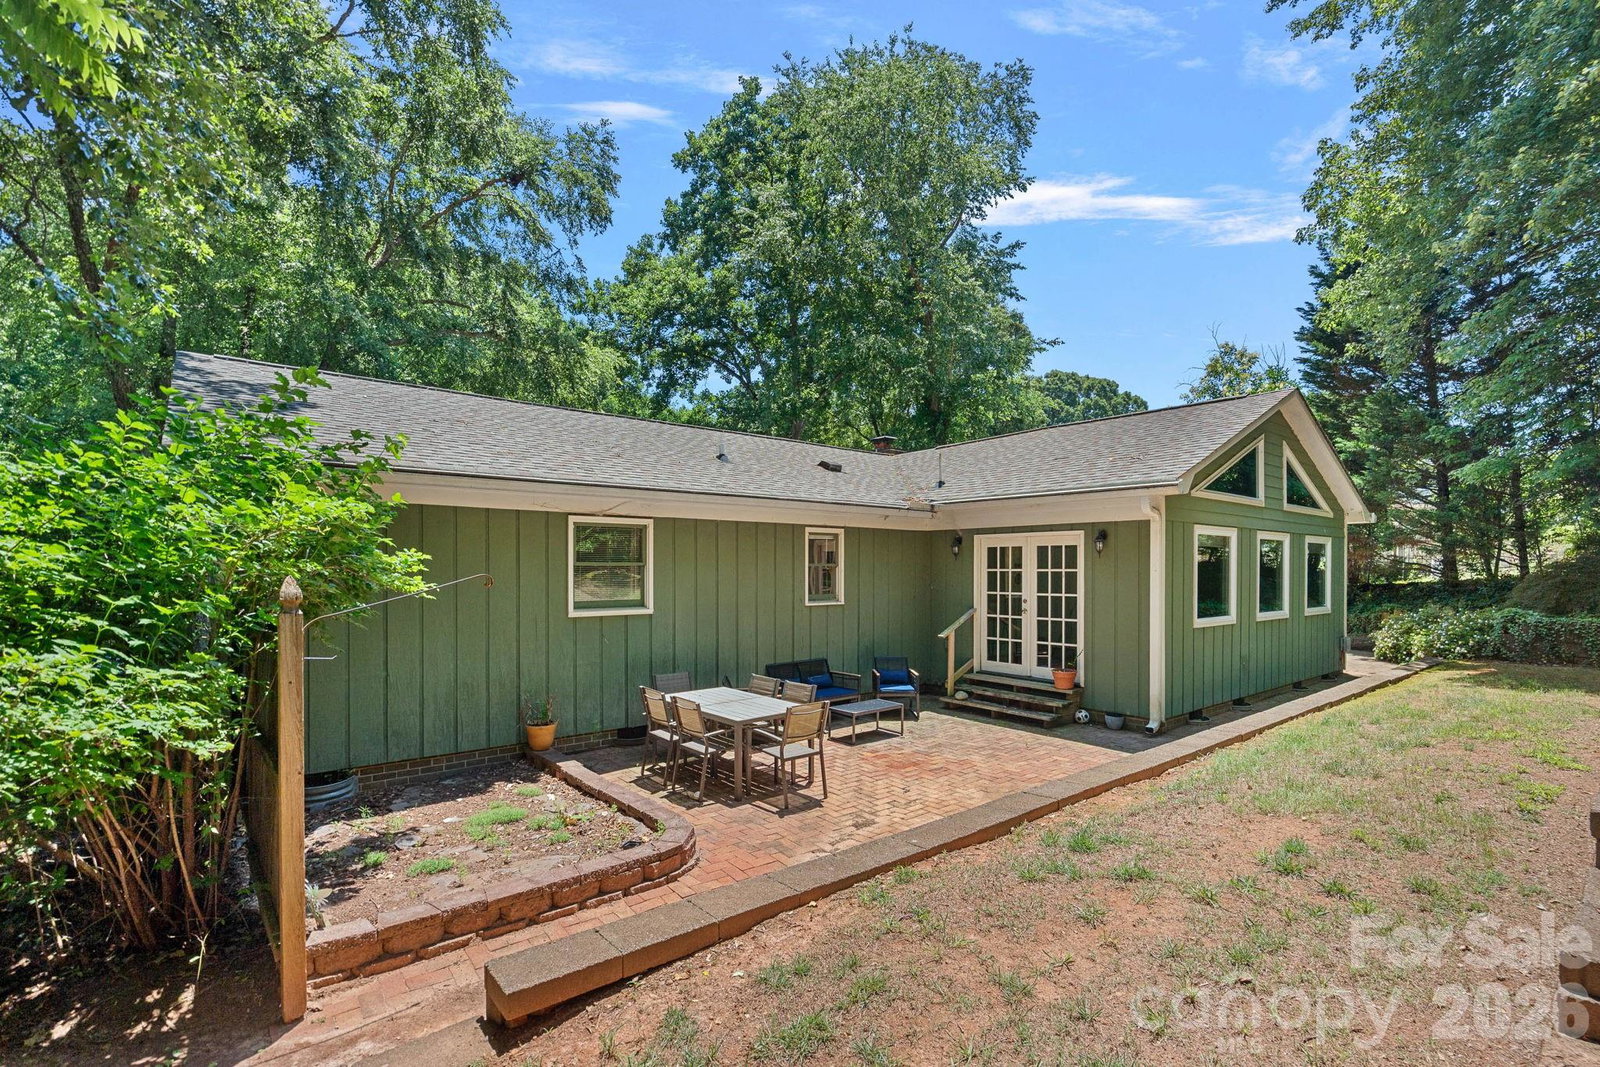
Back on the market at NO FAULT of the seller!!!.....During the due diligence period, seller completed additional improvements totaling over $5000, making this an even better opportunity for the next buyer. Tucked away on a peaceful cul-de-sac with no HOA, this beautifully maintained 3-bedroom, 2-bath ranch offers an exceptional combination of privacy, charm, and effortless indoor-outdoor living. Surrounded by a fully wooded backdrop, the property creates a serene retreat-like setting while remaining conveniently located to everyday amenities. Designed for both relaxation and entertaining, the backyard features two elegant paver patios overlooking the private, partially fenced yard. A versatile detached outbuilding provides endless possibilities as a sophisticated home office, art or yoga studio, private retreat, workshop, or additional storage space. Inside, timeless character and thoughtful updates shine throughout. The inviting family room centers around a cozy wood-burning fireplace, while the stunning sunroom serves as the heart of the home with soaring vaulted ceilings, abundant natural light, and custom privacy blinds installed in 2024. This bright and airy space offers the perfect setting for morning coffee, quiet evenings, or year-round enjoyment of the surrounding natural landscape. The well-appointed kitchen is complemented by recent appliance upgrades, including a refrigerator (2025), dishwasher (2024), and microwave (2024). The conveniently located laundry area sits just off the kitchen, and the washer, dryer, and refrigerator all convey, offering added value and convenience. Additional enhancements include new toilets installed in 2026 and professionally designed and maintained front landscaping that creates a warm and impressive first impression. Rich in character, thoughtfully updated, and nestled in a picturesque setting, this distinctive residence delivers the comfort, privacy, and lifestyle today's buyers are seeking.
/u.realgeeks.media/shook-tarlton/header.png)
Additional Information
- Fireplace
- Yes
- Floor Coverings
- Carpet, Tile, Wood
- Equipment
- Dishwasher, Gas Cooktop, Gas Range, Gas Water Heater, Refrigerator
- Foundation
- Crawl Space
- Main Level Rooms
- Primary Bedroom, Bedroom(s), Bedroom(s), Kitchen, Family Room, Sunroom, Bathroom-Full, Bathroom-Full
- Laundry Location
- Laundry Closet
- Heating
- Propane
- Water
- City
- Sewer
- Septic Installed
- Exterior Features
- Lawn Maintenance, Storage
- Exterior Construction
- Wood
- Roof
- Architectural Shingle
- Parking
- Driveway, Attached Garage, Garage Faces Front, Keypad Entry
- Driveway
- Gravel, Paved
- Lot Description
- Cul-De-Sac, Sloped
- Elementary School
- St. James
- Middle School
- East Lincoln
- High School
- East Lincoln
- Total Property HLA
- 1609
- Master on Main Level
- Yes
Mortgage Calculator
“ Based on information submitted to the MLS GRID as of . All data is obtained from various sources and may not have been verified by broker or MLS GRID. Supplied Open House Information is subject to change without notice. All information should be independently reviewed and verified for accuracy. Some IDX listings have been excluded from this website. Properties may or may not be listed by the office/agent presenting the information © 2026 Canopy MLS as distributed by MLS GRID”

Last Updated: