120 Louden Drive, Mooresville, NC 28115
- $500,000
- 4
- BD
- 3
- BA
- 2,564
- SqFt




Listing courtesy of Keller Williams Lake Norman. Kristi@VernonRealtyGroup.com
- List Price
- $500,000
- MLS#
- 4389862
- Status
- ACTIVE
- Days on Market
- 45
- Property Type
- Residential
- Year Built
- 2006
- Bedrooms
- 4
- Bathrooms
- 3
- Full Baths
- 2
- Half Baths
- 1
- Lot Size
- 10,890
- Lot Size Area
- 0.25
- Living Area
- 2,564
- Sq Ft Total
- 2564
- County
- Iredell
- Subdivision
- The Hampshires
- Special Conditions
- None
Property Description
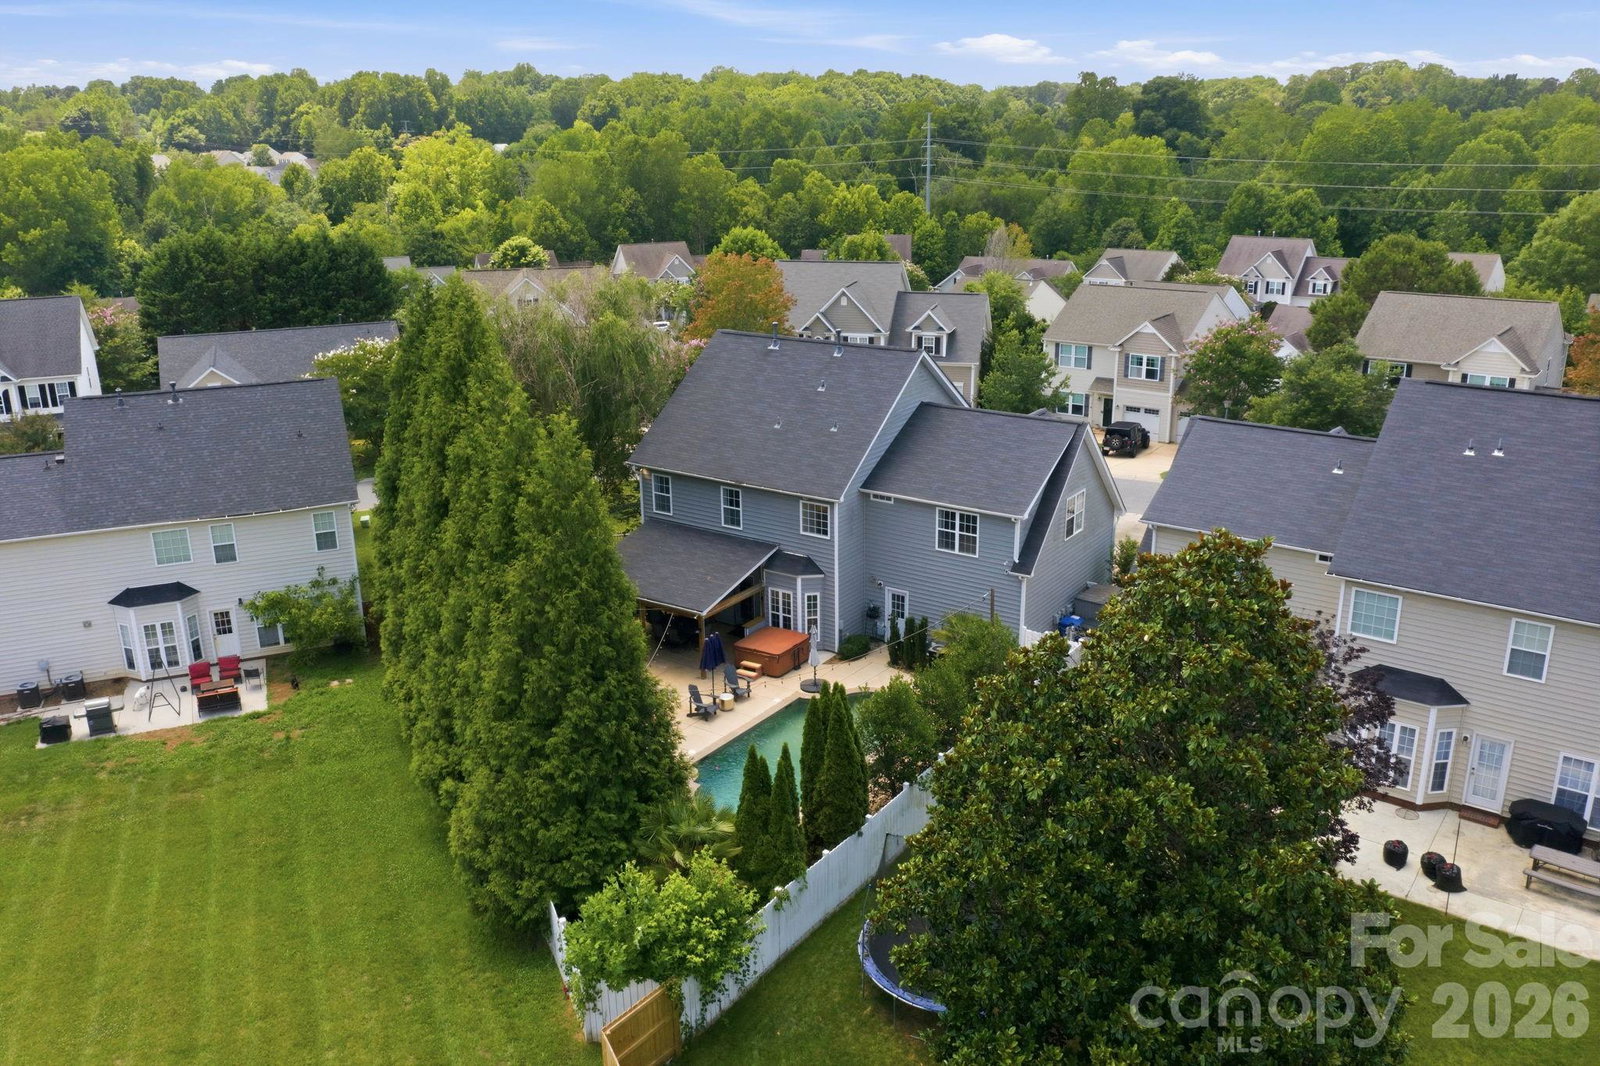
Some homes simply check the boxes. This one checks them all and then takes you outside to a backyard that makes every single day feel like a vacation. From the moment you arrive, a full front porch welcomes you with the kind of unhurried charm that instantly feels like home. Step inside to the foyer flanked by a study with French doors. Work from home comfortably or put your own spin on this flex space! The layout flows naturally toward the generously sized living room which is anchored by a gas fireplace framed by built-ins with room for both your favorite books and your most treasured memories. Just beyond, the dining area wraps around a beautiful bay window with views of the sparkling pool, so even breakfast feels like a moment worth savoring. The kitchen is as functional as it is beautiful, featuring crisp white cabinetry, gleaming granite counters and a full stainless appliance package. A conveniently placed laundry room just off the garage entry keeps everyday running smoothly and quietly in the background. Upstairs, the oversized primary suite is a lovely escape. Bathed in natural light, it features a generous walk-in closet and ensuite bath. A garden tub crowned by a chandelier, a separate shower, an oversized double-sink vanity and a private water closet make this the kind of space where stress goes to disappear. A bonus flex space upstairs, currently a beloved library, could just as easily become a second home office, a homework haven or a cozy sanctuary for your furry family members. Two additional bedrooms offer comfort and privacy for everyone, and a massive bonus room rounds out the upper level with the flexibility to serve as a fourth bedroom, media room or playroom. The possibilities are genuinely endless. But the real magic is outside. The covered porch spills onto an expansive patio designed for the way you actually want to live, whether that means dining al fresco, relaxing in the shade or cheering on your favorite sports team while you man the grill. All of it wraps around a stunning inground pool with a water feature and built-in seating that transforms your backyard into a private resort. Summer entertaining, spontaneous evening swims, lazy Sunday afternoons; this is where your best memories will be made. The only question is how soon you can move in and start enjoying it?
/u.realgeeks.media/shook-tarlton/header.png)
Additional Information
- Hoa Fee
- $171
- Hoa Fee Paid
- Semi-Annually
- Community Features
- Sidewalks, Street Lights
- Fireplace
- Yes
- Interior Features
- Breakfast Bar, Built-in Features, Entrance Foyer, Garden Tub, Open Floorplan, Walk-In Closet(s)
- Floor Coverings
- Carpet, Vinyl
- Equipment
- Dishwasher, Disposal, Electric Oven, Electric Range, Gas Water Heater, Microwave
- Foundation
- Slab
- Main Level Rooms
- Office, Living Room, Dining Area, Kitchen, Bathroom-Half, Laundry
- Laundry Location
- Laundry Room, Main Level
- Heating
- Heat Pump
- Water
- Community Well
- Sewer
- Public Sewer
- Exterior Construction
- Vinyl
- Roof
- Composition
- Parking
- Driveway, Attached Garage, Garage Door Opener, Garage Faces Front
- Driveway
- Concrete, Paved
- Lot Description
- Private
- Elementary School
- Coddle Creek
- Middle School
- Woodland Heights
- High School
- Lake Norman
- Total Property HLA
- 2564
Mortgage Calculator
“ Based on information submitted to the MLS GRID as of . All data is obtained from various sources and may not have been verified by broker or MLS GRID. Supplied Open House Information is subject to change without notice. All information should be independently reviewed and verified for accuracy. Some IDX listings have been excluded from this website. Properties may or may not be listed by the office/agent presenting the information © 2026 Canopy MLS as distributed by MLS GRID”

Last Updated: