2479 Old Pond Drive, Lincolnton, NC 28092
- $450,000
- 3
- BD
- 3
- BA
- 2,728
- SqFt




Listing courtesy of RE/MAX Lifestyle. christy@christyboyles.com
- List Price
- $450,000
- MLS#
- 4390192
- Status
- ACTIVE UNDER CONTRACT
- Days on Market
- 52
- Property Type
- Residential
- Architectural Style
- Ranch
- Year Built
- 1999
- Bedrooms
- 3
- Bathrooms
- 3
- Full Baths
- 3
- Lot Size
- 35,719
- Lot Size Area
- 0.8200000000000001
- Living Area
- 2,728
- Sq Ft Total
- 2728
- County
- Lincoln
- Subdivision
- Stoney Creek Acres
- Special Conditions
- None
- Waterfront Features
- None
Property Description
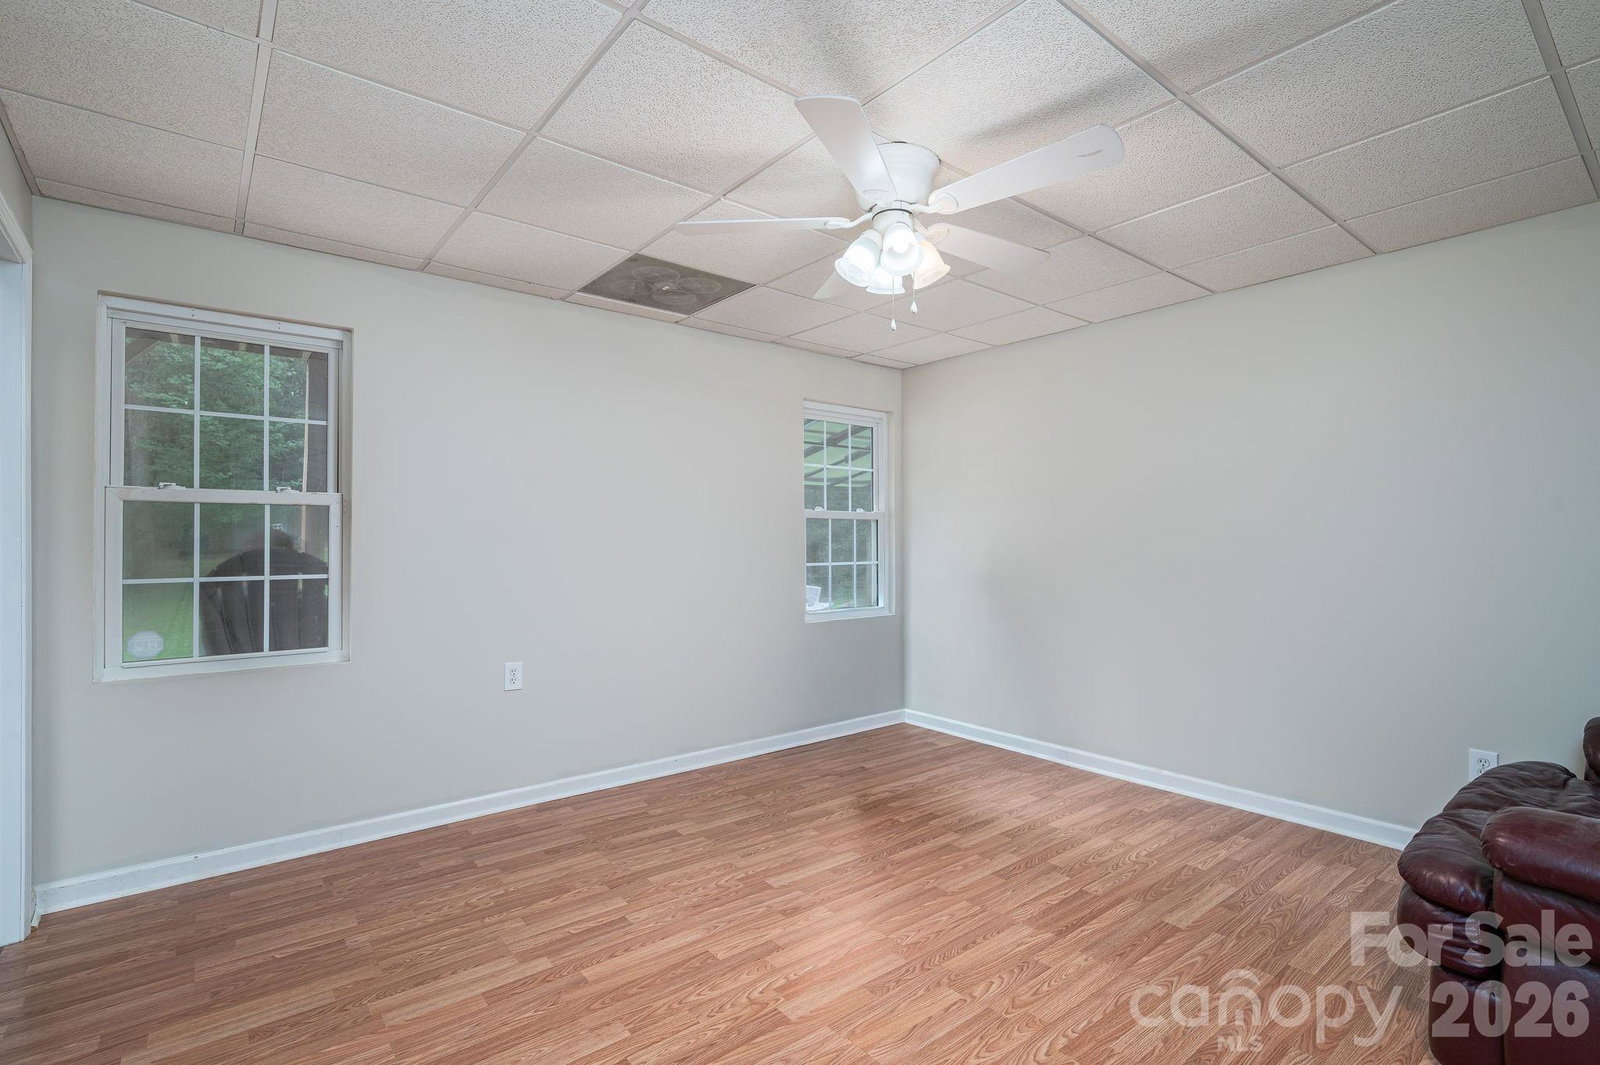
Fantastic 3-bedroom, 3 full bath home in the desirable North Lincoln School District with SO much space! This property has only had 1 owner. Situated on a private .82-acre lot, this well-maintained home offers hardwood floors throughout the main living areas, gorgeous cathedral ceilings in the living room and primary bedroom, and custom butcher block countertops in the kitchen. The fully finished basement features a large family room, three additional flex spaces, and a full bath, offering endless options for an office, guest space, playroom, workout room, or hobby area. Enjoy outdoor living on the composite deck, plus a two-car garage, storage building, and chicken coop or dog pen. Roof 2019, HVAC 2014, septic pumped 2024. The basement was finished in approximately 2000; permits were not obtained for the finished basement improvements.
/u.realgeeks.media/shook-tarlton/header.png)
Additional Information
- Community Features
- None
- Fireplace
- Yes
- Interior Features
- Breakfast Bar, Open Floorplan, Split Bedroom, Walk-In Closet(s)
- Floor Coverings
- Laminate, Tile, Vinyl, Wood
- Equipment
- Dishwasher, Electric Range, Electric Water Heater, Microwave, Plumbed For Ice Maker
- Foundation
- Basement
- Main Level Rooms
- Living Room, Kitchen, Dining Area, Primary Bedroom, Bathroom-Full, Bedroom(s), Bedroom(s), Bathroom-Full, Laundry
- Laundry Location
- Electric Dryer Hookup, Laundry Room, Main Level, Washer Hookup
- Heating
- Heat Pump
- Water
- County Water
- Sewer
- Septic Installed
- Exterior Construction
- Brick Partial, Vinyl
- Roof
- Architectural Shingle
- Parking
- Driveway, Attached Garage, Garage Faces Front
- Driveway
- Concrete, Paved
- Lot Description
- Cleared, Sloped, Wooded
- Elementary School
- Pumpkin Center
- Middle School
- North Lincoln
- High School
- North Lincoln
- Zoning
- R-SF
- Total Property HLA
- 2728
- Master on Main Level
- Yes
Mortgage Calculator
“ Based on information submitted to the MLS GRID as of . All data is obtained from various sources and may not have been verified by broker or MLS GRID. Supplied Open House Information is subject to change without notice. All information should be independently reviewed and verified for accuracy. Some IDX listings have been excluded from this website. Properties may or may not be listed by the office/agent presenting the information © 2026 Canopy MLS as distributed by MLS GRID”

Last Updated: