13722 Glen Abbey Drive, Charlotte, NC 28278
- $958,000
- 5
- BD
- 4
- BA
- 4,243
- SqFt






Listing courtesy of Howard Hanna Allen Tate Charlotte South. dorthe.h@allentate.com
- List Price
- $958,000
- MLS#
- 4391343
- Status
- ACTIVE
- Days on Market
- 12
- Property Type
- Residential
- Year Built
- 2005
- Bedrooms
- 5
- Bathrooms
- 4
- Full Baths
- 3
- Half Baths
- 1
- Lot Size
- 13,068
- Lot Size Area
- 0.30000000000000004
- Living Area
- 4,243
- Sq Ft Total
- 4243
- County
- Mecklenburg
- Subdivision
- The Palisades
- Special Conditions
- None
Property Description
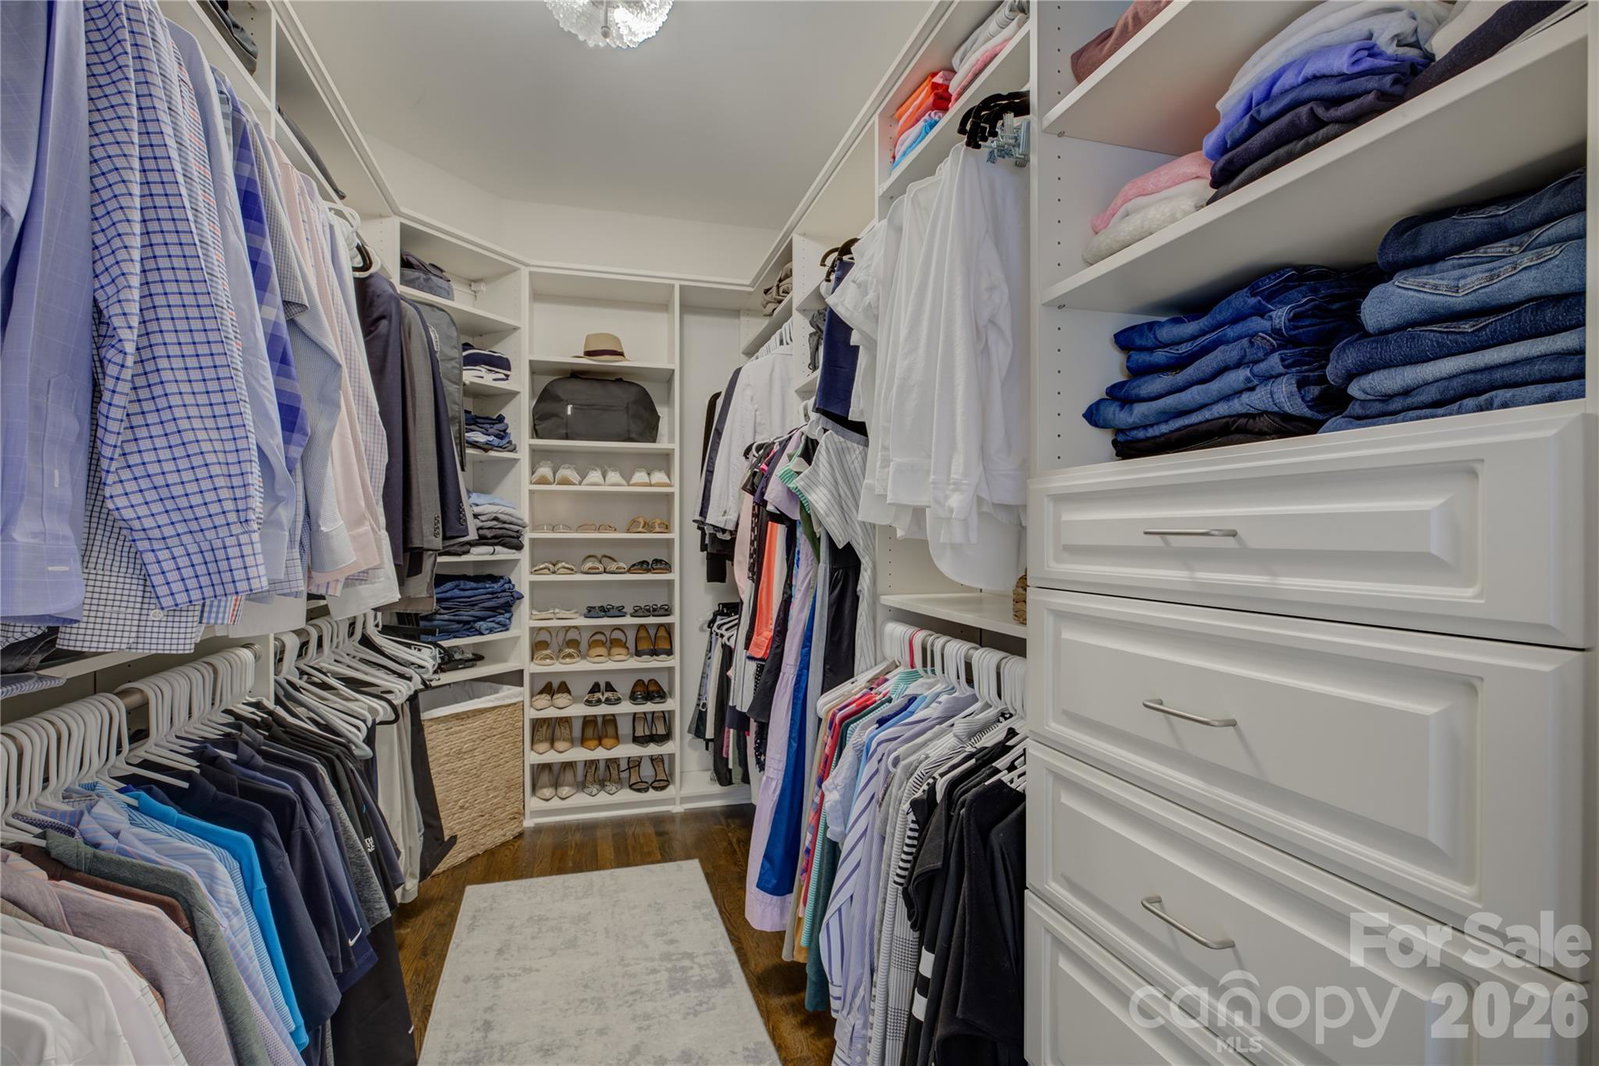
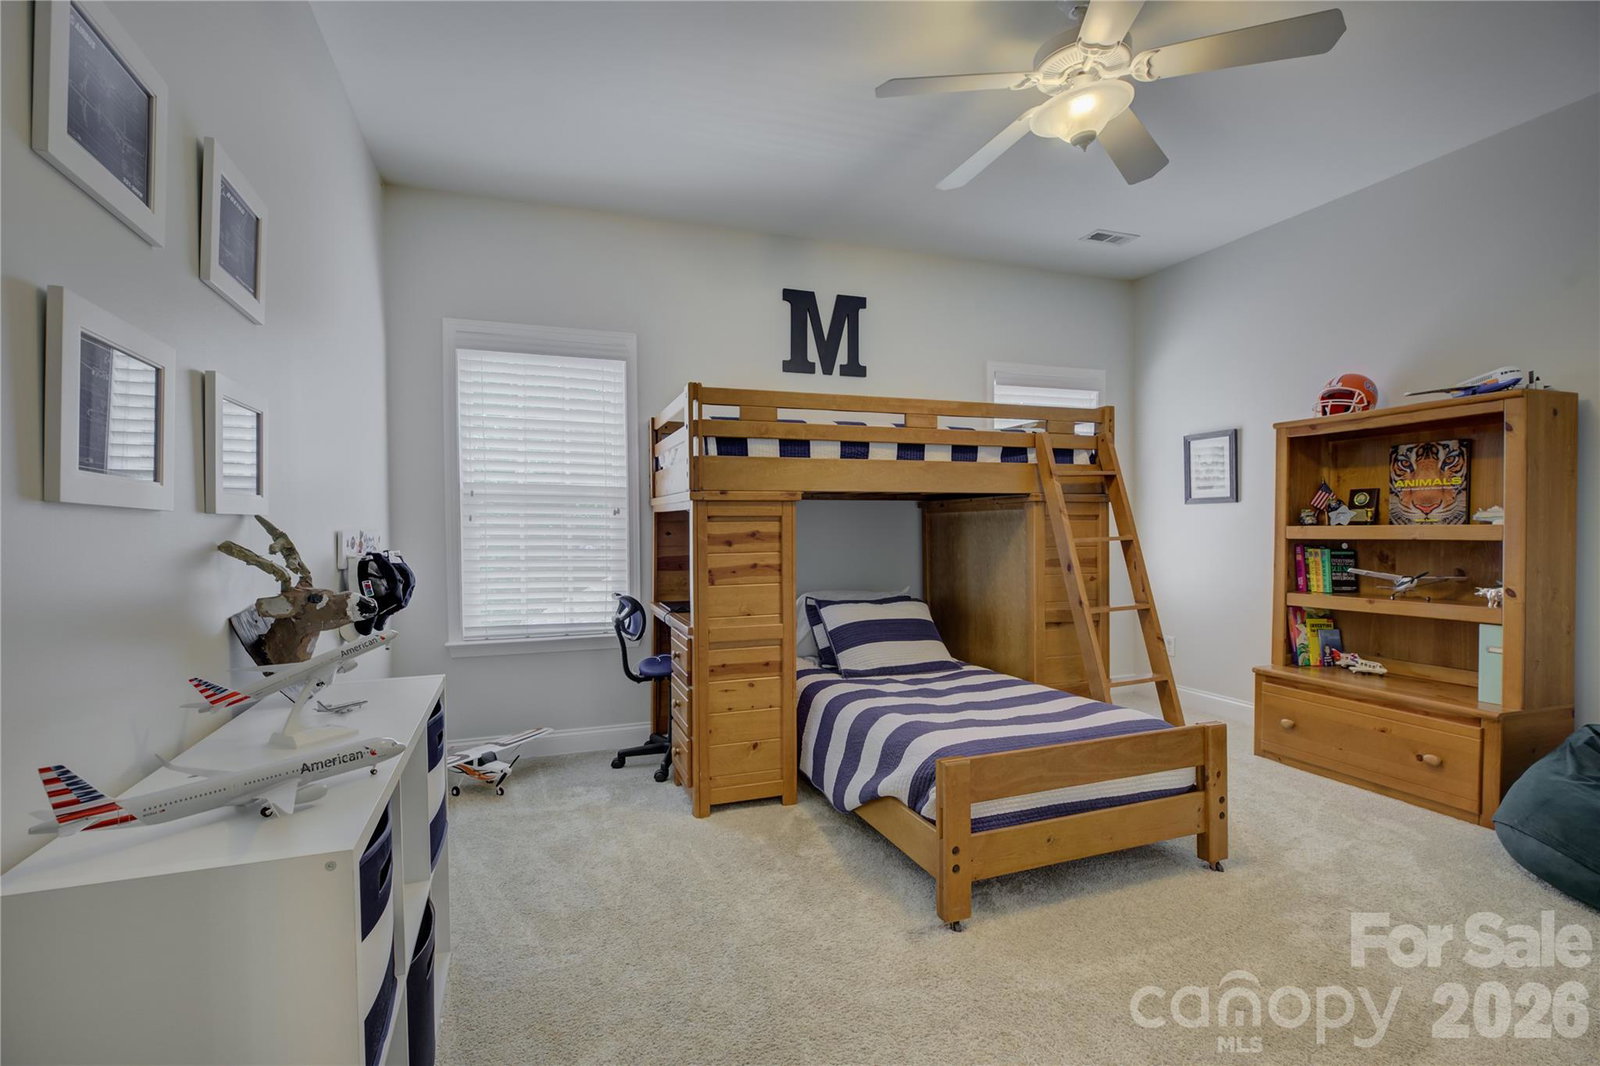
Located in the amenity-rich Palisades neighborhood, this impressive home offers a rare combination of luxury, privacy, and thoughtful updates. Nestled on a private wooded lot backing onto the Jack Nicklaus-designed Palisades Country Club golf course, the home welcomes you with a charming rocking chair front porch leading into a grand two-story foyer. Elegant living and formal dining spaces sit side by side, showcasing heavy millwork, architectural columns, and refined details, while a private study with French doors provides a quiet retreat. The fully renovated gourmet kitchen is a true centerpiece, featuring a gas range, wall oven, an oversized leathered granite island with a single-bay stainless sink, a beverage refrigerator, and abundant white cabinetry, flowing seamlessly into the great room with a stacked-stone fireplace, custom built-ins, and arched windows that fill the space with natural light. The breakfast area opens to a screened porch designed for year-round enjoyment, an extended deck, and a beautifully landscaped backyard retreat complete with a paver patio and a built-in fire pit. The main-level primary suite offers a luxurious escape with a tray ceiling, renovated spa-like bath featuring a freestanding soaking tub, dual vanities, a glass-enclosed shower, and a custom closet. Upstairs, four spacious bedrooms and a French door-enclosed bonus room provide flexible living options for family, guests, or recreation. Additional enhancements include updated secondary bathrooms, hardwood flooring throughout, a wrought-iron staircase upgrade, custom garage organization cabinetry, smart-home technology upgrades, a tankless water heater, custom outdoor lighting, an irrigation system, a new roof in 2024, and covered gutters. With exceptional indoor and outdoor spaces, this meticulously maintained home delivers the ultimate Palisades lifestyle with resort-style amenities, golf course views, and timeless elegance.
/u.realgeeks.media/shook-tarlton/header.png)
Additional Information
- Hoa Fee
- $315
- Hoa Fee Paid
- Quarterly
- Community Features
- Clubhouse, Fitness Center, Game Court, Golf, Outdoor Pool, Pickleball, Playground, Recreation Area, Sidewalks, Stable(s), Street Lights, Tennis Court(s), Walking Trails
- Fireplace
- Yes
- Interior Features
- Attic Stairs Pulldown, Cable Prewire, Garden Tub, Kitchen Island, Walk-In Closet(s)
- Floor Coverings
- Hardwood, Tile, Vinyl, Wood
- Equipment
- Convection Oven, Dishwasher, Disposal, Double Oven, Electric Cooktop, Gas Water Heater, Microwave, Plumbed For Ice Maker, Wall Oven
- Foundation
- Crawl Space
- Main Level Rooms
- Primary Bedroom, Bathroom-Full, Bathroom-Half, Kitchen, Living Room, Dining Room, Great Room, Study, Laundry, Breakfast
- Laundry Location
- Laundry Room, Main Level
- Heating
- Forced Air, Natural Gas, Zoned
- Water
- City
- Sewer
- Public Sewer
- Exterior Features
- Fire Pit, In-Ground Irrigation
- Exterior Construction
- Brick Full
- Parking
- Attached Garage, Garage Faces Side
- Driveway
- Concrete, Paved
- Lot Description
- On Golf Course, Private
- Elementary School
- Palisades Park
- Middle School
- Southwest
- High School
- Palisades
- Builder Name
- Niblock
- Total Property HLA
- 4243
- Master on Main Level
- Yes
Mortgage Calculator
“ Based on information submitted to the MLS GRID as of . All data is obtained from various sources and may not have been verified by broker or MLS GRID. Supplied Open House Information is subject to change without notice. All information should be independently reviewed and verified for accuracy. Some IDX listings have been excluded from this website. Properties may or may not be listed by the office/agent presenting the information © 2026 Canopy MLS as distributed by MLS GRID”

Last Updated: