938 Sandswood Drive, Gastonia, NC 28054
- $519,900
- 3
- BD
- 3
- BA
- 3,286
- SqFt




Listing courtesy of Keller Williams Ballantyne Area. yuliankuts@kw.com
- List Price
- $519,900
- MLS#
- 4391359
- Status
- ACTIVE UNDER CONTRACT
- Days on Market
- 91
- Property Type
- Residential
- Architectural Style
- Ranch
- Year Built
- 1967
- Price Change
- ▼ $10,000 1785390927
- Bedrooms
- 3
- Bathrooms
- 3
- Full Baths
- 3
- Lot Size
- 42,253
- Lot Size Area
- 0.97
- Living Area
- 3,286
- Sq Ft Total
- 3286
- County
- Gaston
- Subdivision
- Claremont
- Special Conditions
- None
Property Description
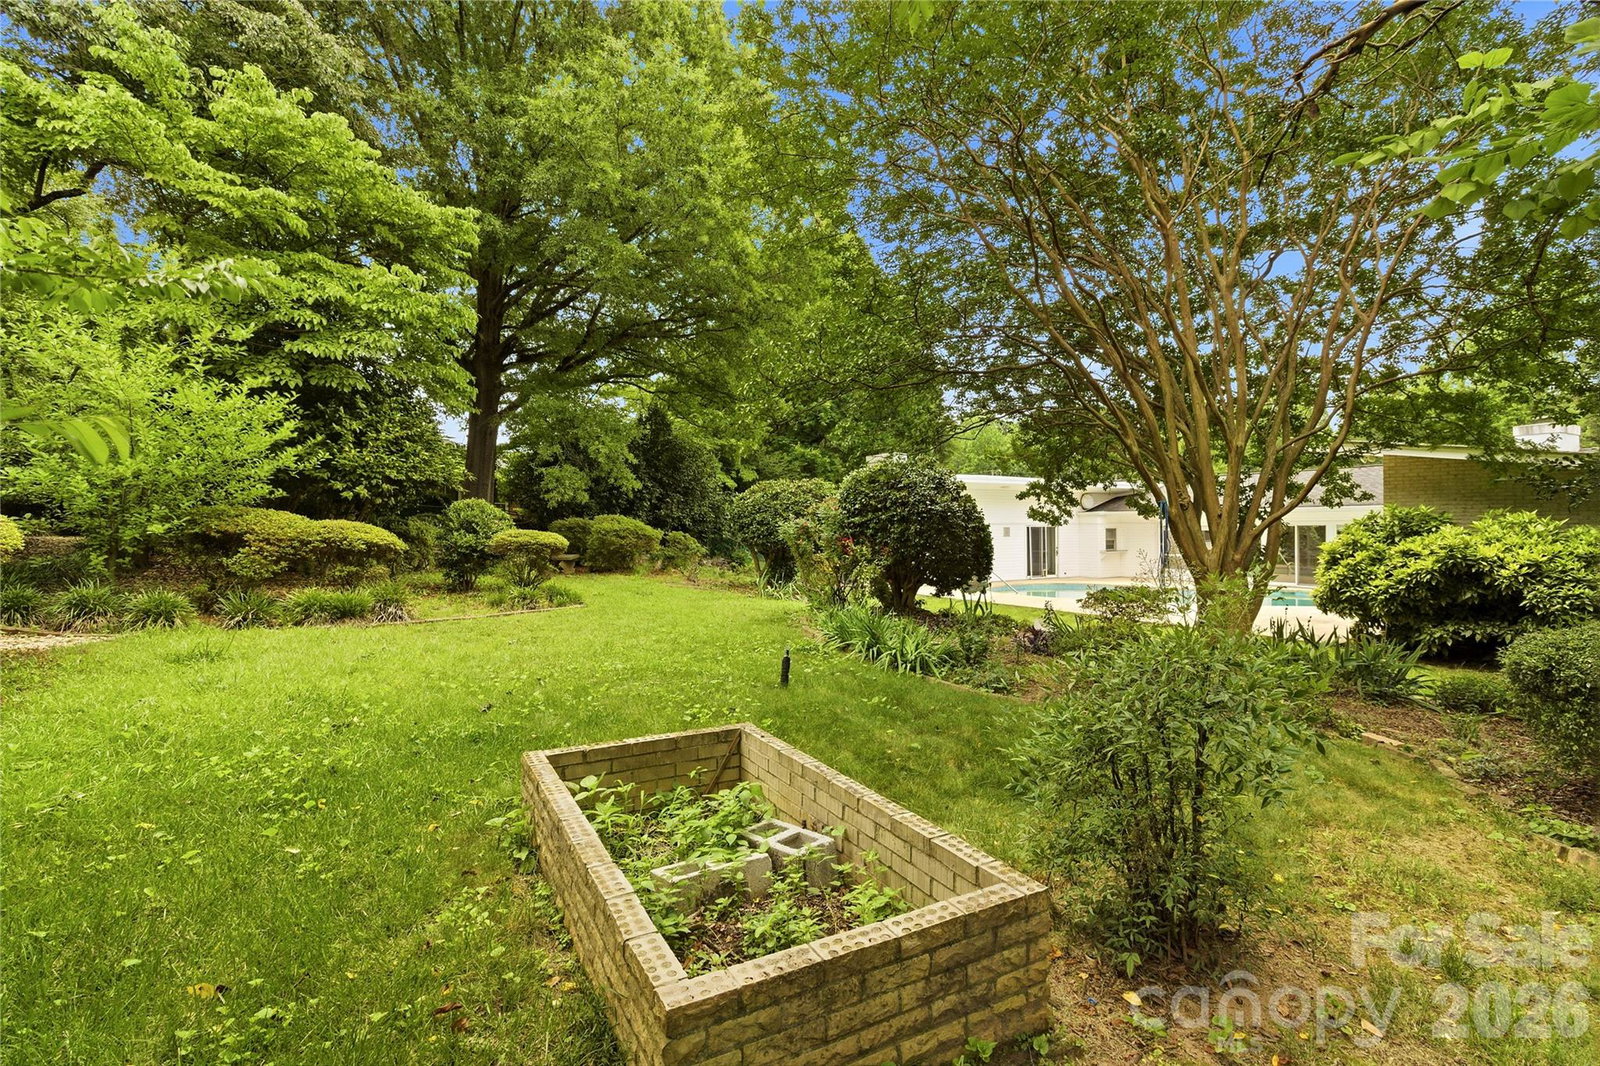
PHOTOS DON'T DO THIS ONE JUSTICE – IT FEELS COMPLETELY DIFFERENT IN PERSON. A MUST-SEE. From the street, it reads as a handsome 1967 mid-century ranch on nearly an acre. Step inside, though, and the home opens around something you'd never expect: a private in-ground pool, framed on every side by the house itself – a courtyard retreat entirely your own. Within, timeless character shines – exposed-beam ceilings, walls of windows, and a dramatic step-down living and dining room anchored by a striking rock fireplace. The kitchen opens to a spacious den warmed by a second fireplace, with a clever pass-through window serving straight out to the pool. A newer pump and Hayward filtration keep it ready, while a generous walk-in pantry and a mud/laundry room with full bath handle everyday life with ease. Three bedrooms and three full baths include a primary suite, all with ceramic-tile baths. Outside, a circular driveway and 2-car garage round out the effortless one-level living. And the setting delivers: an established, no-HOA neighborhood less than a mile from the Schiele Museum and Gaston County Library, with the Catawba Creek Greenway, I-85, shopping, and dining all minutes away – Crowders Mountain and Charlotte Douglas Airport within easy reach. One-level living wrapped around a private pool is a rare find here – and one you'll want to see for yourself.
/u.realgeeks.media/shook-tarlton/header.png)
Additional Information
- Fireplace
- Yes
- Interior Features
- Pantry
- Floor Coverings
- Carpet, Tile, Wood
- Equipment
- Dishwasher, Electric Oven, Gas Range, Gas Water Heater, Microwave
- Foundation
- Crawl Space
- Main Level Rooms
- Primary Bedroom, Bedroom(s), Bedroom(s), Bathroom-Full, Bathroom-Full, Bathroom-Full, Kitchen, Living Room, Dining Area, Family Room, Laundry
- Laundry Location
- Main Level
- Heating
- Forced Air, Natural Gas
- Water
- City
- Sewer
- Public Sewer
- Exterior Construction
- Brick Full, Vinyl
- Roof
- Architectural Shingle
- Parking
- Circular Driveway, Attached Garage, Garage Door Opener, Garage Faces Side
- Driveway
- Concrete, Paved
- Lot Description
- Level, Paved
- Elementary School
- Sherwood
- Middle School
- Grier
- High School
- Ashbrook
- Total Property HLA
- 3286
- Master on Main Level
- Yes
Mortgage Calculator
“ Based on information submitted to the MLS GRID as of . All data is obtained from various sources and may not have been verified by broker or MLS GRID. Supplied Open House Information is subject to change without notice. All information should be independently reviewed and verified for accuracy. Some IDX listings have been excluded from this website. Properties may or may not be listed by the office/agent presenting the information © 2026 Canopy MLS as distributed by MLS GRID”

Last Updated: