4094 River Birch Drive, Iron Station, NC 28080
- $779,900
- 4
- BD
- 4
- BA
- 4,248
- SqFt




Listing courtesy of RE/MAX Lifestyle. Anna@HousesByAnna.com
- List Price
- $779,900
- MLS#
- 4391434
- Status
- ACTIVE UNDER CONTRACT
- Days on Market
- 45
- Property Type
- Residential
- Architectural Style
- Traditional
- Year Built
- 2007
- Bedrooms
- 4
- Bathrooms
- 4
- Full Baths
- 3
- Half Baths
- 1
- Lot Size
- 89,733
- Lot Size Area
- 2.06
- Living Area
- 4,248
- Sq Ft Total
- 4248
- County
- Lincoln
- Subdivision
- Victoria Creek
- Special Conditions
- None
- Waterfront Features
- None
Property Description
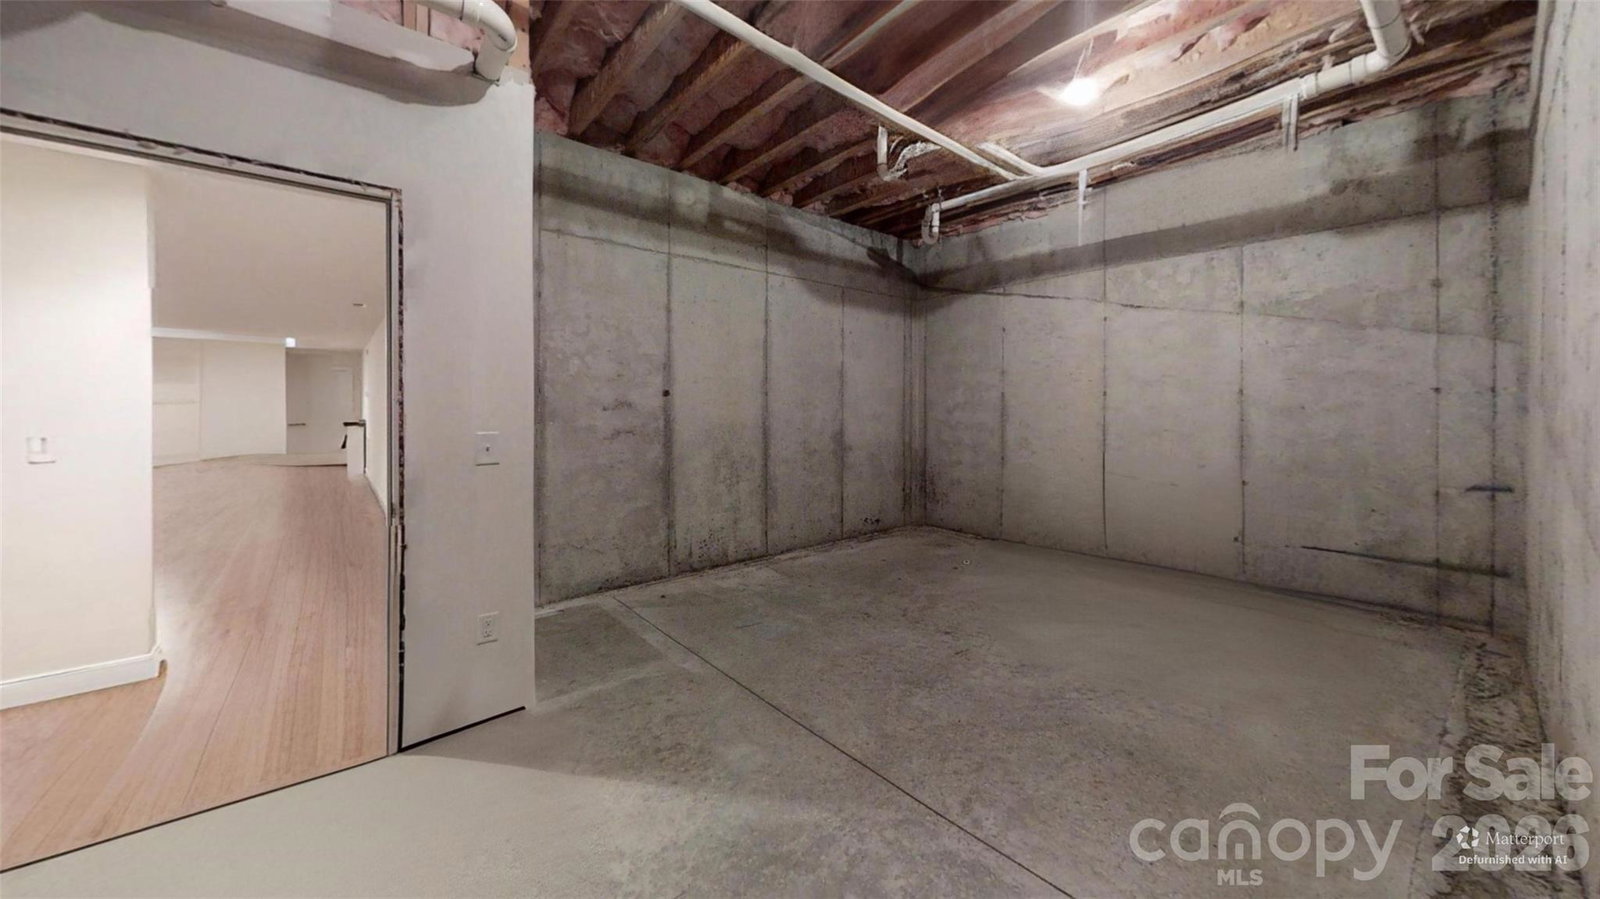
Some properties offer a place to live. This one offers a place to exhale. Studies show that the sound of flowing water can reduce stress. Imagine sitting on your veranda sipping coffee or a glass of wine, listening to the peaceful creek below. This fully custom residence offers a setting that feels like you're in a mountain retreat, but the feel of an Italian villa. The peaceful creek can be heard from both the main floor veranda, as well as, the basement level. The main level features three bedrooms, including the primary suite. The large walk-through shower feels like something found in a luxury resort. The two additional bedrooms on the main floor have a connected bathroom. There is also a half bath on the main floor perfect for company. There is also a 3 car garage. The walkout basement features a large living area, flex room, as well as an additional bedroom and full bathroom. Nearly all personal property is negotiable
/u.realgeeks.media/shook-tarlton/header.png)
Additional Information
- Hoa Fee
- $300
- Hoa Fee Paid
- Annually
- Fireplace
- Yes
- Interior Features
- Breakfast Bar, Built-in Features, Entrance Foyer, Kitchen Island, Open Floorplan, Split Bedroom, Storage, Walk-In Closet(s)
- Floor Coverings
- Carpet, Laminate, Tile
- Equipment
- Dishwasher, Electric Water Heater, Wall Oven
- Foundation
- Basement
- Main Level Rooms
- Living Room, Kitchen, Dining Area, Primary Bedroom, Bathroom-Full, Bedroom(s), Bedroom(s), Bathroom-Full, Laundry, Bathroom-Half
- Laundry Location
- Laundry Room, Main Level, Washer Hookup
- Heating
- Heat Pump
- Water
- Well
- Sewer
- Septic Installed
- Exterior Construction
- Hard Stucco, Stone Veneer
- Roof
- Architectural Shingle
- Parking
- Driveway, Attached Garage, Garage Faces Side
- Driveway
- Concrete, Paved
- Lot Description
- Flood Plain/Bottom Land, Sloped, Creek/Stream, Wooded
- Elementary School
- Iron Station
- Middle School
- East Lincoln
- High School
- East Lincoln
- Zoning
- R-T
- Total Property HLA
- 4248
- Master on Main Level
- Yes
Mortgage Calculator
“ Based on information submitted to the MLS GRID as of . All data is obtained from various sources and may not have been verified by broker or MLS GRID. Supplied Open House Information is subject to change without notice. All information should be independently reviewed and verified for accuracy. Some IDX listings have been excluded from this website. Properties may or may not be listed by the office/agent presenting the information © 2026 Canopy MLS as distributed by MLS GRID”

Last Updated: