205 Churchill Drive, Kings Mountain, NC 28086
- $395,000
- 3
- BD
- 3
- BA
- 1,823
- SqFt




Listing courtesy of ERA Live Moore. patrick.gormanrealty@gmail.com
- List Price
- $395,000
- MLS#
- 4391592
- Status
- ACTIVE
- Days on Market
- 38
- Property Type
- Residential
- Year Built
- 2019
- Bedrooms
- 3
- Bathrooms
- 3
- Full Baths
- 2
- Half Baths
- 1
- Lot Size
- 12,196
- Lot Size Area
- 0.28
- Living Area
- 1,823
- Sq Ft Total
- 1823
- County
- Cleveland
- Subdivision
- Churchill Pointe
- Special Conditions
- None
- Waterfront Features
- None
Property Description
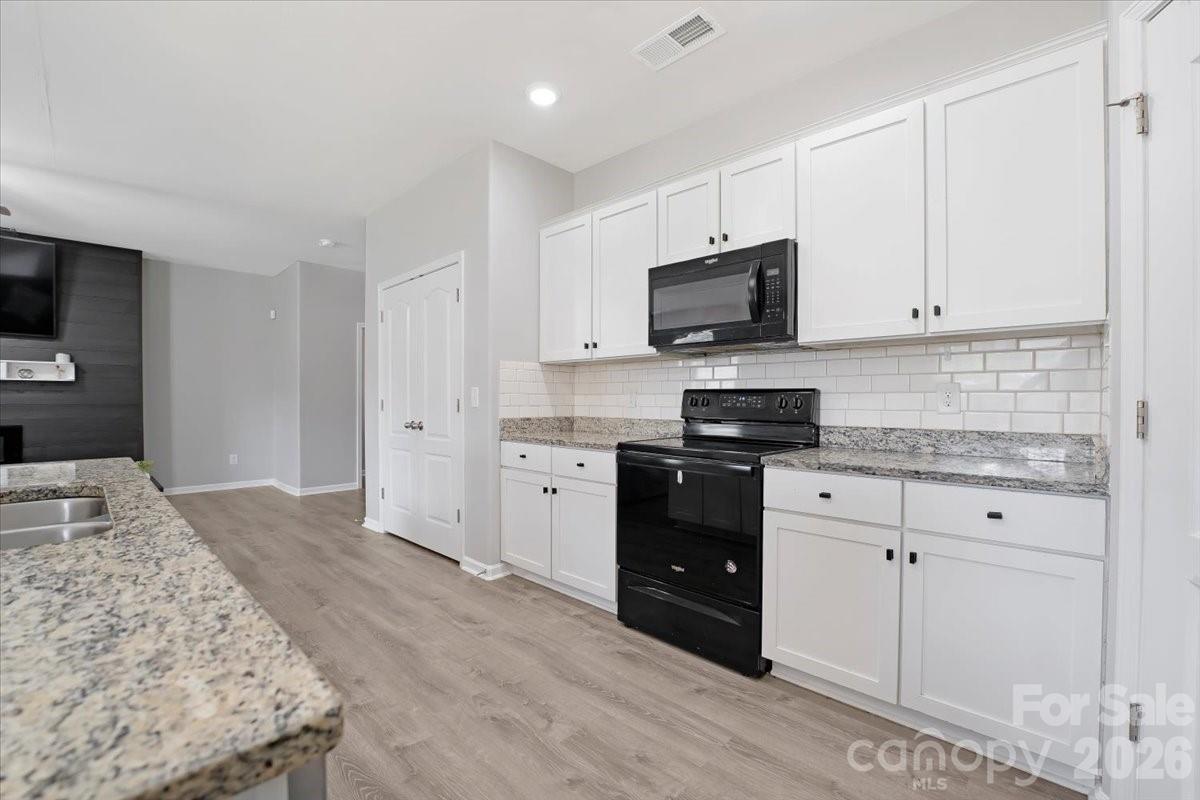
This well-maintained home offers the perfect blend of comfort, style, and convenience. The spacious kitchen features stainless steel appliances, including a dishwasher, microwave, and range, as well as a convenient pantry for additional storage. Upstairs, you'll find a generous primary suite complete with a private bath featuring double vanities, a garden tub/shower combination, and a large walk-in closet. A versatile loft provides the perfect second living area, home office, playroom, or space for family and guests to relax. Step outside and enjoy the fenced backyard—ideal for entertaining, gardening, pets, or simply unwinding after a long day. Ideally located just minutes from downtown Kings Mountain, with easy access to Highway 74 and Interstate 85. Enjoy nearby attractions including the Kings Mountain Gateway Trail, Crowders Mountain State Park, Kings Mountain National Military Park, and Catawba Two Kings Casino. Conveniently located near schools, restaurants, shopping, and everyday conveniences. Move right in and enjoy everything this exceptional home and prime location have to offer!
/u.realgeeks.media/shook-tarlton/header.png)
Additional Information
- Fireplace
- Yes
- Interior Features
- Breakfast Bar, Pantry, Split Bedroom, Walk-In Closet(s), Walk-In Pantry
- Floor Coverings
- Carpet, Laminate
- Equipment
- Dishwasher, Disposal, Electric Cooktop, Electric Oven, Microwave, Plumbed For Ice Maker
- Foundation
- Slab
- Main Level Rooms
- Kitchen, Bathroom-Half, Dining Area, Family Room
- Laundry Location
- Electric Dryer Hookup, Laundry Closet, Upper Level, Washer Hookup
- Heating
- Active Solar
- Water
- City
- Sewer
- Public Sewer
- Exterior Construction
- Vinyl
- Roof
- Architectural Shingle
- Parking
- Driveway, Attached Garage, Garage Door Opener
- Driveway
- Concrete, Paved
- Lot Description
- Level
- Elementary School
- Unspecified
- Middle School
- Unspecified
- High School
- Unspecified
- Total Property HLA
- 1823
Mortgage Calculator
“ Based on information submitted to the MLS GRID as of . All data is obtained from various sources and may not have been verified by broker or MLS GRID. Supplied Open House Information is subject to change without notice. All information should be independently reviewed and verified for accuracy. Some IDX listings have been excluded from this website. Properties may or may not be listed by the office/agent presenting the information © 2026 Canopy MLS as distributed by MLS GRID”

Last Updated: