161 Cape Cod Way, Mooresville, NC 28117
- $1,895,000
- 5
- BD
- 5
- BA
- 5,326
- SqFt









Listing courtesy of Better Homes and Gardens Real Estate Paracle. barango@paraclerealty.com
- List Price
- $1,895,000
- MLS#
- 4391802
- Status
- ACTIVE
- Days on Market
- 43
- Property Type
- Residential
- Architectural Style
- Traditional
- Year Built
- 2004
- Price Change
- ▼ $50,000 1784613454
- Bedrooms
- 5
- Bathrooms
- 5
- Full Baths
- 4
- Half Baths
- 1
- Lot Size
- 55,756
- Lot Size Area
- 1.28
- Living Area
- 5,326
- Sq Ft Total
- 5326
- County
- Iredell
- Subdivision
- The Point
- Special Conditions
- None
- Waterfront Features
- Boat Slip Community, Boat Slip (Deed), Pier, Pier - Community
Property Description
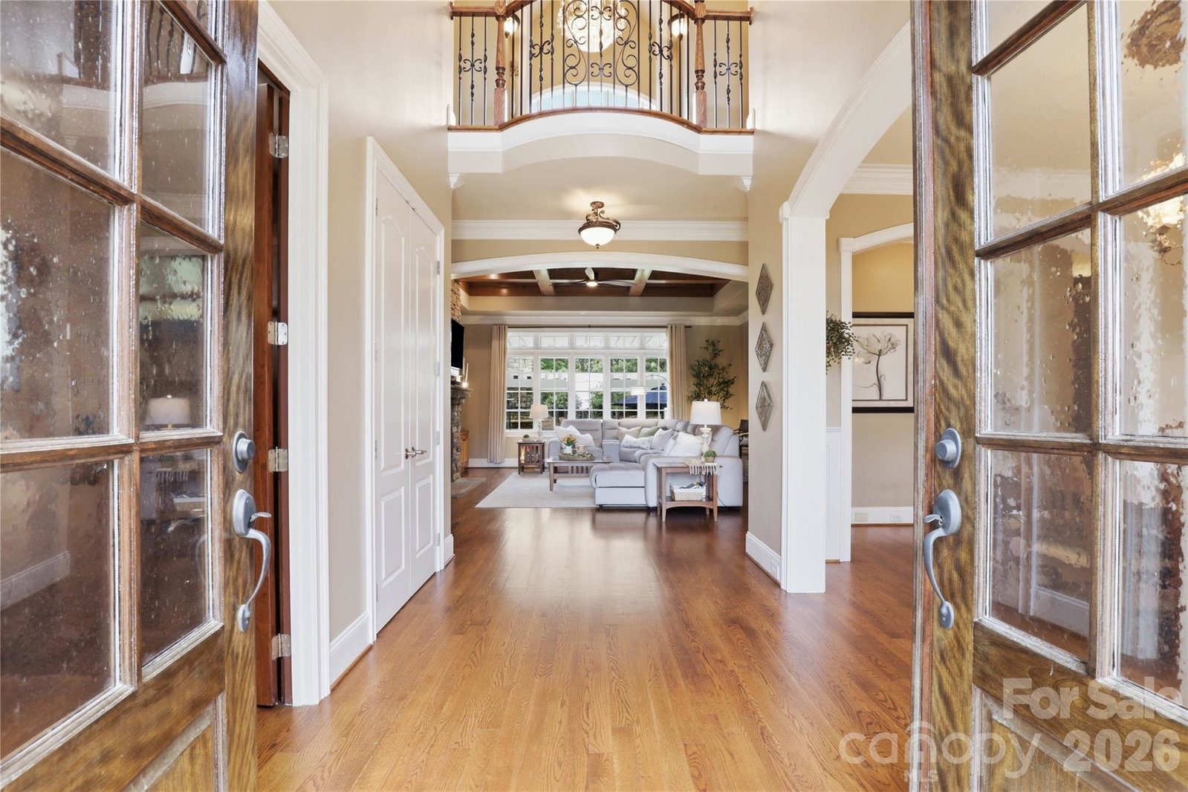
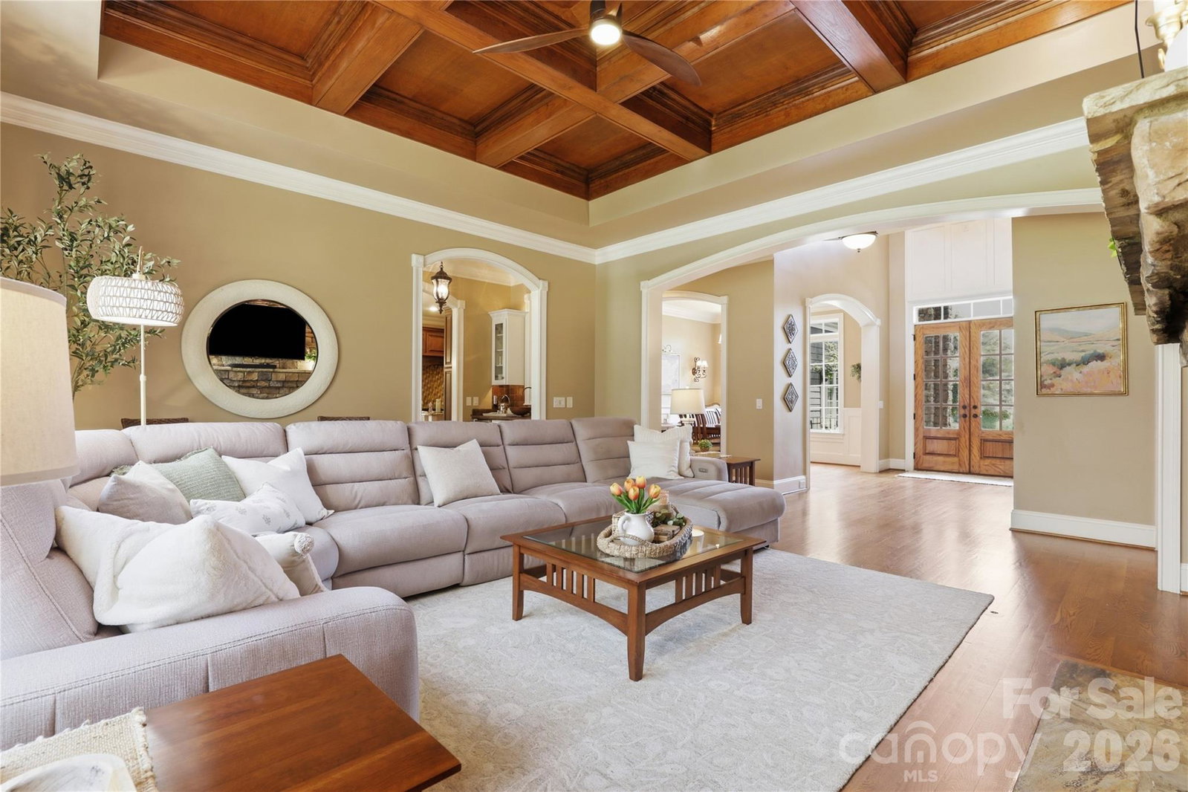
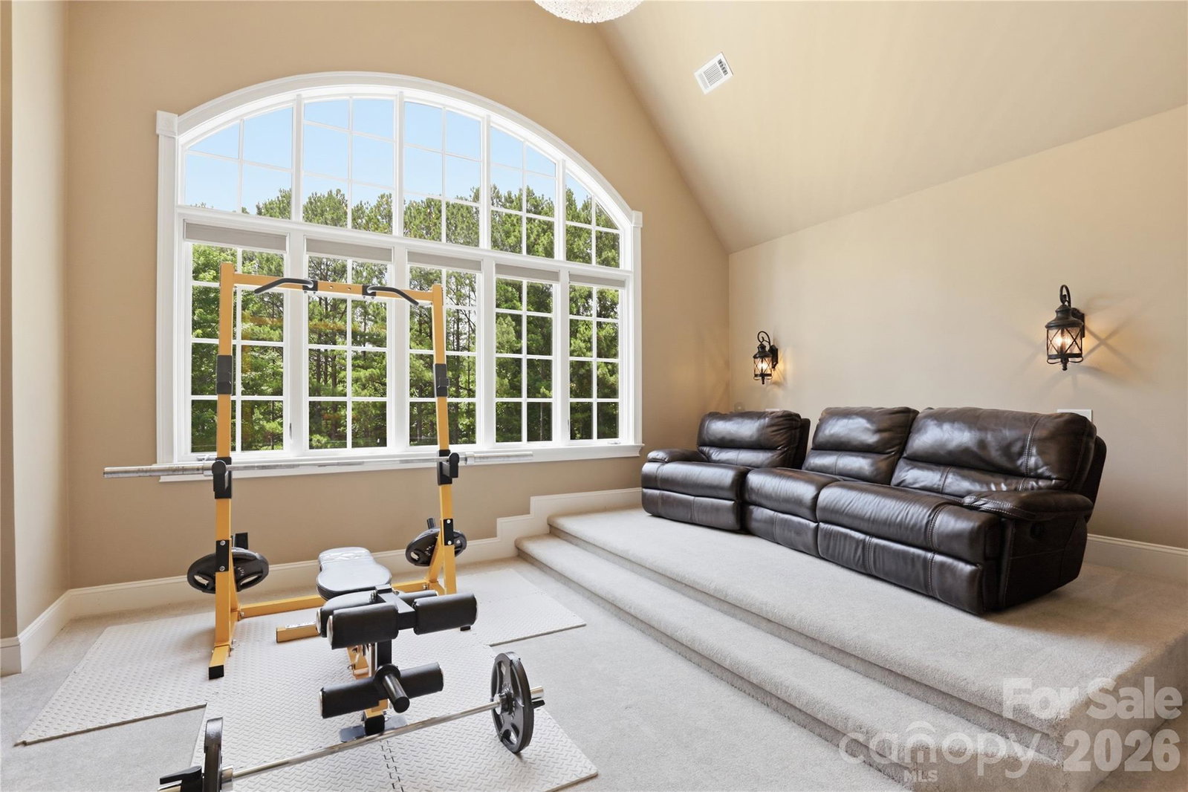
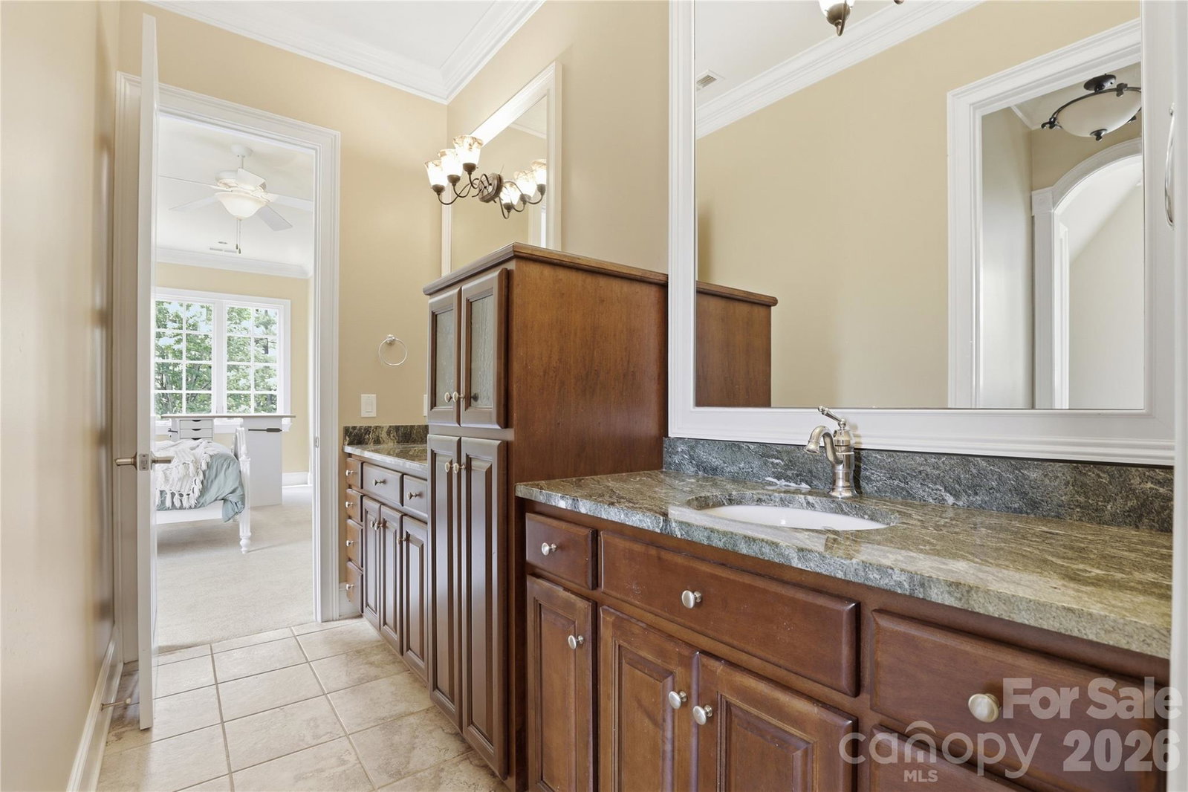
Welcome to The Point, one of Lake Norman’s most sought-after communities, where luxury living, lake access, and timeless design come together in a home that is both elegant and exceptionally livable. From the moment you enter, you’ll notice the abundance of natural light that fills the home through large windows, creating bright and inviting living spaces throughout the day. The spacious great room serves as the heart of the home, anchored by a stunning floor-to-ceiling stone fireplace, custom built-ins, and views of the beautifully landscaped backyard. It is the perfect gathering space for quiet evenings at home or entertaining family and friends. The thoughtfully designed main level features a spacious primary suite, a private executive office with custom built-ins, formal and casual dining areas, and a well-appointed kitchen with abundant cabinetry, center island, butler’s pantry, and breakfast area. Upstairs, the home continues to impress with four additional bedrooms, a dedicated media room, and an expansive bonus room that offers exceptional flexibility. Whether used as a second living area, game room, playroom, home school space, fitness area, guest retreat, or multi-generational living space, the size and versatility of this room make it one of the home’s standout features. French doors and views toward Lake Norman create a bright and welcoming space that is difficult to find. One of the most unique aspects of this property is its connection to the lake. Water views can be enjoyed from multiple rooms throughout the home, creating a constant reminder of the Lake Norman lifestyle. A boat slip is available with or without a lift, and unlike many homes in the community, the boat slip can be seen from the property—offering a rare and convenient visual connection to your boat and the water beyond. Step outside to enjoy beautifully landscaped grounds, mature trees, and a large, flat backyard that provides both privacy and endless possibilities. Whether you envision a future pool, expanded outdoor living space, recreation area, or simply a place to relax and enjoy the outdoors, the backyard offers the flexibility to make it your own. Recent improvements include a new roof (2024), freshly repainted exterior, new carpet (2024), refreshed cabinetry, Rinnai tankless water heater with recirculating pump, and water softener system, contributing to the home’s move-in-ready appeal. Residents of The Point enjoy access to premier golf, tennis, pickleball, swimming, fitness facilities, dining, walking trails, waterfront recreation, and a vibrant social calendar—all within one of Lake Norman’s most prestigious communities. Combining natural light, lake views, boat slip access, flexible living spaces, and a highly desirable floor plan, this exceptional home offers an opportunity to enjoy the very best of Lake Norman living.
/u.realgeeks.media/shook-tarlton/header.png)
Additional Information
- Hoa Fee
- $1,037
- Hoa Fee Paid
- Semi-Annually
- Community Features
- Business Center, Cabana, Clubhouse, Concierge, Dog Park, Game Court, Golf, Lake Access, Outdoor Pool, Pickleball, Picnic Area, Playground, Putting Green, Recreation Area, Sidewalks, Sport Court, Street Lights, Tennis Court(s), Walking Trails
- Fireplace
- Yes
- Interior Features
- Attic Walk In, Breakfast Bar, Built-in Features, Entrance Foyer, Garden Tub, Kitchen Island, Open Floorplan, Pantry, Walk-In Closet(s), Walk-In Pantry, Whirlpool
- Floor Coverings
- Carpet, Tile, Wood
- Equipment
- Bar Fridge, Dishwasher, Disposal, Electric Water Heater, Exhaust Hood, Gas Cooktop, Ice Maker, Microwave, Oven, Refrigerator, Refrigerator with Ice Maker, Water Softener, Wine Refrigerator
- Foundation
- Crawl Space
- Main Level Rooms
- Primary Bedroom, Bathroom-Full, Bathroom-Half, Kitchen, Living Room, Dining Room, Dining Area, Office, Laundry
- Laundry Location
- Laundry Room, Main Level, Sink
- Heating
- Forced Air, Natural Gas
- Water
- Community Well, Shared Well
- Sewer
- Septic Installed
- Exterior Features
- Other - See Remarks
- Exterior Construction
- Cedar Shake, Stone, Wood
- Roof
- Architectural Shingle
- Parking
- Driveway, Attached Garage, Garage Door Opener, Garage Faces Side, Keypad Entry, Parking Space(s)
- Driveway
- Concrete, Paved
- Lot Description
- Cleared, Sloped, Views
- Elementary School
- Woodland Heights
- Middle School
- Woodland Heights
- High School
- Lake Norman
- Zoning
- R-20
- Total Property HLA
- 5326
- Master on Main Level
- Yes
Mortgage Calculator
“ Based on information submitted to the MLS GRID as of . All data is obtained from various sources and may not have been verified by broker or MLS GRID. Supplied Open House Information is subject to change without notice. All information should be independently reviewed and verified for accuracy. Some IDX listings have been excluded from this website. Properties may or may not be listed by the office/agent presenting the information © 2026 Canopy MLS as distributed by MLS GRID”

Last Updated: