101 Mount Zion Drive, Statesville, NC 28625
- $299,000
- 4
- BD
- 2
- BA
- 1,445
- SqFt




Listing courtesy of Tarheel Realty II. 704-880-8056
- List Price
- $299,000
- MLS#
- 4391899
- Status
- ACTIVE UNDER CONTRACT
- Days on Market
- 91
- Property Type
- Residential
- Architectural Style
- Ranch
- Year Built
- 2002
- Price Change
- ▼ $8,000 1787013880
- Bedrooms
- 4
- Bathrooms
- 2
- Full Baths
- 2
- Lot Size
- 32,539
- Lot Size Area
- 0.747
- Living Area
- 1,445
- Sq Ft Total
- 1445
- County
- Iredell
- Subdivision
- Bethany Trace
- Special Conditions
- None
Property Description
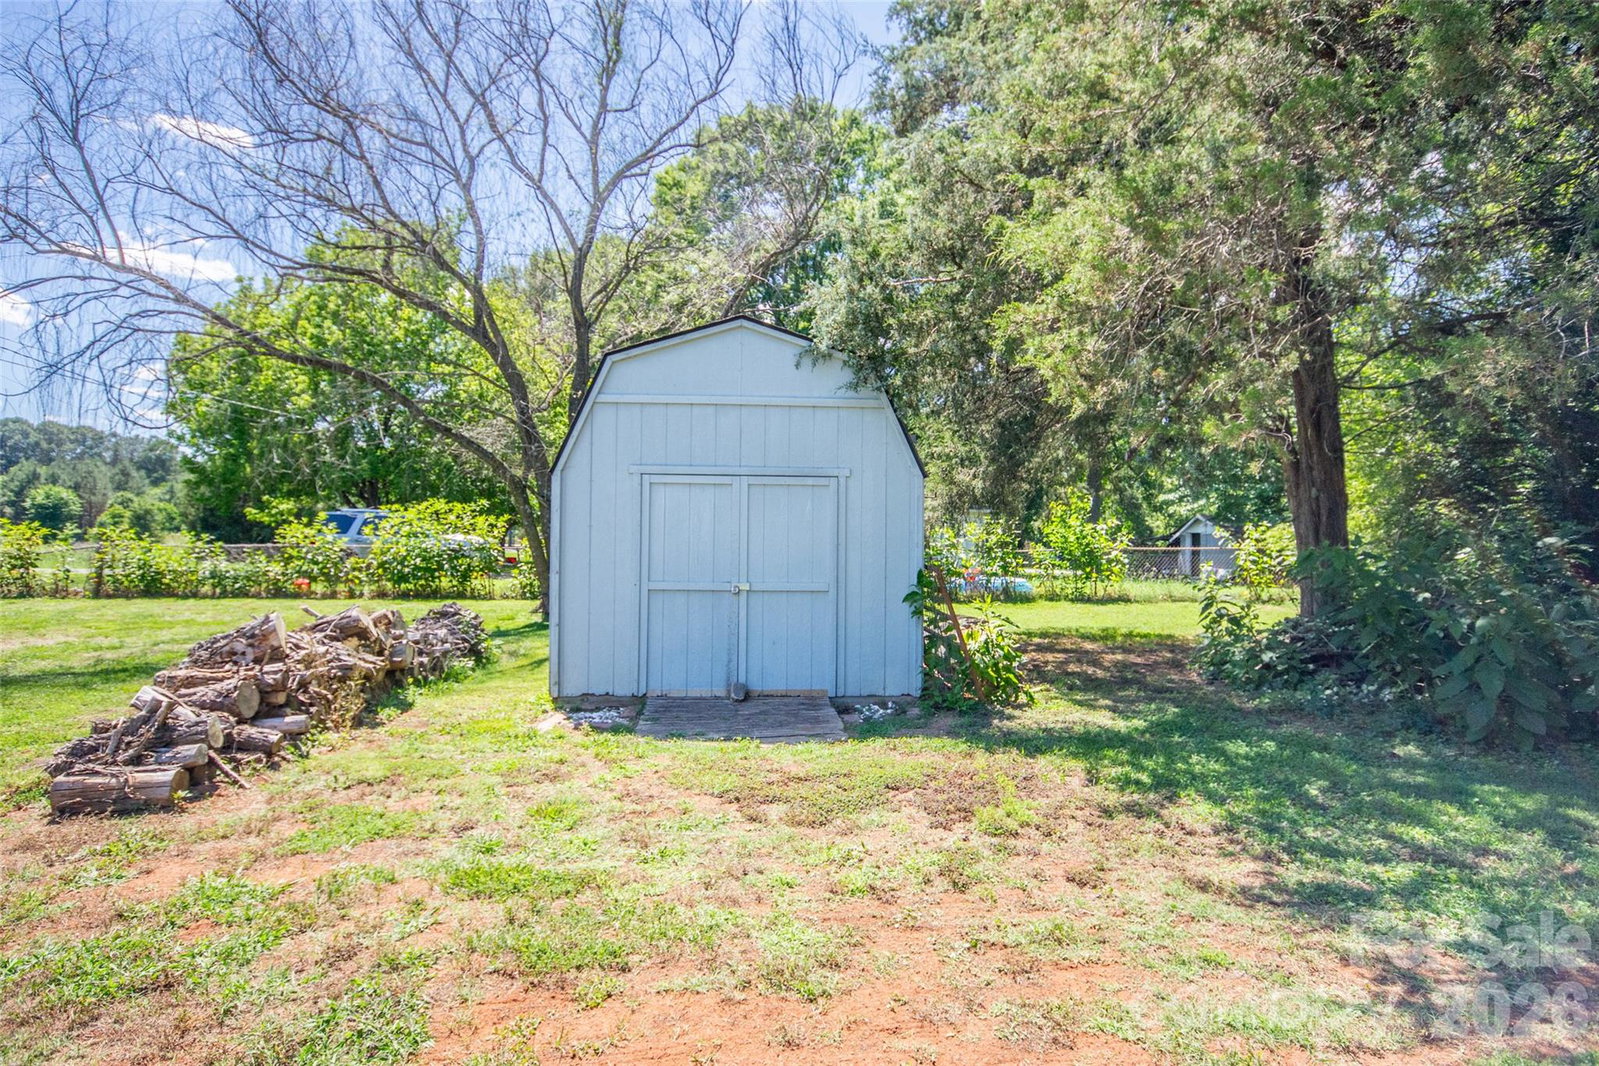
NEW ROOF INSTALLED IN JULY 2026!! NEW PRICE! Wonderful 4 bedroom home on large cul de sac lot in the Bethany Trace neighborhood. Home features an open floorplan in the main living areas. Entry foyer leading into the spacious living room that has vaulted ceilings. Functional kitchen with dining area and 2 car garage is through the kitchen making it convenient for unloading groceries etc. 4 total bedrooms! Primary bedroom also has vaulted ceiling, primary bath with double vanity, jetted tub/shower, and walk in closet. Hardwood floors throughout the main living areas with carpet in the bedrooms and tile floors in the two bathrooms. Partially covered back concrete patio very private for enjoying being outside, and overlooking large back yard that that is partially fenced and has a firepit and outbuilding for lawn equipment and storage. Brand new roof installed July 2026!! HVAC was replaced in 2020. Truly a great home that is move in ready for you!
/u.realgeeks.media/shook-tarlton/header.png)
Additional Information
- Interior Features
- Attic Stairs Pulldown, Garden Tub, Open Floorplan, Walk-In Closet(s)
- Floor Coverings
- Carpet, Tile, Wood
- Equipment
- Dishwasher, Electric Oven, Electric Range, Electric Water Heater, Microwave, Refrigerator
- Foundation
- Crawl Space, Permanent
- Main Level Rooms
- Kitchen, Living Room, Dining Area, Primary Bedroom, Bedroom(s), Bedroom(s), Bedroom(s), Bathroom-Full, Bathroom-Full, Laundry
- Laundry Location
- In Garage
- Heating
- Heat Pump
- Water
- County Water
- Sewer
- Septic Installed
- Exterior Features
- Fire Pit
- Exterior Construction
- Vinyl
- Roof
- Architectural Shingle
- Parking
- Attached Garage
- Driveway
- Concrete, Paved
- Lot Description
- Cul-De-Sac, Level, Private
- Elementary School
- Cloverleaf
- Middle School
- East Iredell
- High School
- North Iredell
- Zoning
- RA
- Total Property HLA
- 1445
- Master on Main Level
- Yes
Mortgage Calculator
“ Based on information submitted to the MLS GRID as of . All data is obtained from various sources and may not have been verified by broker or MLS GRID. Supplied Open House Information is subject to change without notice. All information should be independently reviewed and verified for accuracy. Some IDX listings have been excluded from this website. Properties may or may not be listed by the office/agent presenting the information © 2026 Canopy MLS as distributed by MLS GRID”

Last Updated: